
Primary on Main


Address
1030 Spruce Drive, Ann Arbor, MI
Price
$ 2,150,000
Property Attributes
- ID#26048206
- TypeSingle Family
- Listing Status Active
- CountyWASHTENAW
- CityAnn Arbor
- AreaAnn Arbor
- NeighborhoodAnn Arbor
- Zip48104
- StyleContemporary,Mid-Century Modern
- Year Built1960
- Taxes$ 47089
- Price$ 2,150,000
- Bedrooms4
- Full Bathrooms3
- Half Bathrooms1
- Sqr Footage5129
- Lot Size0.71 Acres
Data Source:
Michigan Regional Information Center (MICHRIC)
Property Description
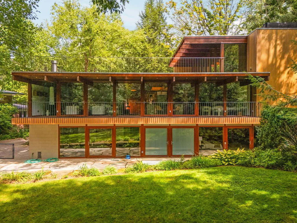
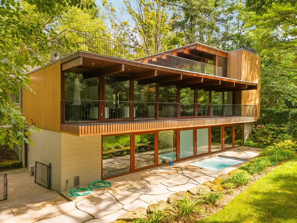
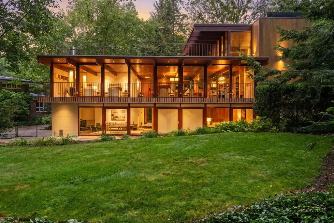
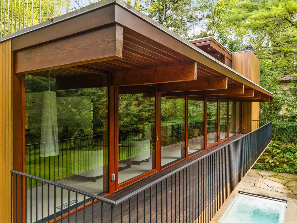
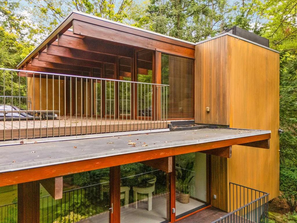
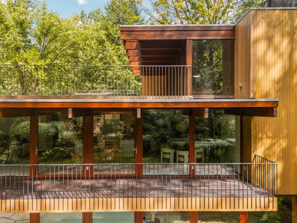
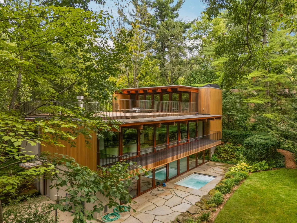
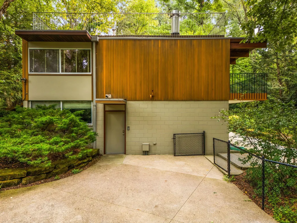
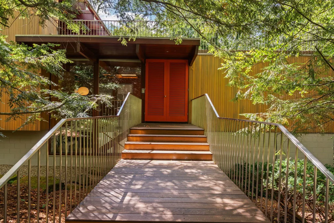
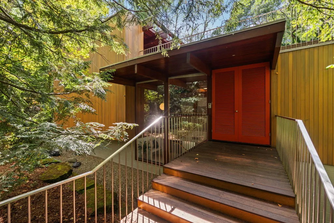
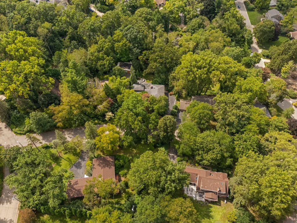
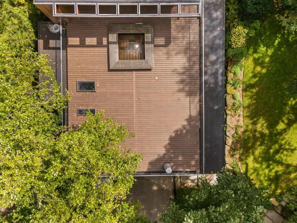
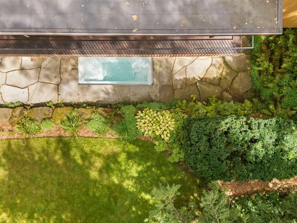
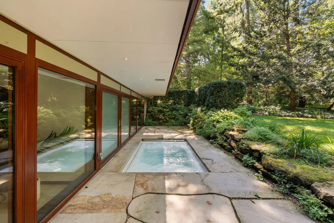
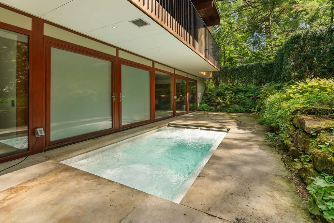
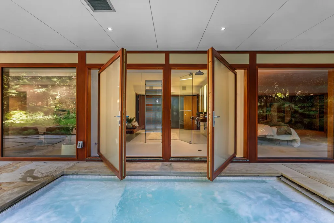
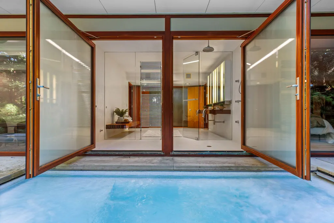
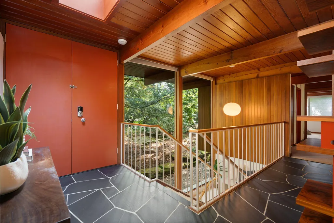
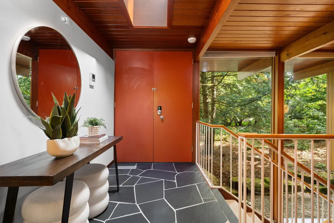
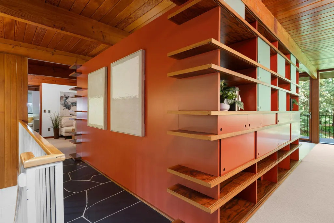
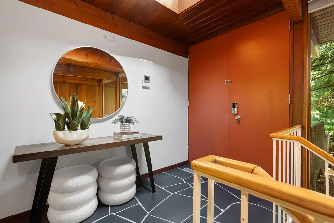
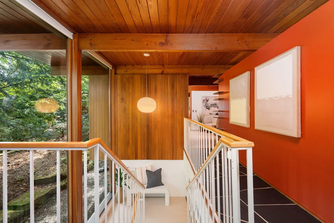
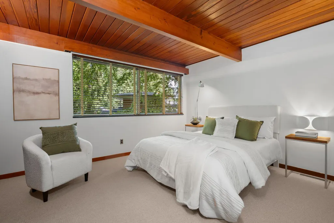
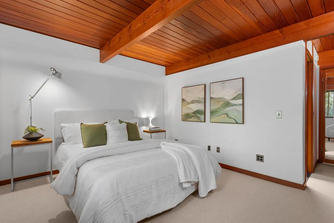
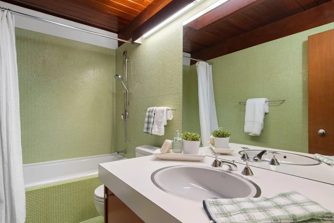
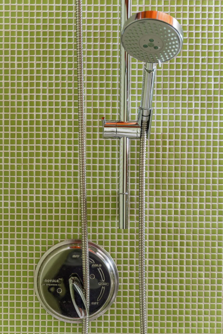
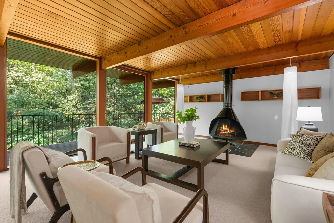
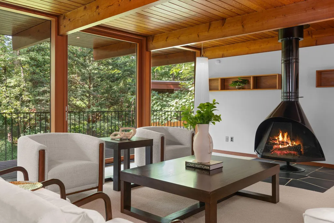
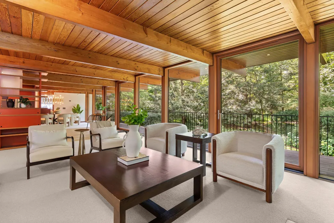
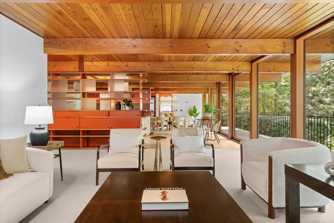
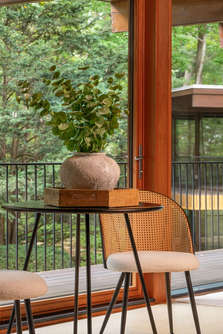
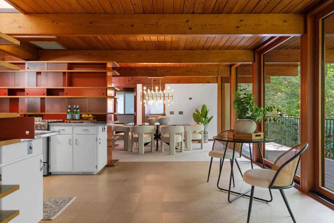
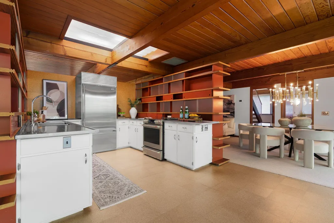
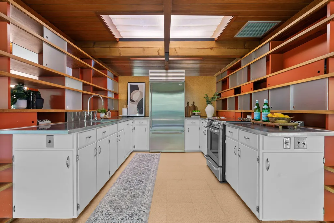
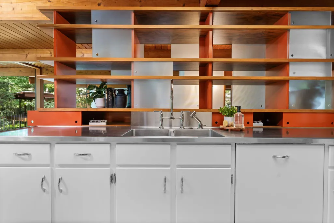
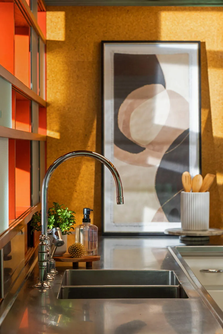
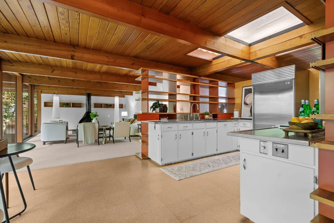
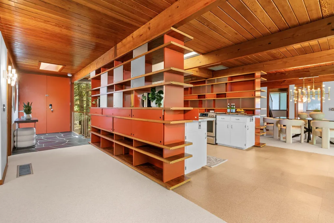
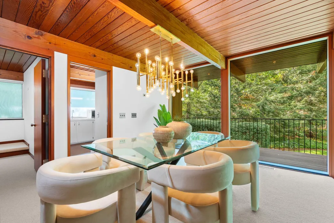
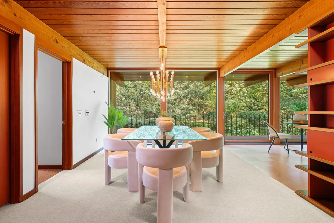
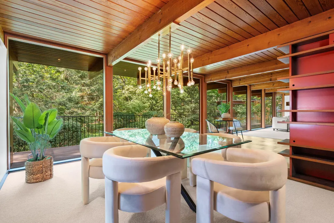
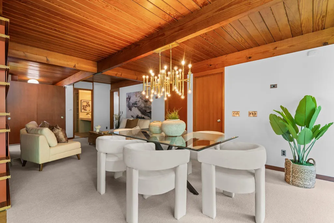
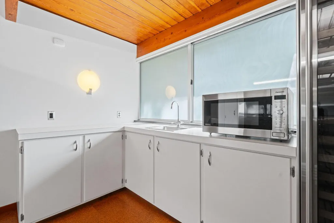
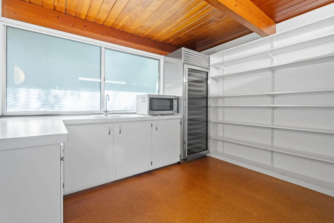
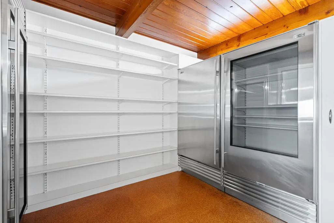
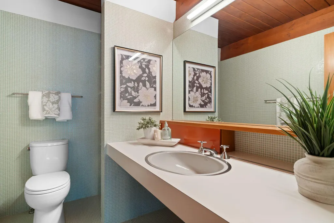
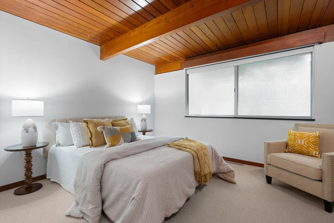
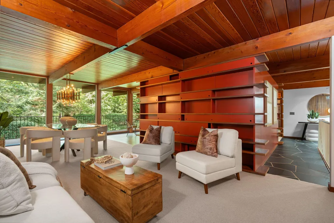
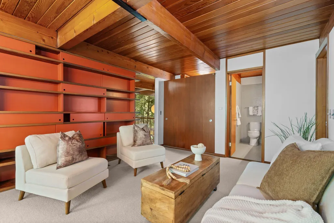
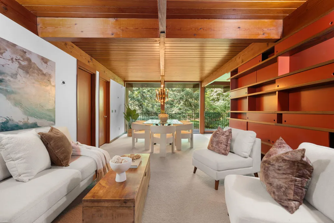
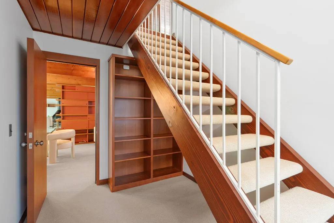
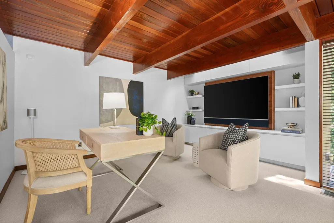
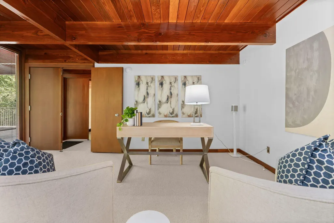
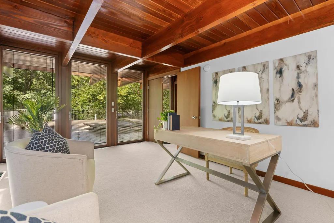
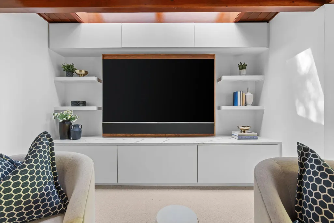
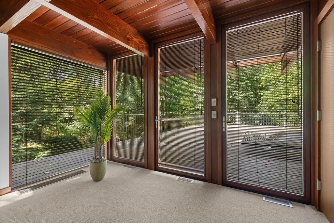
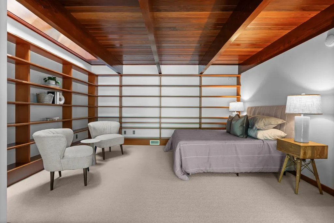
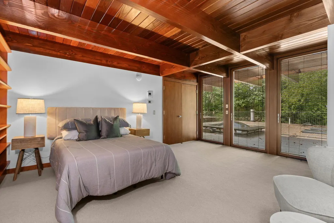
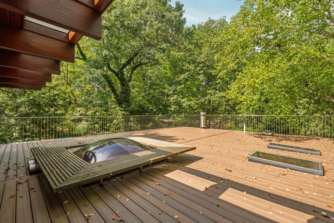
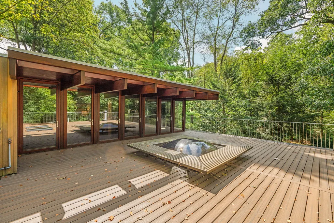
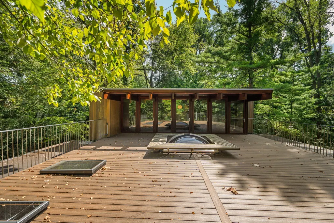
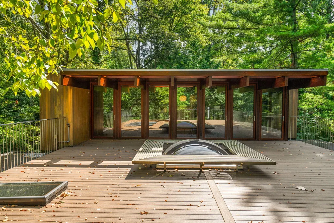
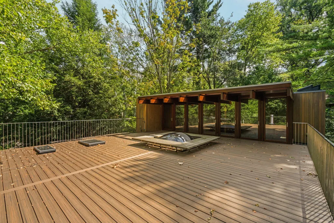
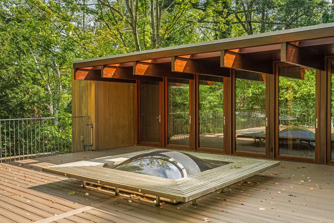
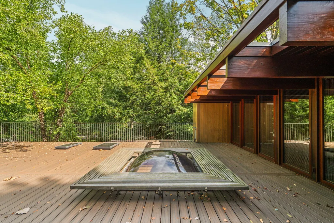
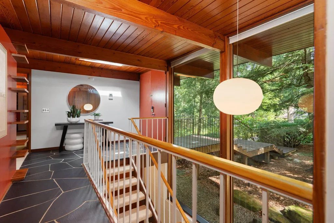
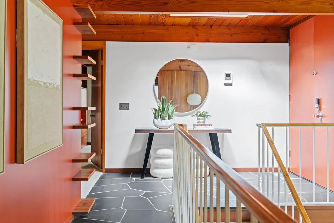
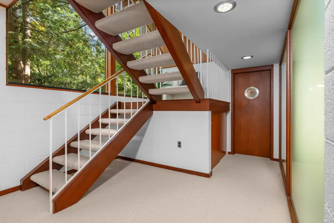
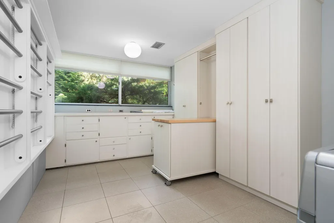
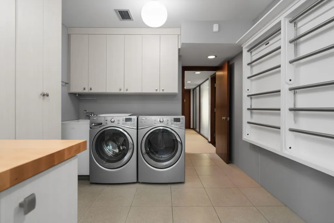
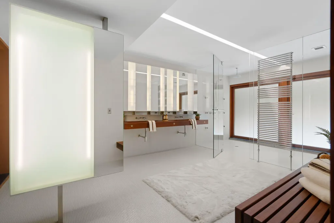
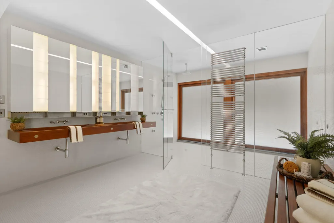
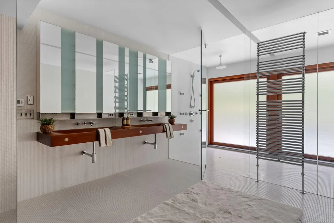
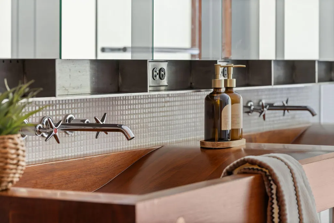
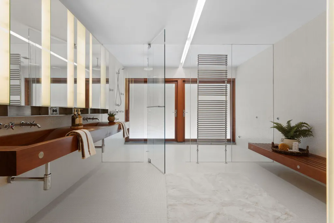
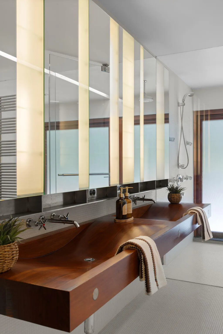
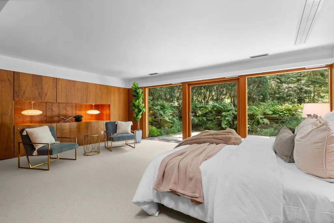
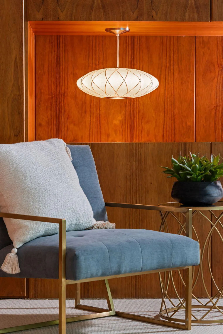
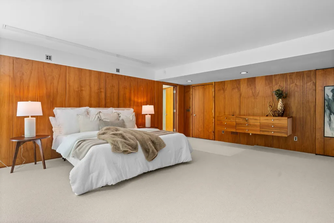
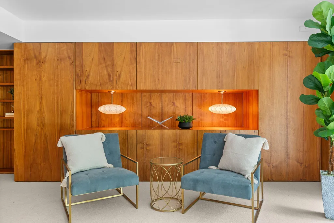
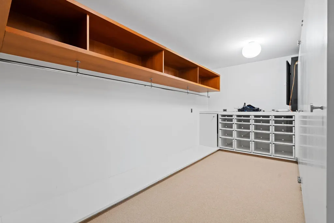
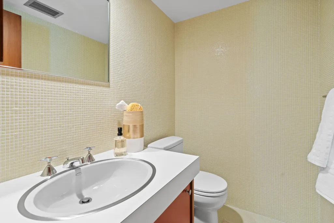
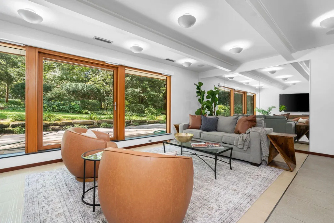
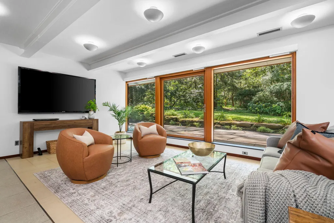
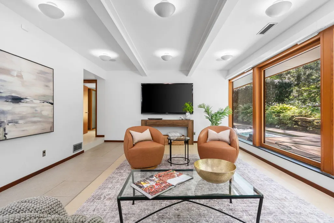
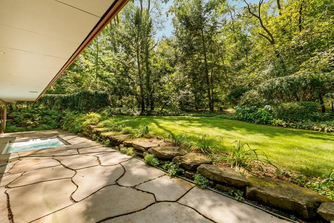
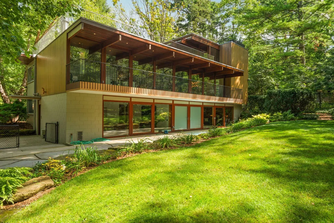
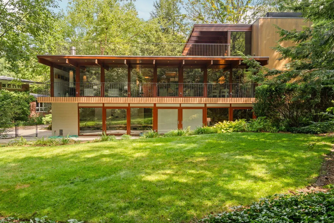
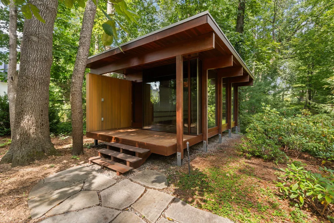
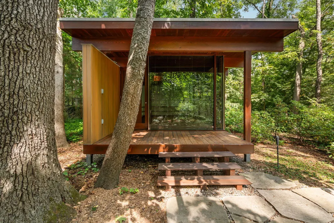
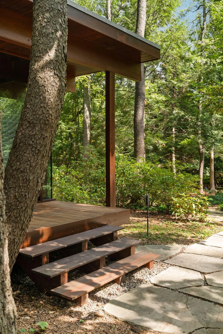
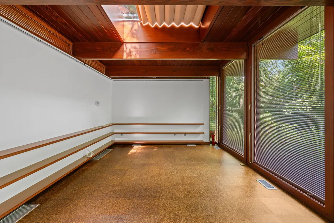
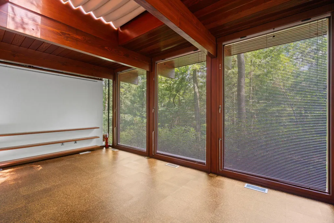
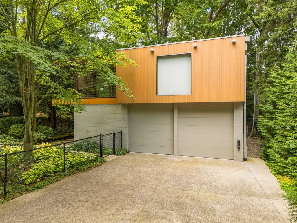
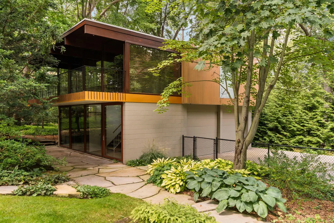
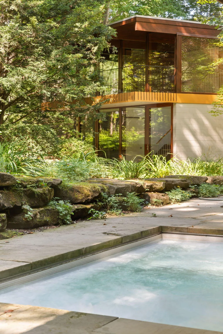
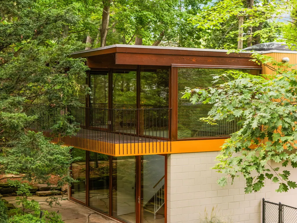
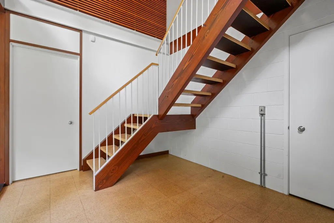
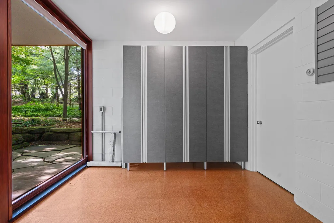
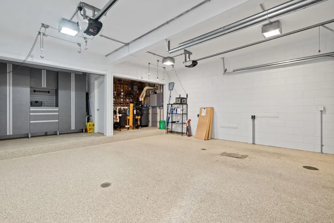
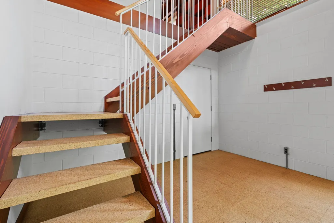
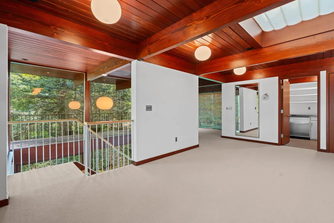
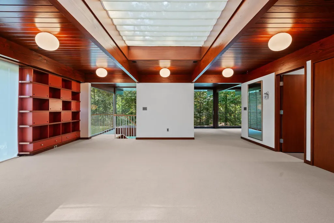
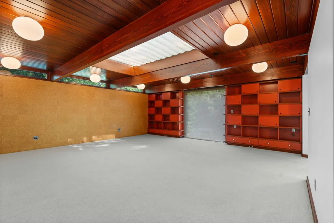
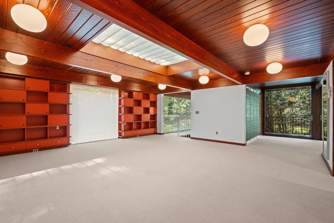
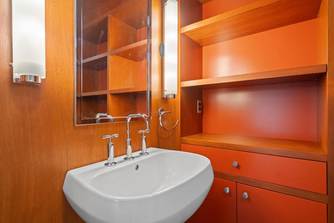
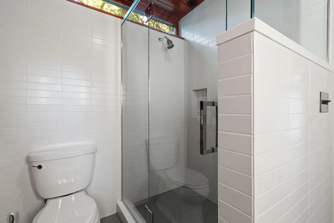
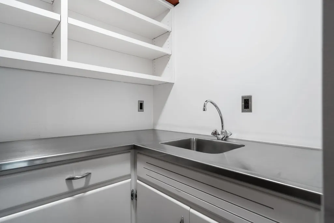
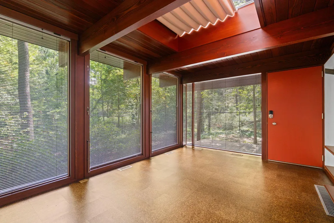
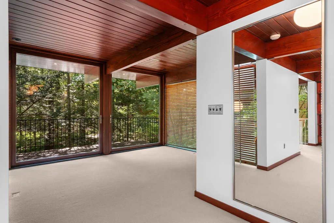
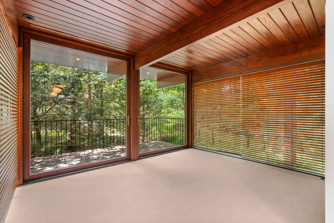
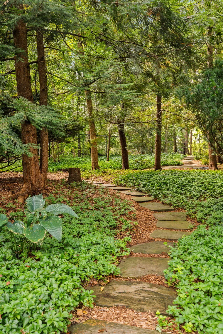
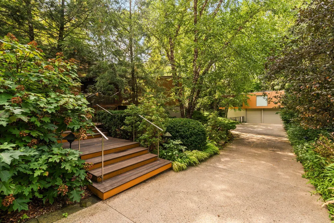
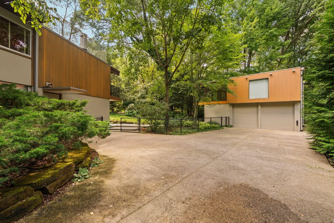
This is the one of a kind, 1959 mid- century modern you've been waiting for! A Ted Smith original, this home has had extensive and tasteful updates in recent years as well as 2 new additions. The heavily wooded and lovingly landscaped ¾ of an acre lot includes not just the main 4000+ sq foot house, but a 2 car detached garage with full apartment above, a secluded 200 sq foot, 4 season studio, (ideal for meditation, yoga, writing, painting, or music) flagstone pathways and a charming jetted pool. If you love the sophisticated elegance of clean lines, light filled spaces and custom details this property is for you. Entertain friends, family and colleagues on the rooftop deck designed to accommodate up to 70 people! Step from your spacious steam shower, through the pivoting 5' wood door walls, onto the flagstone patio and into your private jetted pool. Preparing meals is a pleasure in the centrally located U shaped kitchen with stainless sinks, mahogany storage shelving +cork flooring or in the butlers pantry/prep kitchen with extra sub zero refrig , freezer and wine cooler. Laundry is no chore either with a wall of pull down drying racks, storage cabinetry and counter space! Options abound with dual 3rd level rooms that can be tailored to offices, guest rooms, theatre or kids space. The lovely mother-in-law suite, about the garage, gives extended family their private space while being just steps away. Nestled in the trees with a wall of windows, your guests will enjoy their balcony, wall of windows and compact kitchen and bath! The cedar sided garage has an epoxy coated floor, storage cabinetry and a main floor adjoining office space. Just a few of the newest updates include a new whole house rubber membrane roof, wool carpeting throughout, and new skylights. Come take a look at this stunning property, featured in Metropolitan Home magazine! Be sure to review the attached list of special property features!
| Elementary School | Middle School | High School |
|---|---|---|
| Angell Elementary School | Tappan Middle School | Huron High School |
| Price History | |
|---|---|
| 9/10/2026 | Listed $2,150,000 |
General Features
| Sewer | Public |
|---|---|
| Heating | Forced Air,Heat Pump,Radiant |
| Cooling | Central Air |
| Utilities | Natural Gas Connected,Cable Connected,High-Speed Internet |
| Possession | Close Of Escrow |
| Roof | Flat,Rubber |
| Appliances | Dishwasher,Disposal,Dryer,Freezer,Range,Refrigerator,Washer |
| HOA Fee | 0.0 |
| Garage Spaces | 2.0 |
| Architectural Style | Contemporary,Mid-Century Modern |
| Pool Features | In Ground |
| Security Features | Smoke Detector(s),Security System |
| Construction Materials | Wood Siding |
| Year Built | 1960 |
| Stories Count | 3 |
| Township | Ann Arbor |
| Property Subtype | Single Family Residence |
| Tax Year | 2026 |
| Ownership | Private Owned |
| County | Washtenaw |
| New Construction | No |
| Property Type | Residential |
| HOA | No |
| Attached Garage | No |
| Garage Y/N | Yes |
| Total Rooms | 14 |
| Full Baths | 3 |
| Status | Active |
| City | Ann Arbor |
| High School District | Ann Arbor |
| Zoning Description | R1A |
| Lot Size Units | Acres |
| Lot Size Square Feet | 30928.0 |
| Carport Y/N | No |
| Listing Terms | Cash,VA Loan,Conventional |
| Land Lease Y/N | No |
| Tax Annual Amount | 47089.0 |
| Home Warranty Y/N | No |
| Lease Renewal Y/N | No |
| Additional Parcels Y/N | No |
| Rent Control Y/N | No |
| Standard Status | Active |
| Occupancy Type | Owner |
| Tax Assessed Value | 696366 |
| MobileHomeRemainsYN | No |
| Legal Description | LOT 9 RIVERSIDE HILLS SUB NO 1 |
| Senior Community | None |
Interior Features
| Interior Amenities | Garage Door Opener,Guest Quarters,Wet Bar,Eat-in Kitchen |
|---|---|
| Basement | Full,Walk-Out Access |
| Flooring | Carpet,Other,Wood |
| Total Fireplaces | 1 |
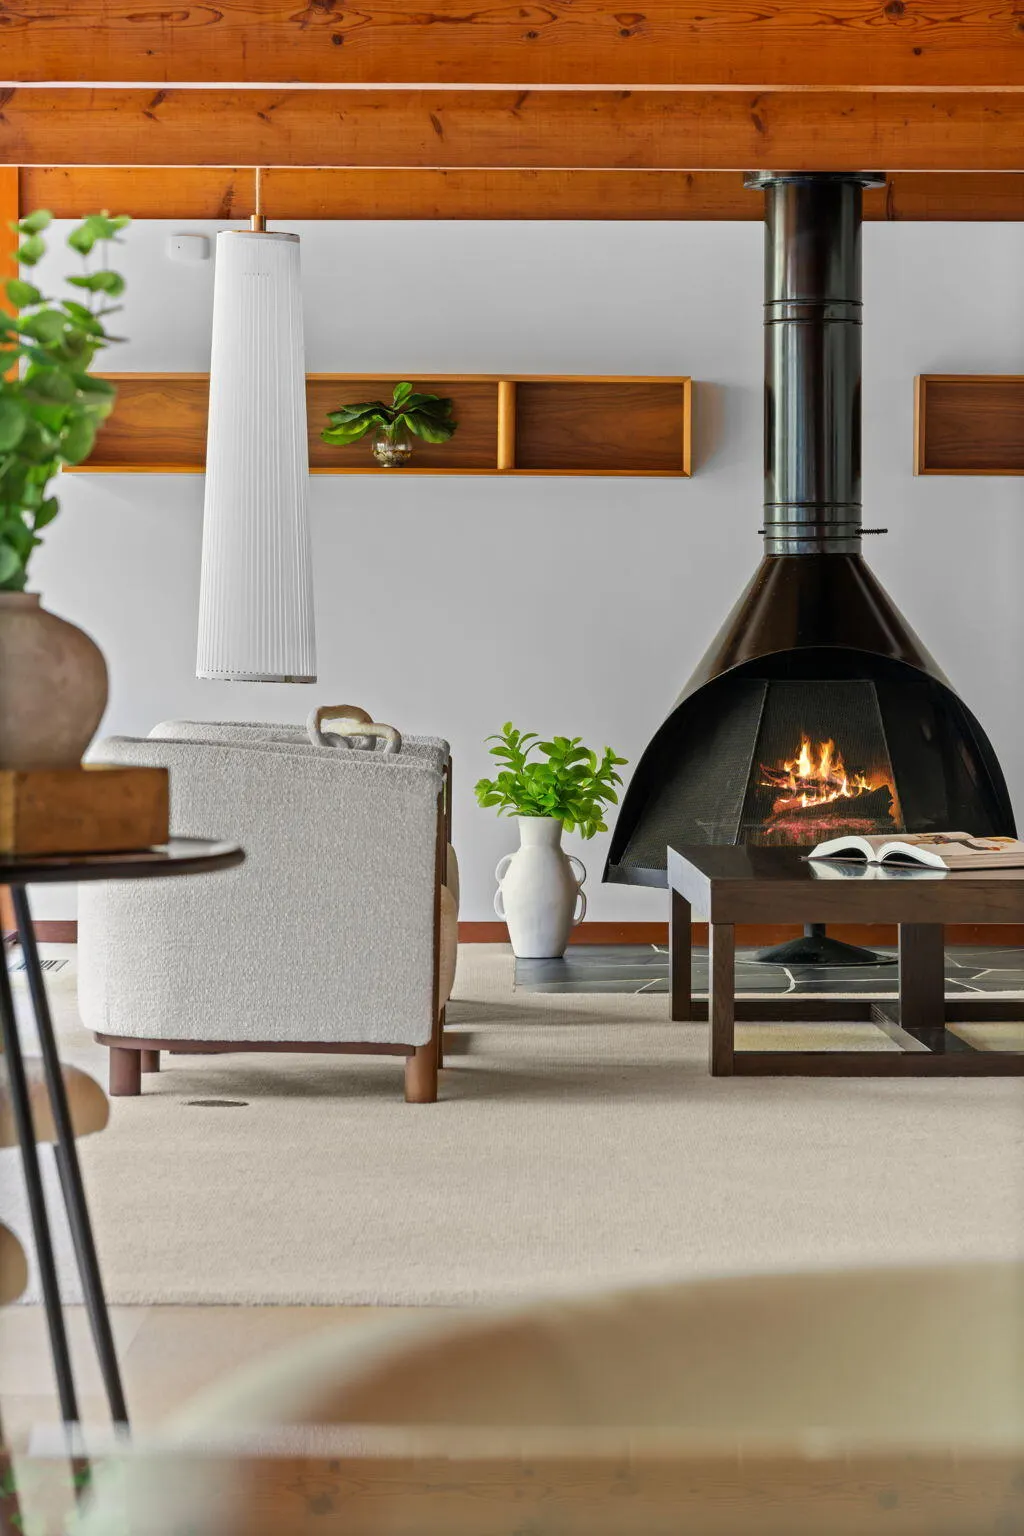
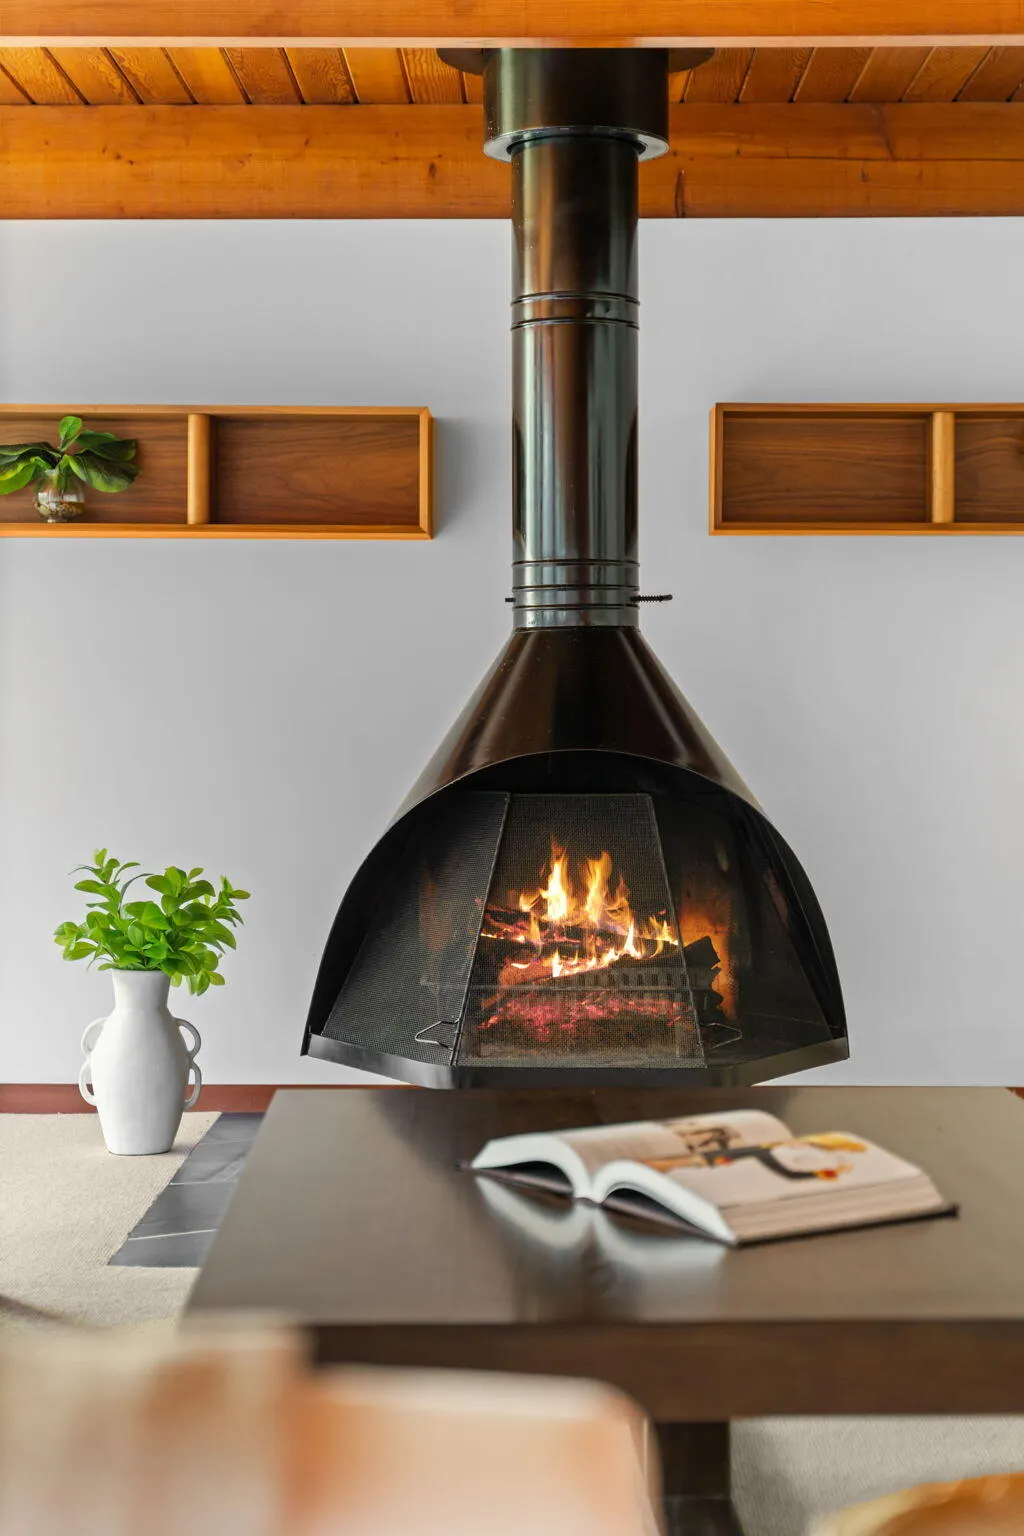
| Fireplace Features | Living Room,Wood Burning |
| Air Conditioning Y/N | Yes |
| Heating Y/N | Yes |
| Window Features | Low-Emissivity Windows,Skylight(s),Window Treatments |
| Fireplace Y/N | Yes |
| Half Baths | 1 |
| Laundry Features | In Unit,Laundry Room,Main Level |
| Total Bedrooms | 4 |
| Below Grade Finished Area | 1536.0 |
| Main Level Bedrooms | 2 |
| Total Baths | 4 |
Exterior Features
| Exterior Amenities | Balcony,Other |
|---|---|
| Parking Features | Garage Door Opener,Detached |
| Lot Features | Wooded |
| Water Source | Public |
| Lot Size Area | 0.71 |
| Spa | No |
| Building Area Total | 3593.0 |
| Lot Dimensions | 121x255 |
| Lot Size Acres | 0.71 |
| Road Surface Type | Paved |
| Waterfront Y/N | No |
| Other Equipment | Generator |
| Crops Included Y/N | No |
| Horse Y/N | No |
| Irrigation Water Rights Y/N | No |
Amenities
- Foreclosure
- Views
- Short Sale
- New Construction
- Adult 55+
- Lease To Own
- No HOA Fees
- Furnished
- Primary On Main
- Air Conditioning
- Seller Finance
- Green
- Fixer Upper
- Horse
- Golf
- Fireplace
- Deck
- Garage
- Basement
- Pool
Property vs Single Family Average in 48104
Price
Taxes
Year Built
Visits
 Listing information is provided by Participants of the MichRIC MLS. IDX information is provided exclusively for personal, non-commercial use, and may not be used for any purpose other than to identify prospective properties consumers may be interested in purchasing. Information deemed reliable but not guaranteed. ©: MichRIC MLS. Last Update September 13, 2026 2:04 PM UTC
 IDX provided courtesy of Realcomp II Ltd., via Remerica United Realty and The Originating MLS(found above), © 2026 Realcomp II Ltd. Shareholders. The information being provided is for consumers personal, non-commercial use and may not be used for any purpose other than to identify prospective properties consumers may be interested in purchasing.
