
Address
312 Burr Oak Drive, Ann Arbor, MI
Price
$ 499,000
Property Attributes
- ID#26047621
- TypeSingle Family
- Listing Status Active
- CountyWASHTENAW
- CityAnn Arbor
- AreaAnn Arbor
- NeighborhoodAnn Arbor
- Zip48103
- StyleColonial,Traditional
- Year Built1989
- Taxes$ 7477
- Price$ 499,000
- Bedrooms3
- Full Bathrooms2
- Half Bathrooms1
- Sqr Footage2481
- Lot Size0.14 Acres
Data Source:
Michigan Regional Information Center (MICHRIC)
Property Description
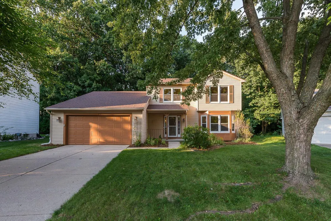
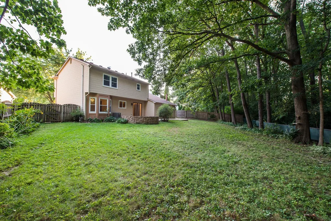
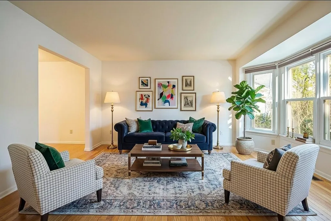
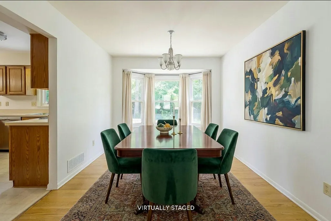
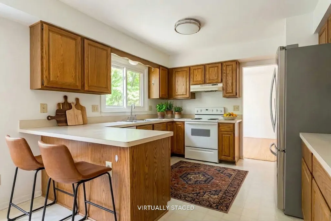
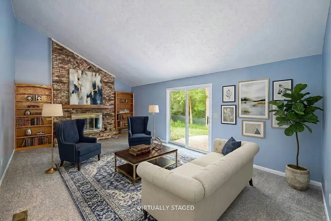
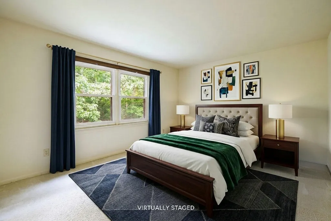
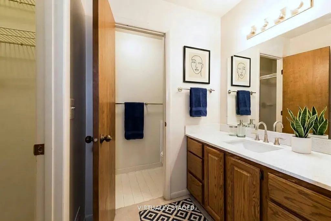
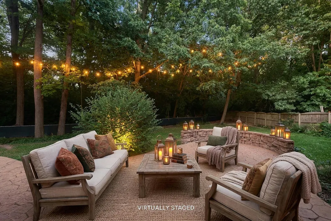
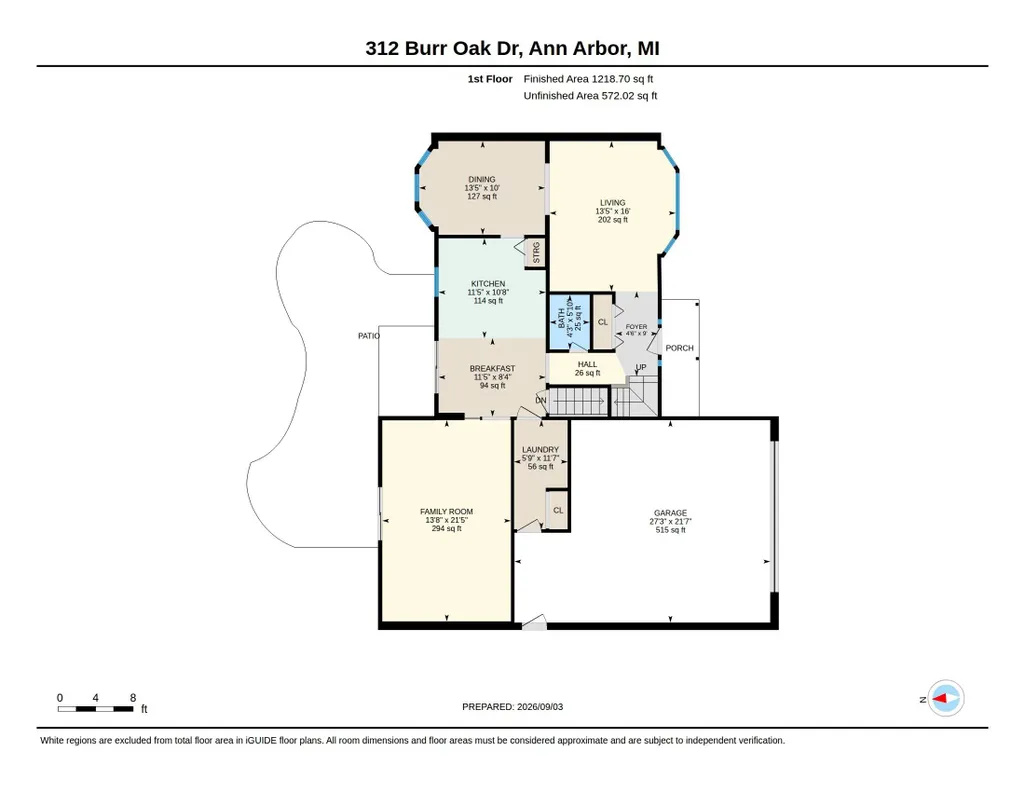
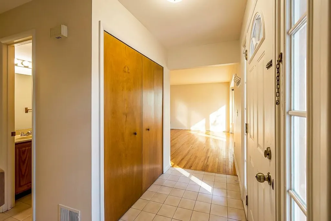
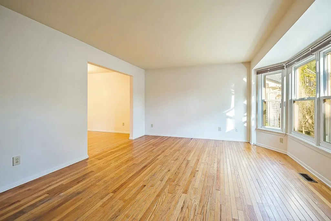
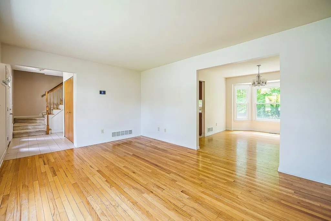
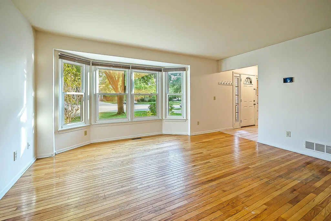
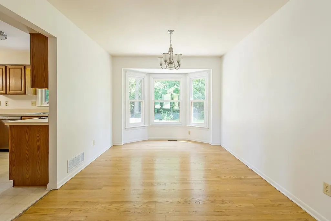
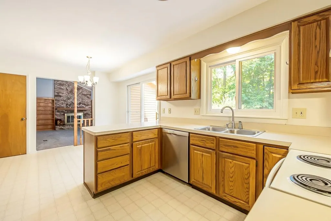
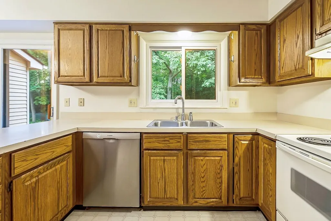
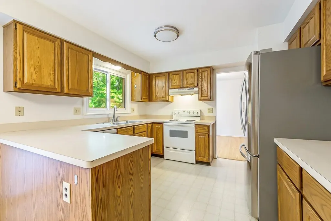
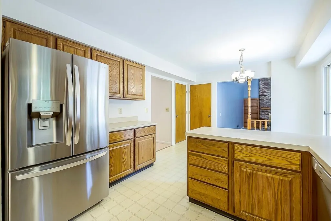
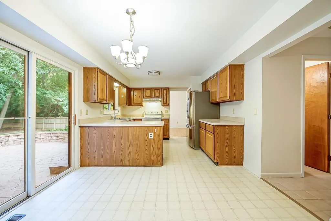
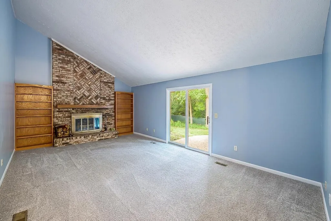
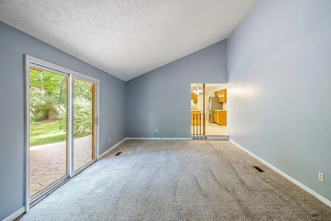
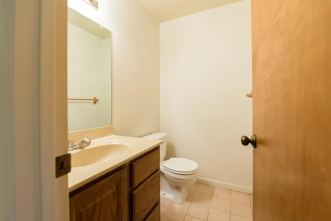
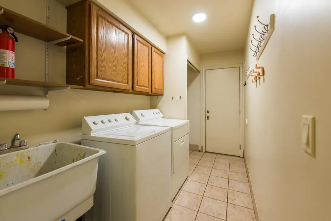
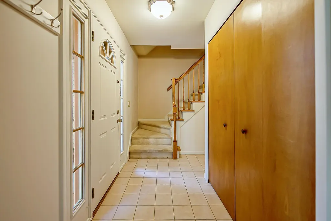
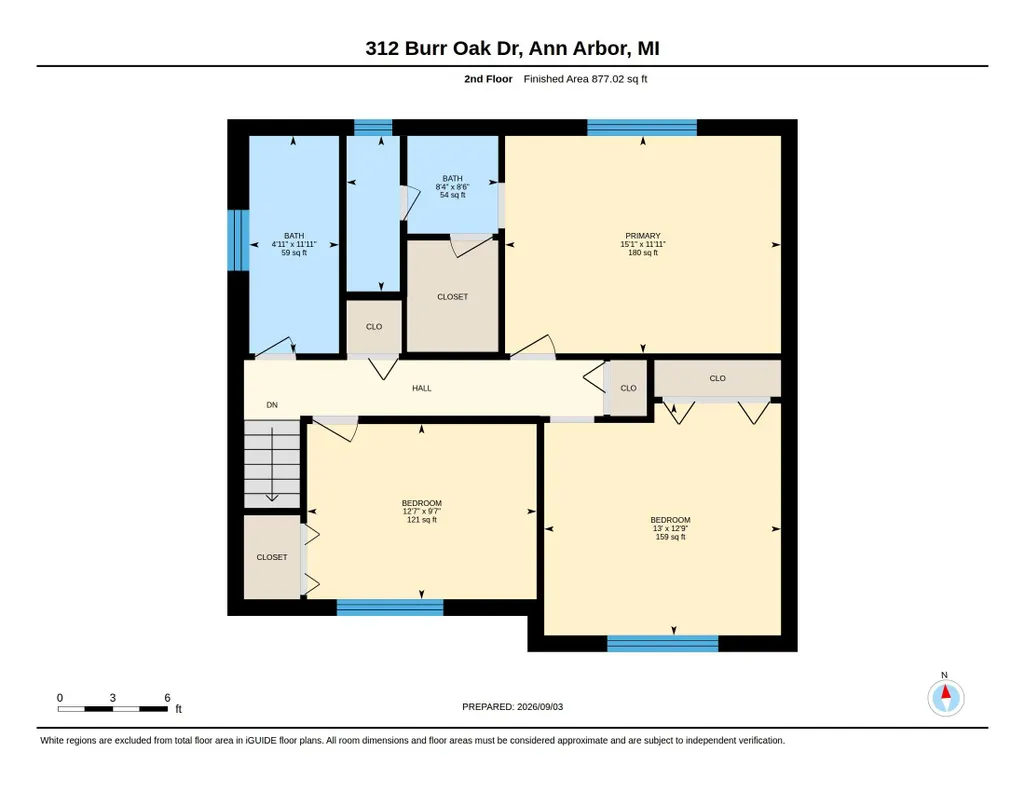
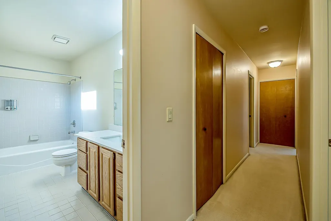
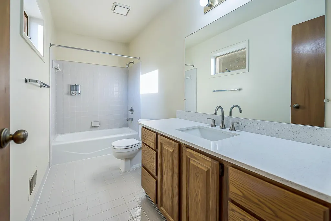
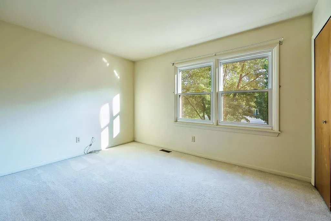
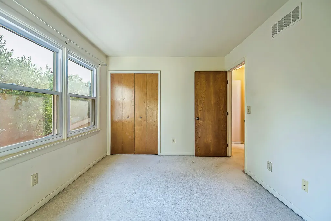
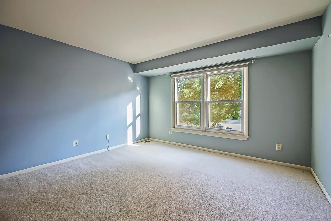
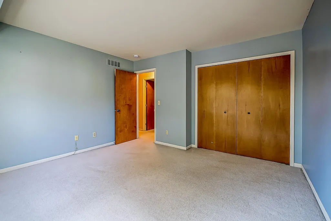
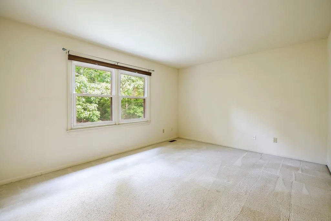
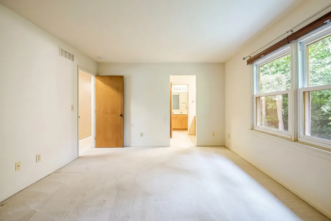
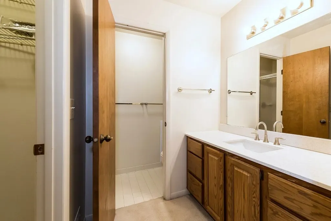
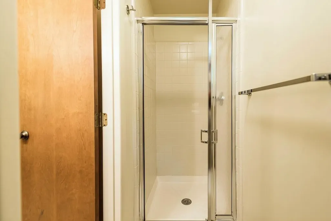
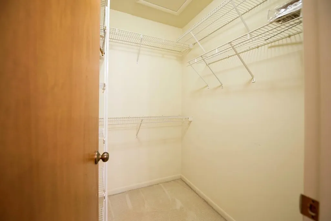
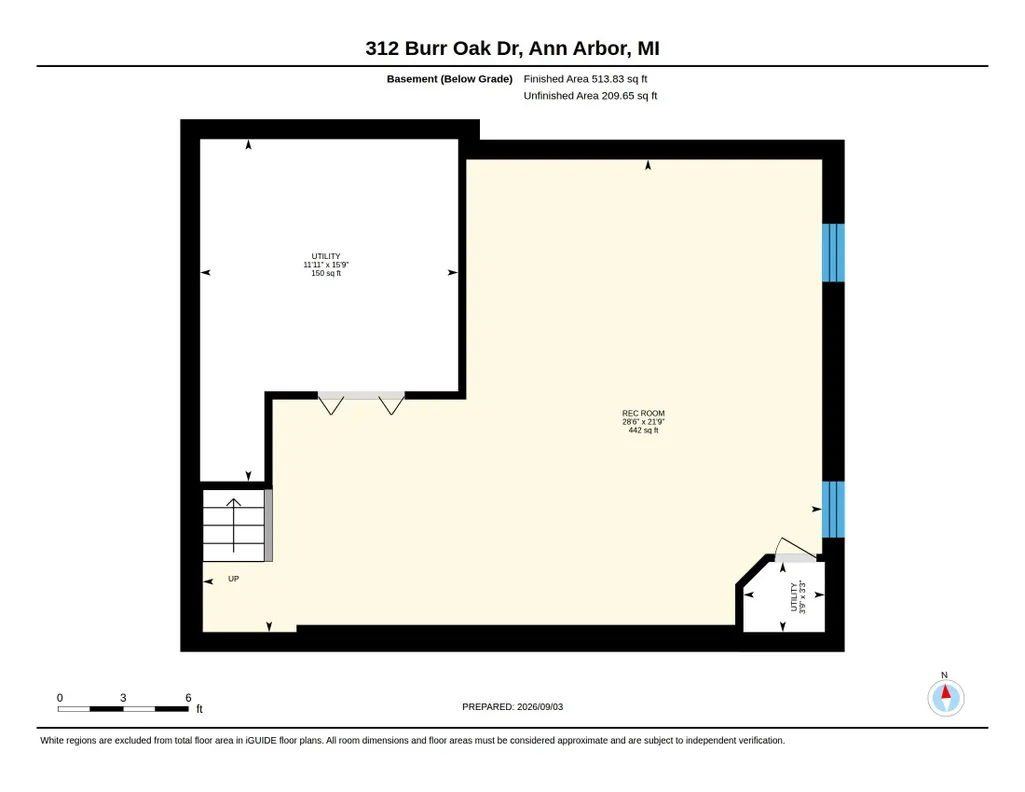
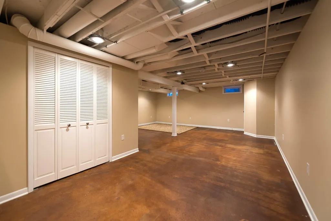
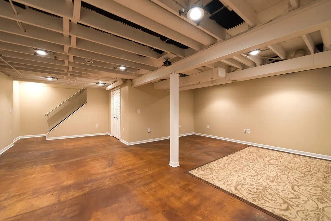
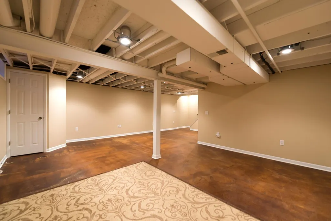
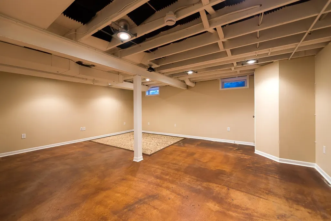
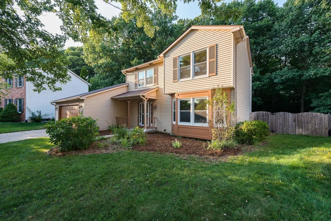
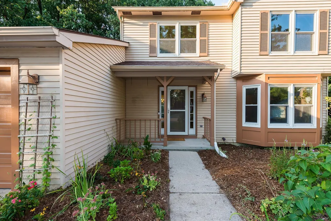
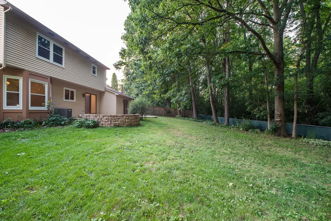
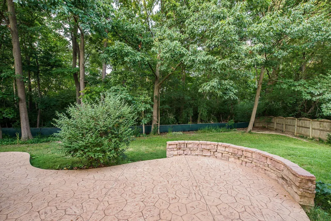
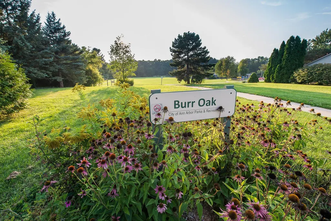
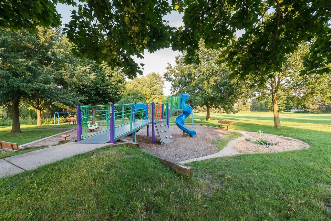
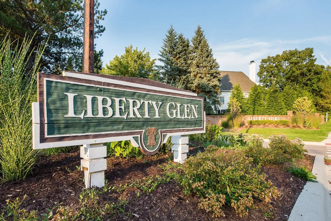
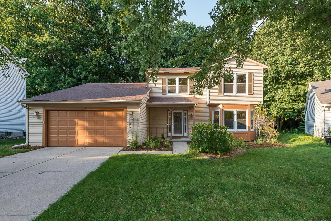
Set at the end of a peaceful cul-de-sac in the sought-after Liberty Glen neighborhood, this single-family home delivers a welcoming layout, thoughtful spaces, and a standout fenced backyard in a private, wooded setting—all just two miles from downtown Ann Arbor. It's a wonderful fit for buyers who want to add their own personal stamp to a property while enjoying comfort, character, and a true sense of community. A tiled entry welcomes you inside and leads to a kitchen appointed with oak cabinets, a dedicated pantry, and generous storage. The adjoining breakfast area features a slider that opens to the backyard, extending your living space onto the stamped concrete patio—a private oasis complete with a built-in seating wall where you can unwind, entertain, and make the most of every season. Back inside, the family room invites everyone to gather, anchored by soaring cathedral ceilings, a floor-to-ceiling brick wood-burning fireplace, and built-in bookshelves. Fresh new carpet adds cozy comfort underfoot, and a second slider offers additional access to the patio. At the front of the home, hardwood floors flow through the formal living room and formal dining room, each brightened by its own bay window for warm, traditional appeal. A practical main-floor laundry and mud room comes complete with a utility sink for everyday convenience. Upstairs, the spacious primary suite provides a comfortable retreat with a split-layout ensuite bath featuring new quartz countertop and a walk-in closet. Two additional bedrooms share a hall bath featuring an extended vanity with quartz countertop and a tiled shower-and-tub combination. The finished basement adds valuable flexible living space, perfect for a recreation room, home office, or hobby area—and its spray foam insulation and new sump pump keep it comfortable and dry year-round. A number of key systems and updates are already in place, including a new A/C and furnace, a water heater all updated in 2016, replacement windows from 2011, and freshly painted interior rooms that make the home move-in ready. Beyond your front door, Liberty Glen offers a lifestyle that's hard to beat. Residents enjoy two neighborhood parks and a short walk to Lakewood Elementary, which also serves as the middle and high school bus stop. Fitness centers, dining, and shopping are all close by. Home Energy Score of 5. Download report at a2gov.org/herdmap
| Elementary School | Middle School | High School |
|---|---|---|
| Lakewood Elementary School | Forsythe Middle School | Skyline High School |
| Price History | |
|---|---|
| 9/8/2026 | Listed $499,000 |
General Features
| Sewer | Public |
|---|---|
| Heating | Forced Air |
| Cooling | Central Air |
| Possession | Close Of Escrow |
| Roof | Asphalt |
| Appliances | Humidifier,Dishwasher,Disposal,Dryer,Oven,Range,Refrigerator,Washer |
| HOA Fee | 45.0 |
| Garage Spaces | 2.0 |
| Association Fee Includes | None |
| Architectural Style | Colonial,Traditional |
| Security Features | Smoke Detector(s) |
| Construction Materials | Aluminum Siding |
| Year Built | 1989 |
| Stories Count | 2 |
| Township | Ann Arbor |
| Property Subtype | Single Family Residence |
| Tax Year | 2025 |
| Assoc Fee Paid Per | Annually |
| County | Washtenaw |
| New Construction | No |
| Property Type | Residential |
| HOA | No |
| Attached Garage | Yes |
| Subdivision Name | Liberty Glen |
| Garage Y/N | Yes |
| Total Rooms | 13 |
| Full Baths | 2 |
| Status | Active |
| Directions | W Liberty to Burr Oak Drive |
| City | Ann Arbor |
| High School District | Ann Arbor |
| Lot Size Units | Acres |
| Lot Size Square Feet | 6229.0 |
| Carport Y/N | No |
| Listing Terms | Cash,Conventional |
| Land Lease Y/N | No |
| Tax Annual Amount | 7477.0 |
| Home Warranty Y/N | No |
| Lease Renewal Y/N | No |
| Additional Parcels Y/N | No |
| Rent Control Y/N | No |
| Virtual Tour | https://unbranded.youriguide.com/312_burr_oak_dr_ann_arbor_mi/ |
| Standard Status | Active |
| Occupancy Type | Vacant |
| Tax Assessed Value | 144364 |
| MobileHomeRemainsYN | No |
| Legal Description | LOT 50 LIBERTY GLEN SUB |
| Senior Community | None |
Interior Features
| Interior Amenities | Garage Door Opener,Eat-in Kitchen,Pantry |
|---|---|
| Basement | Full |
| Flooring | Carpet,Ceramic Tile,Linoleum,Tile,Wood |
| Total Fireplaces | 1 |
| Fireplace Features | Family Room |
| Air Conditioning Y/N | Yes |
| Heating Y/N | Yes |
| Window Features | Low-Emissivity Windows,Screens,Insulated Windows,Bay/Bow,Garden Window,Window Treatments |
| Fireplace Y/N | Yes |
| Half Baths | 1 |
| Laundry Features | Electric Dryer Hookup,Laundry Room,Main Level,Sink,Washer Hookup |
| Total Bedrooms | 3 |
| Below Grade Finished Area | 513.0 |
| Total Baths | 3 |
| Pantry | True |
Exterior Features
| Parking Features | Garage Faces Front,Garage Door Opener,Attached |
|---|---|
| Water Source | Public |
| Lot Size Area | 0.14 |
| Spa | No |
| Building Area Total | 1968.0 |
| Lot Dimensions | 50 x 125 |
| Lot Size Acres | 0.14 |
| Road Surface Type | Paved |
| Waterfront Y/N | No |
| Crops Included Y/N | No |
| Horse Y/N | No |
| Irrigation Water Rights Y/N | No |
Amenities
- Foreclosure
- Views
- Short Sale
- New Construction
- Adult 55+
- Lease To Own
- No HOA Fees
- Furnished
- Primary On Main
- Air Conditioning
- Seller Finance
- Green
- Fixer Upper
- Horse
- Golf
- Fireplace
- Deck
- Garage
- Basement
- Pool
Property vs Single Family Average in 48103
Price
Taxes
Year Built
Visits
 Listing information is provided by Participants of the MichRIC MLS. IDX information is provided exclusively for personal, non-commercial use, and may not be used for any purpose other than to identify prospective properties consumers may be interested in purchasing. Information deemed reliable but not guaranteed. ©: MichRIC MLS. Last Update September 14, 2026 2:12 PM UTC
 IDX provided courtesy of Realcomp II Ltd., via Remerica United Realty and The Originating MLS(found above), © 2026 Realcomp II Ltd. Shareholders. The information being provided is for consumers personal, non-commercial use and may not be used for any purpose other than to identify prospective properties consumers may be interested in purchasing.
