
Open House Sun, Sep 13th 2:00 AM - 4:00 PM - Primary on Main

Address
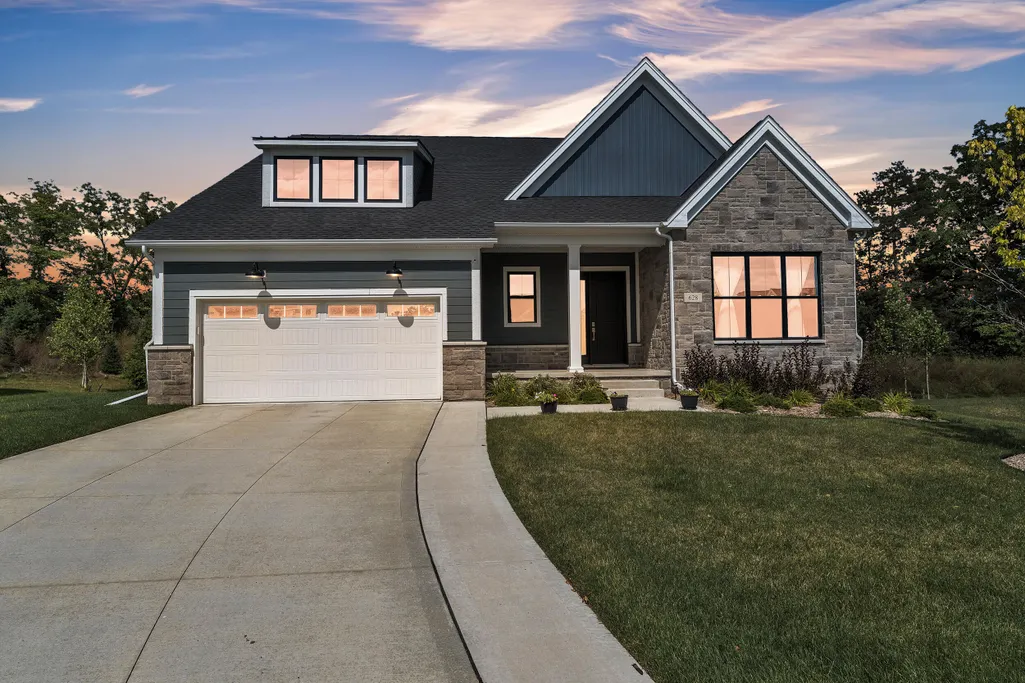
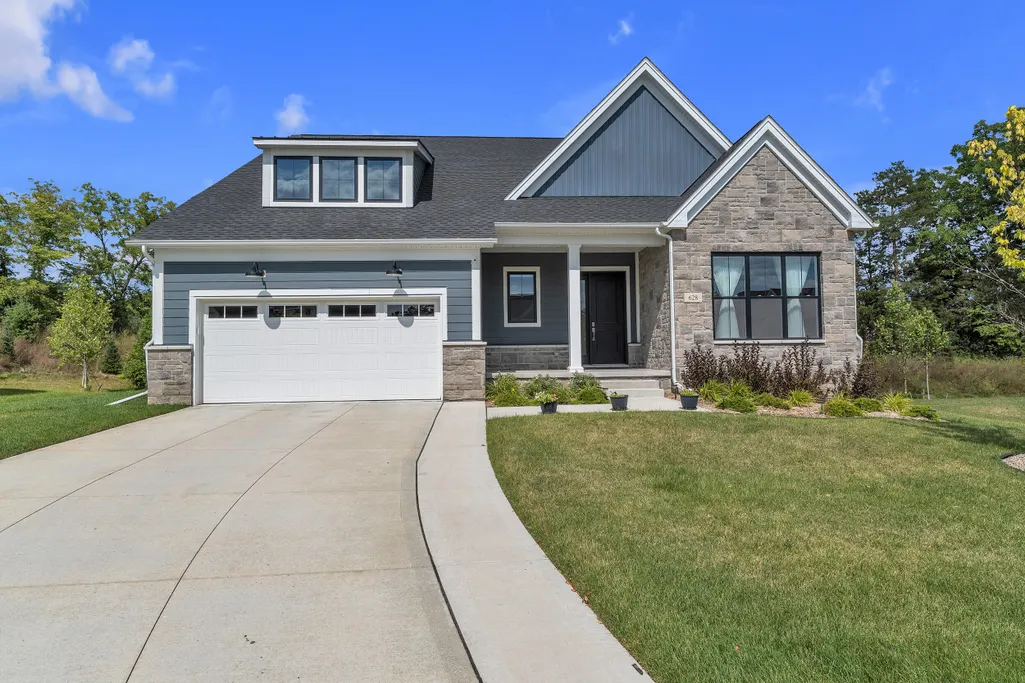
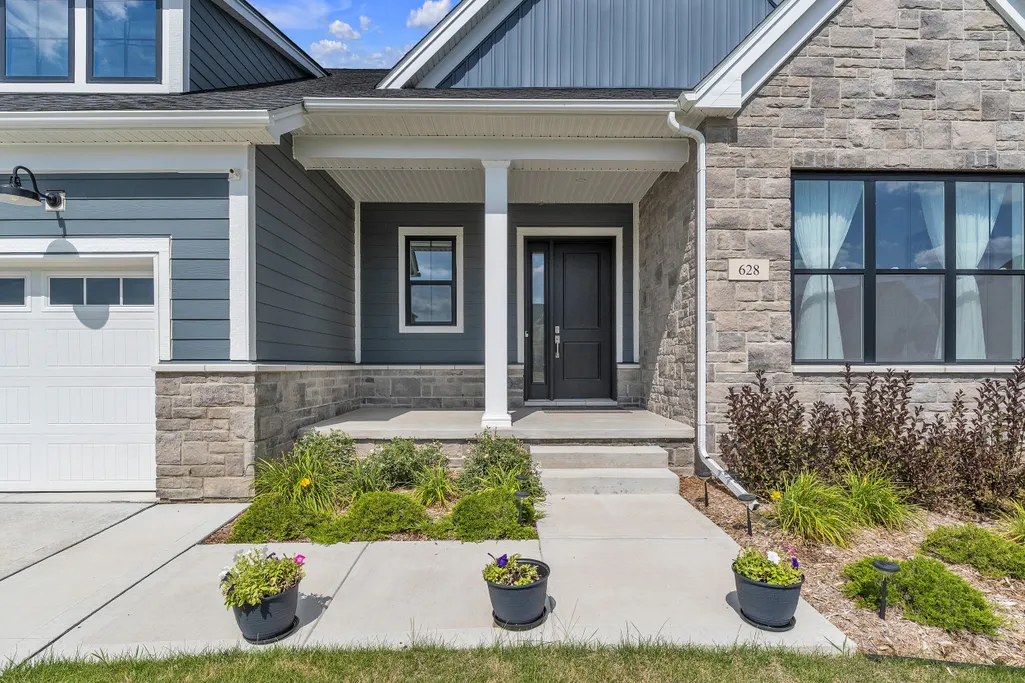
628 Pine Circle, Ann Arbor, MI
Price
$ 999,000
Property Attributes
- ID#26047515
- TypeSingle Family
- Listing Status Active
- CountyWASHTENAW
- CityAnn Arbor
- AreaAnn Arbor
- NeighborhoodAnn Arbor
- Zip48105
- StyleRanch
- Year Built2023
- Taxes$ 23739
- Price$ 999,000
- Bedrooms4
- Full Bathrooms3
- Half Bathrooms0
- Sqr Footage4095
- Lot Size0.32 Acres
Data Source:
Michigan Regional Information Center (MICHRIC)
Property Description
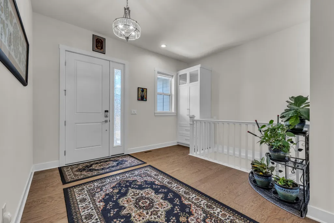
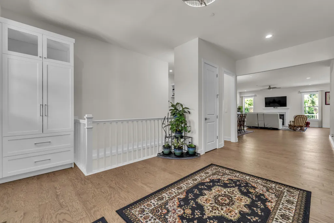
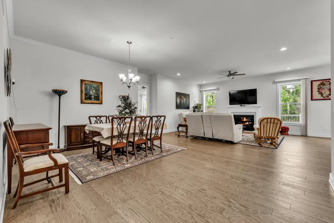
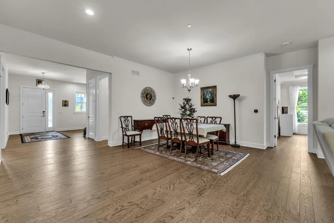
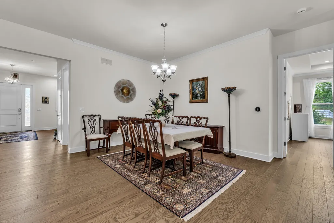
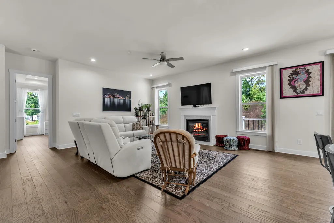
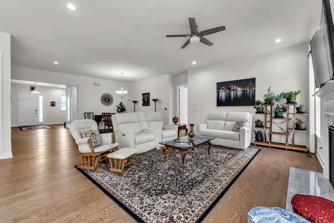
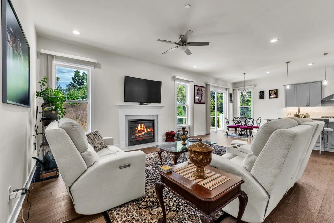
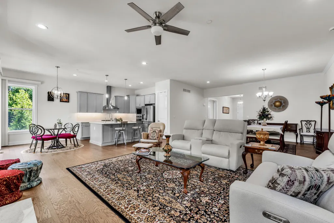
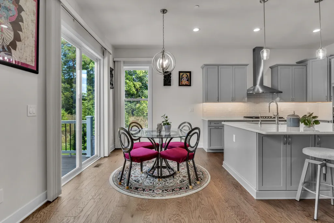
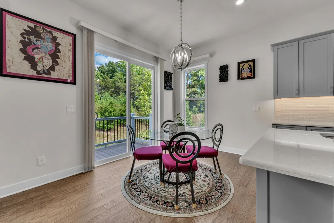
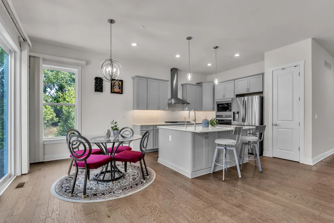
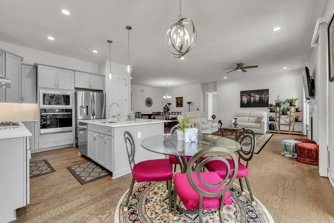
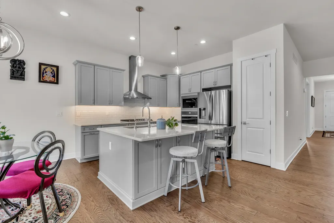
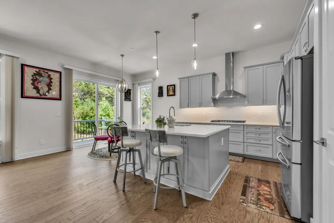
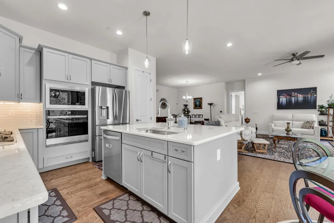
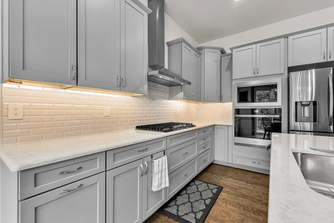
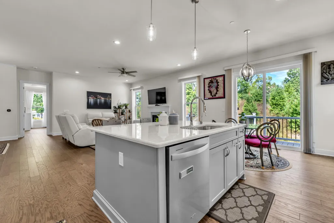
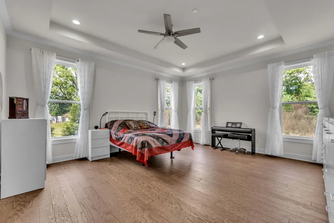
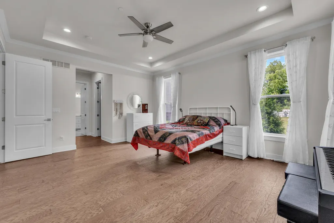
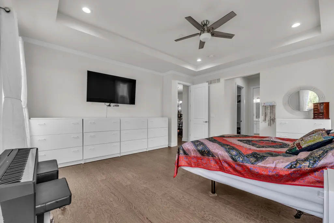
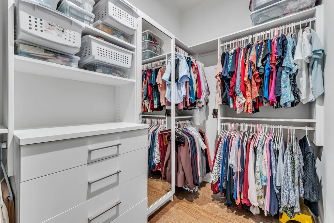
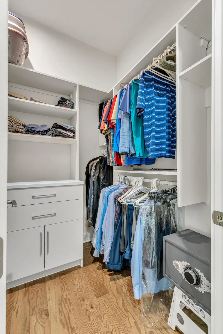
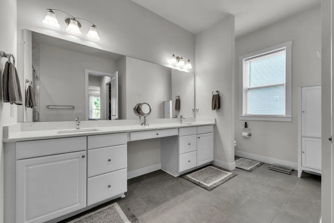
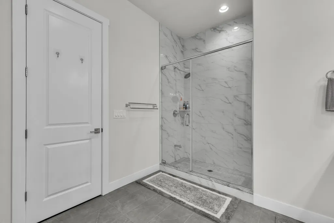
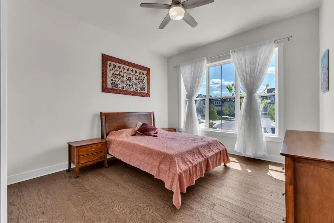
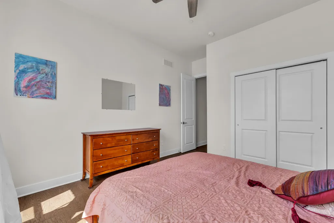
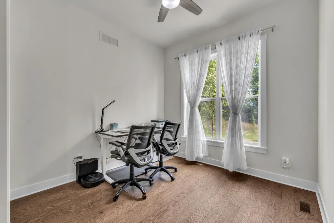
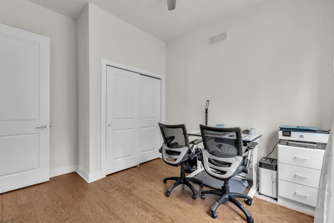
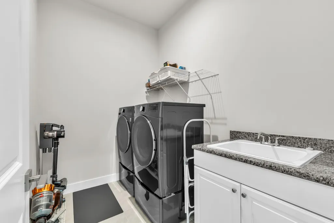
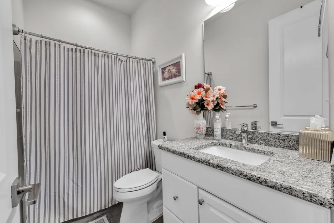
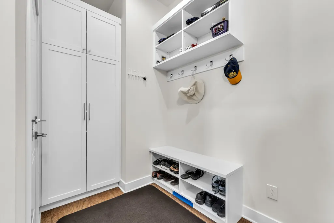
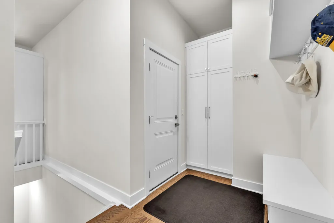
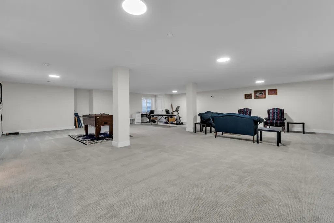
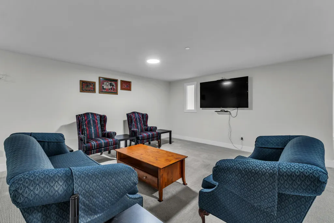
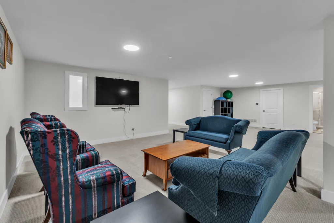
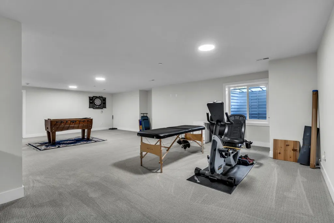
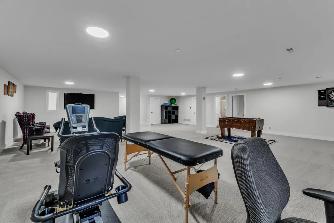
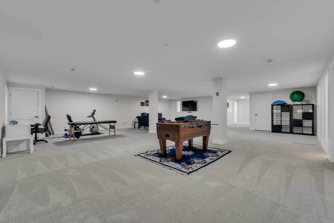
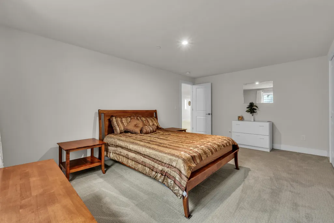
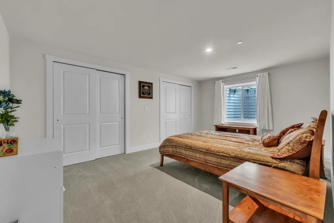
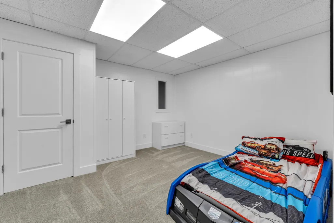
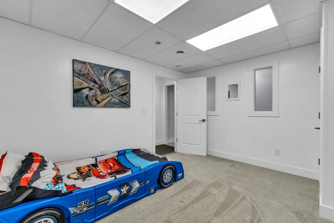
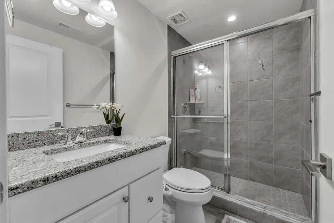
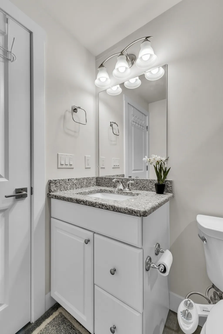
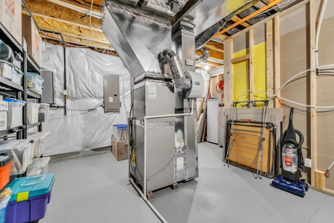
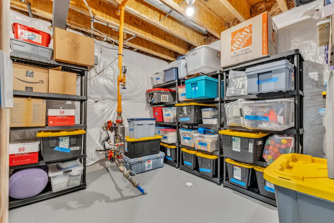
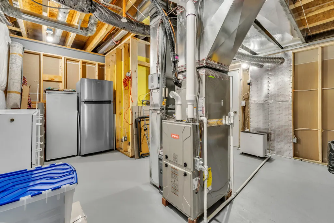
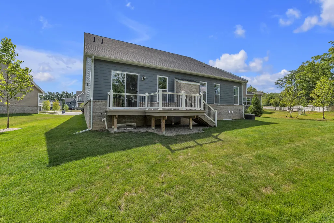
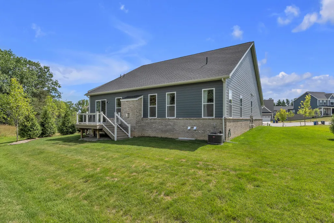
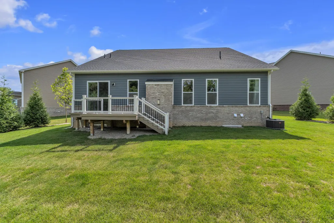
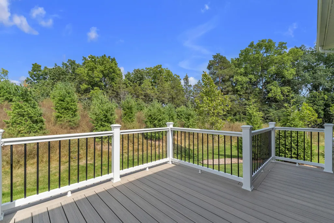
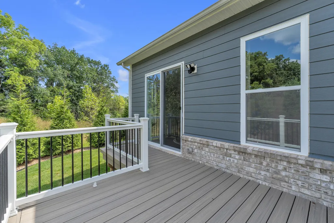
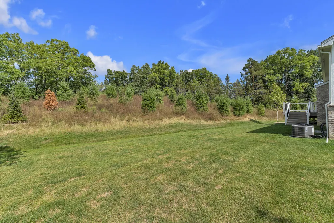
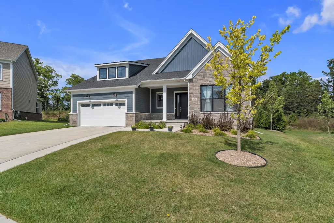
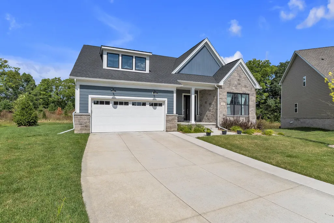
Welcome home to this beautiful Toll Brothers ranch in the highly desirable Concord Pines neighborhood, perfectly placed at the end of a cul-de-sac! Designed for comfortable, luxurious living & effortless entertaining, this home, built in 2023, features an open-concept floor plan with the gourmet kitchen flowing seamlessly into the spacious living and dining areas. The main level offers abundant natural light, a generous primary suite complete with a large ensuite bath & 2 walk-in closets, along with 2 additional bedrooms & a 2nd full bathroom. A convenient main-floor laundry room adds to the home's functionality. Step outside to enjoy the beautiful wooded backdrop & the low-maintenance Trex deck, perfect for relaxing or entertaining. The finished lower level provides exceptional flexibility with a 4th bedroom featuring an egress window, a full bathroom, and an additional study or non-conforming 5th bedroom. There is a 2nd egress window in the main basement living area, which could... be used as a family room, a rec room or exercise space. You'll also appreciate the ample storage throughout the lower level. Numerous improvements have been made to the home since it was built, including California closets in the bedrooms, foyer, pantry, and mud room. The driveway, walkway & steps to the home's entry were widened, the Trex deck was added, 6 large evergreen trees were planted & the additional room in the basement was finished. Additional highlights include a 2 car attached garage and an ideal location just minutes from King elementary school, the University of Michigan, Michigan Medicine, Trinity Health, downtown Ann Arbor & major highways for an easy commute. Walkers & bikers will enjoy the proximity to Gallup Park & the Border-to-border trail. The home is also conveniently located very close to an AATA bus stop. This spacious & versatile home offers the perfect combination of comfort, convenience, & a sought-after location. Home Energy Score of 7. Download report at a2gov.org/herdmap
| Elementary School | Middle School | High School |
|---|---|---|
| King Elementary | Clague Middle School | Huron High School |
| Price History | |
|---|---|
| 9/8/2026 | Listed $999,000 |
General Features
| Sewer | Public |
|---|---|
| Heating | Forced Air |
| Cooling | Central Air |
| Utilities | Cable Available,Natural Gas Connected,High-Speed Internet |
| Possession | Close Of Escrow |
| Roof | Shingle |
| Appliances | Dishwasher,Disposal,Dryer,Freezer,Microwave,Range,Refrigerator,Washer |
| HOA Fee | 104.0 |
| Garage Spaces | 2.0 |
| Association Fee Includes | Snow Removal |
| Architectural Style | Ranch |
| Security Features | Carbon Monoxide Detector(s),Smoke Detector(s) |
| Construction Materials | Stone,Wood Siding |
| Year Built | 2023 |
| Stories Count | 2 |
| Township | Ann Arbor |
| Property Subtype | Single Family Residence |
| Tax Year | 2026 |
| Ownership | Private Owned |
| Assoc Fee Paid Per | Monthly |
| County | Washtenaw |
| New Construction | No |
| Property Type | Residential |
| Association Amenities | Pets Allowed |
| HOA | Yes |
| Attached Garage | Yes |
| Subdivision Name | Concord Pines |
| Garage Y/N | Yes |
| Total Rooms | 9 |
| Full Baths | 3 |
| Status | Active |
| Directions | Earhart to Concord Pines to Pine Circle |
| City | Ann Arbor |
| High School District | Ann Arbor |
| Zoning Description | R1B |
| Lot Size Units | Acres |
| Lot Size Square Feet | 13939.0 |
| Carport Y/N | No |
| Listing Terms | Cash,FHA,VA Loan,Conventional |
| Land Lease Y/N | No |
| Tax Annual Amount | 23739.0 |
| Home Warranty Y/N | No |
| Lease Renewal Y/N | No |
| Additional Parcels Y/N | No |
| Rent Control Y/N | No |
| Builder Name | Toll Brothers |
| Standard Status | Active |
| Occupancy Type | Owner |
| Tax Assessed Value | 446472 |
| MobileHomeRemainsYN | No |
| Legal Description | UNIT 16 CONCORD PINES OF ANN ARBOR SPLIT/COMBINED ON 03/10/2023 FROM 09-09-25-200-111,09-09-26-400-008; |
| Senior Community | None |
Interior Features
| Interior Amenities | Garage Door Opener,Center Island |
|---|---|
| Basement | Full |
| Flooring | Carpet,Tile,Wood |
| Fireplace Features | Gas Log,Living Room |
| Air Conditioning Y/N | Yes |
| Heating Y/N | Yes |
| Window Features | Screens,Insulated Windows |
| Fireplace Y/N | No |
| Laundry Features | Laundry Room,Main Level |
| Total Bedrooms | 4 |
| Below Grade Finished Area | 1715.0 |
| Main Level Bedrooms | 3 |
| Total Baths | 3 |
Exterior Features
| Parking Features | Garage Faces Front,Garage Door Opener,Attached |
|---|---|
| Lot Features | Sidewalk |
| Water Source | Public |
| Lot Size Area | 0.32 |
| Spa | No |
| Building Area Total | 2380.0 |
| Lot Dimensions | 48x142 |
| Lot Size Acres | 0.32 |
| Road Surface Type | Paved |
| Waterfront Y/N | No |
| Crops Included Y/N | No |
| Horse Y/N | No |
| Irrigation Water Rights Y/N | No |
Amenities
- Foreclosure
- Views
- Short Sale
- New Construction
- Adult 55+
- Lease To Own
- No HOA Fees
- Furnished
- Primary On Main
- Air Conditioning
- Seller Finance
- Green
- Fixer Upper
- Horse
- Golf
- Fireplace
- Deck
- Garage
- Basement
- Pool
Property vs Single Family Average in 48105
Price
Taxes
Year Built
Visits
 Listing information is provided by Participants of the MichRIC MLS. IDX information is provided exclusively for personal, non-commercial use, and may not be used for any purpose other than to identify prospective properties consumers may be interested in purchasing. Information deemed reliable but not guaranteed. ©: MichRIC MLS. Last Update September 12, 2026 1:45 PM UTC
 IDX provided courtesy of Realcomp II Ltd., via Remerica United Realty and The Originating MLS(found above), © 2026 Realcomp II Ltd. Shareholders. The information being provided is for consumers personal, non-commercial use and may not be used for any purpose other than to identify prospective properties consumers may be interested in purchasing.
