
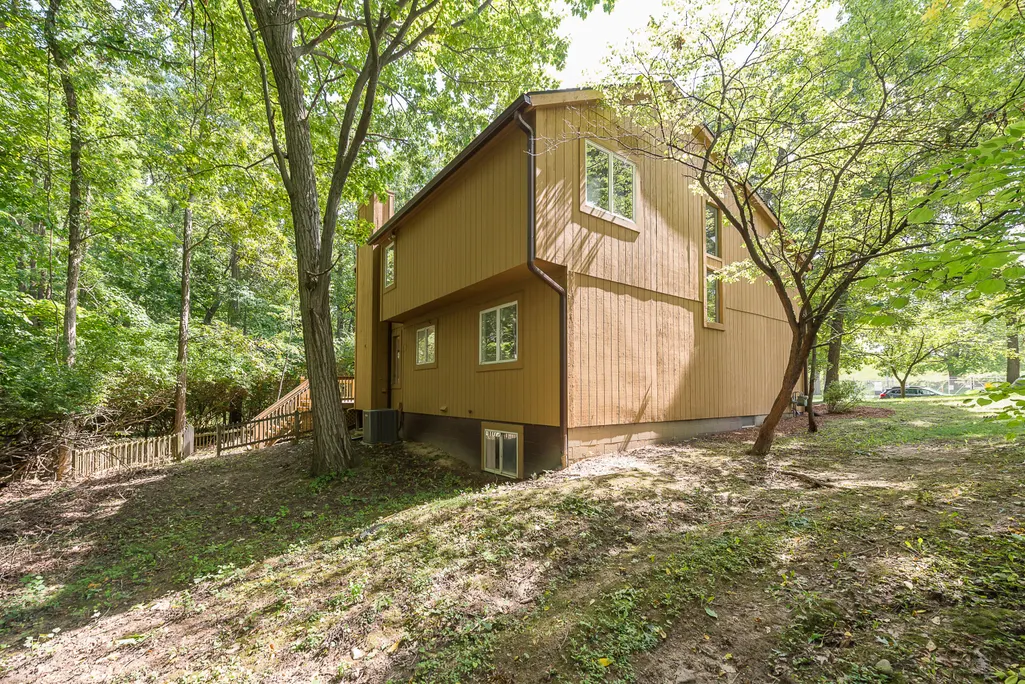
Address
1044 Sunset Road, Ann Arbor, MI
Price
$ 650,000
Property Attributes
- ID#26047948
- TypeSingle Family
- Listing Status Active
- CountyWASHTENAW
- CityAnn Arbor
- AreaAnn Arbor
- NeighborhoodAnn Arbor
- Zip48103
- StyleContemporary
- Year Built1988
- Taxes$ 15511
- Price$ 650,000
- Bedrooms4
- Full Bathrooms3
- Half Bathrooms0
- Sqr Footage2274
- Lot Size0.37 Acres
Data Source:
Michigan Regional Information Center (MICHRIC)
Property Description
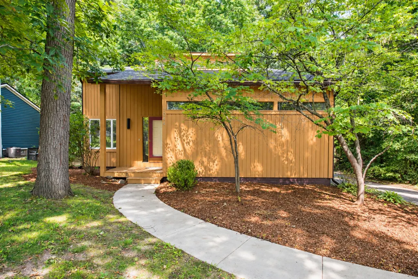
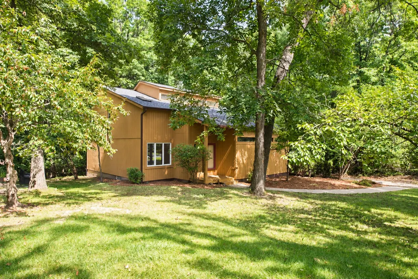
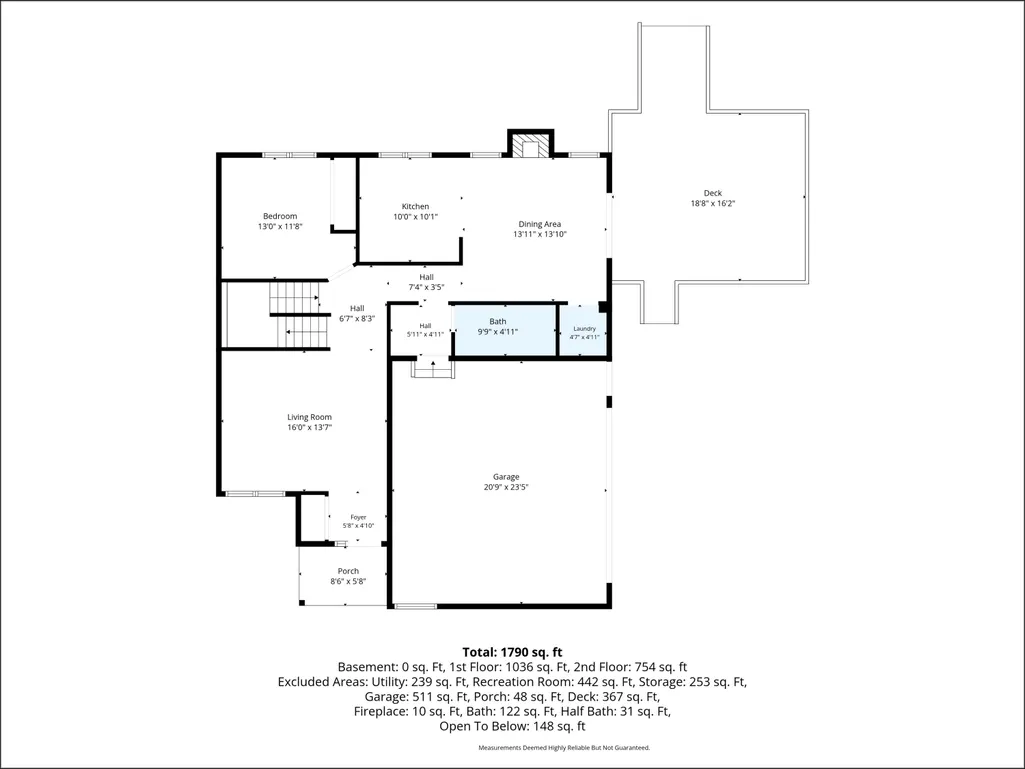
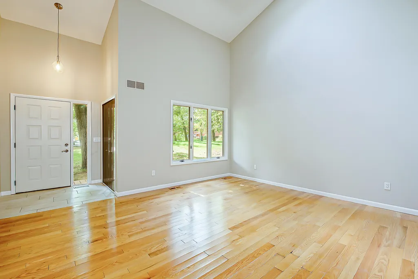
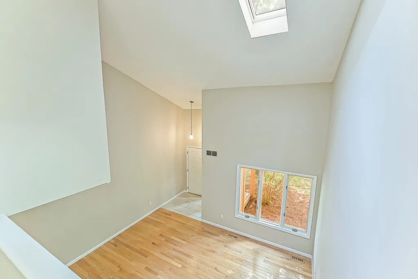
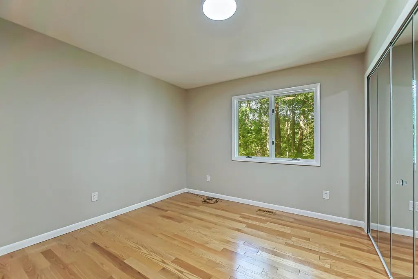
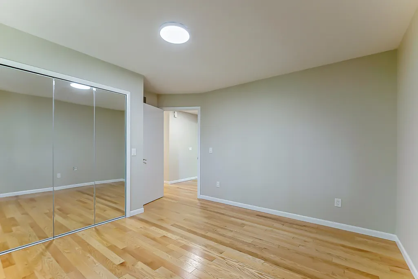
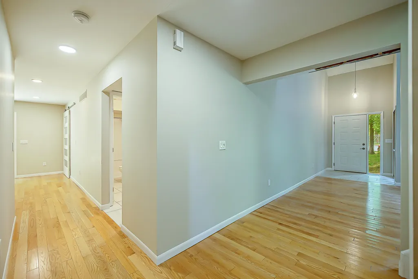
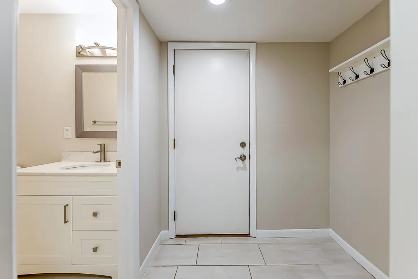
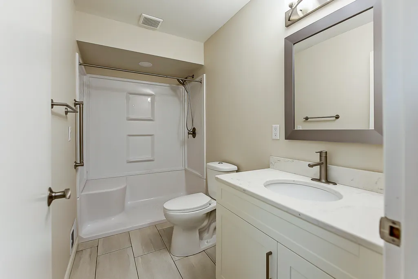
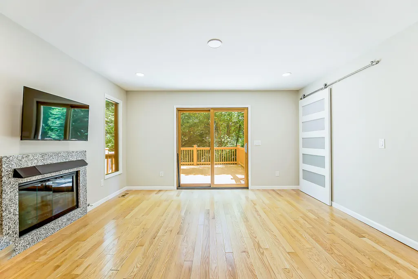
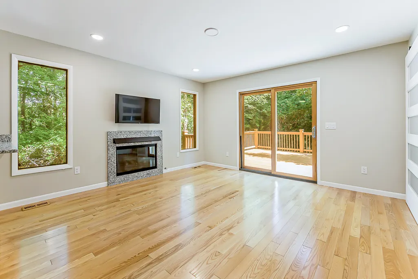
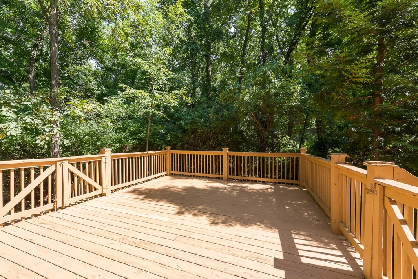
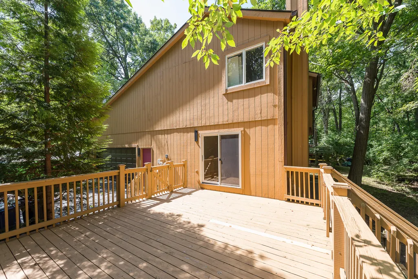
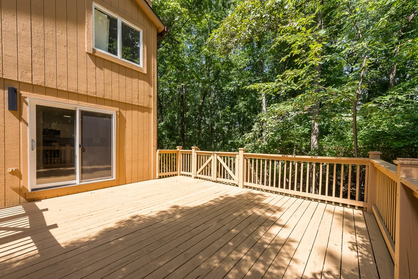
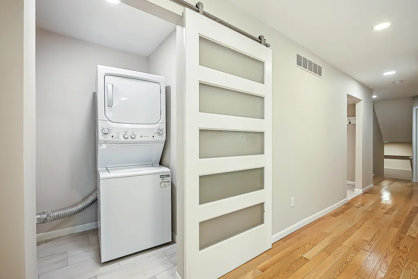
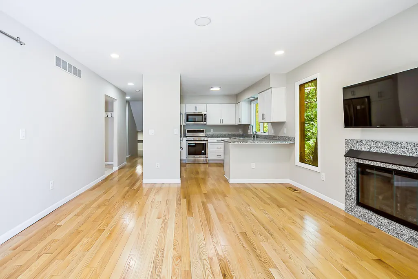
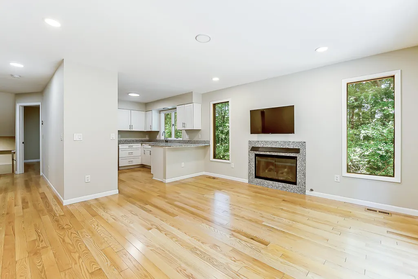
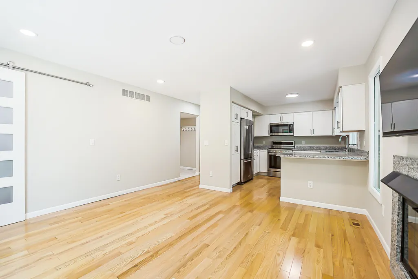
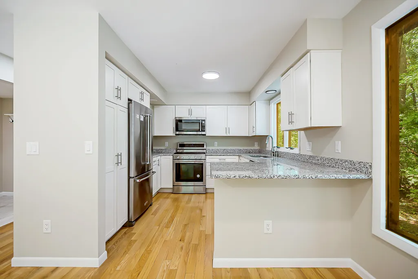
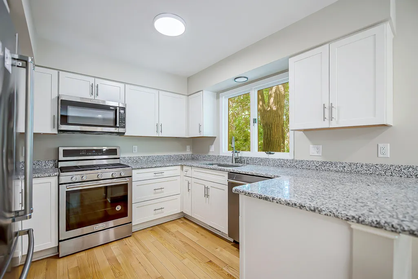
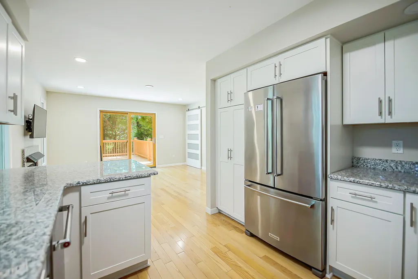
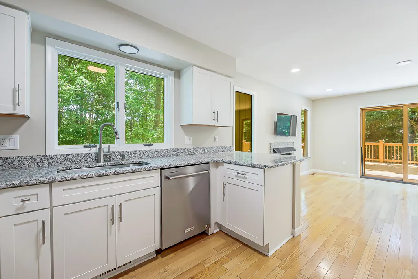
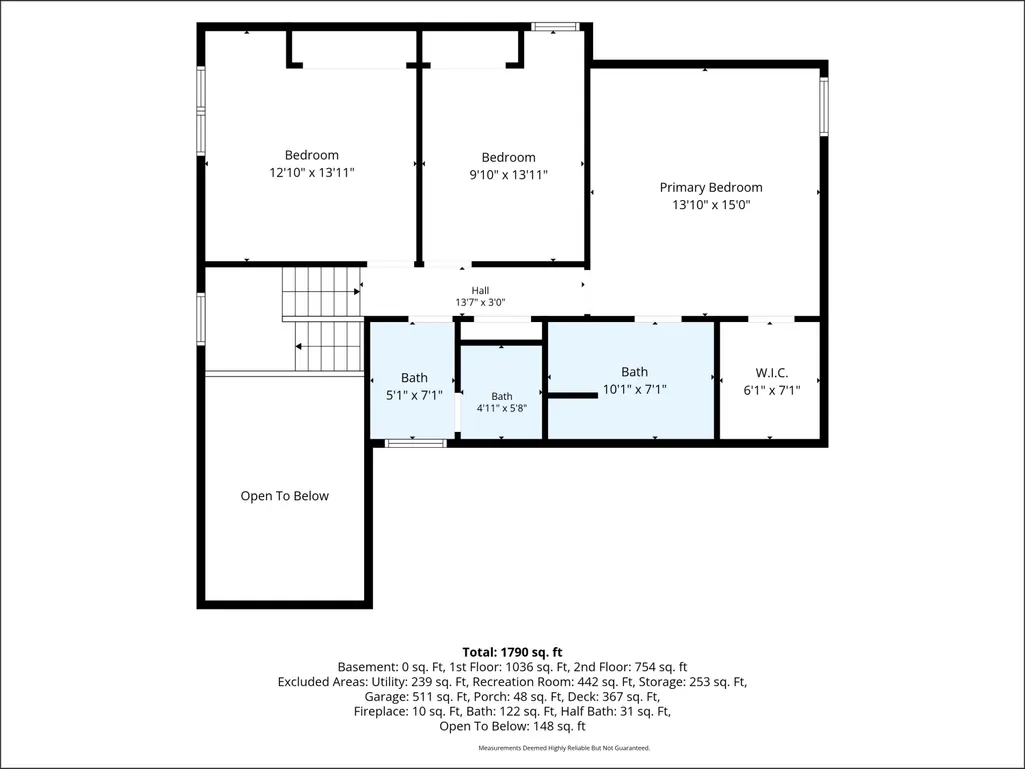
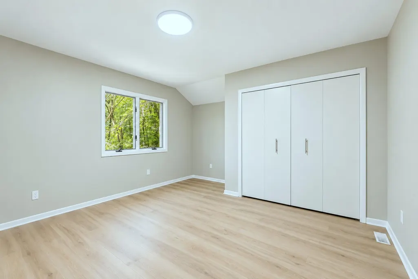
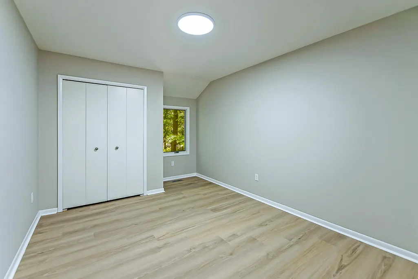
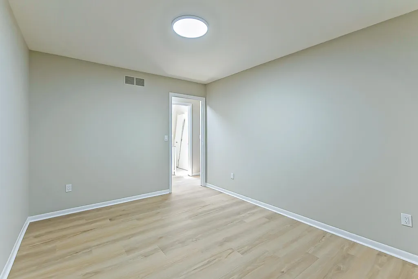
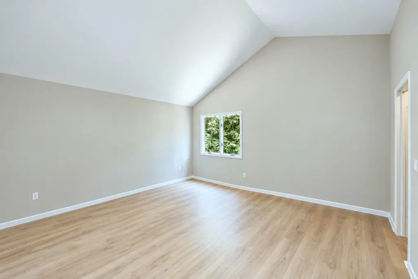
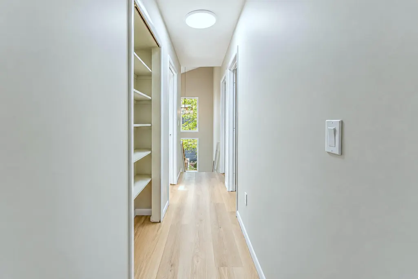
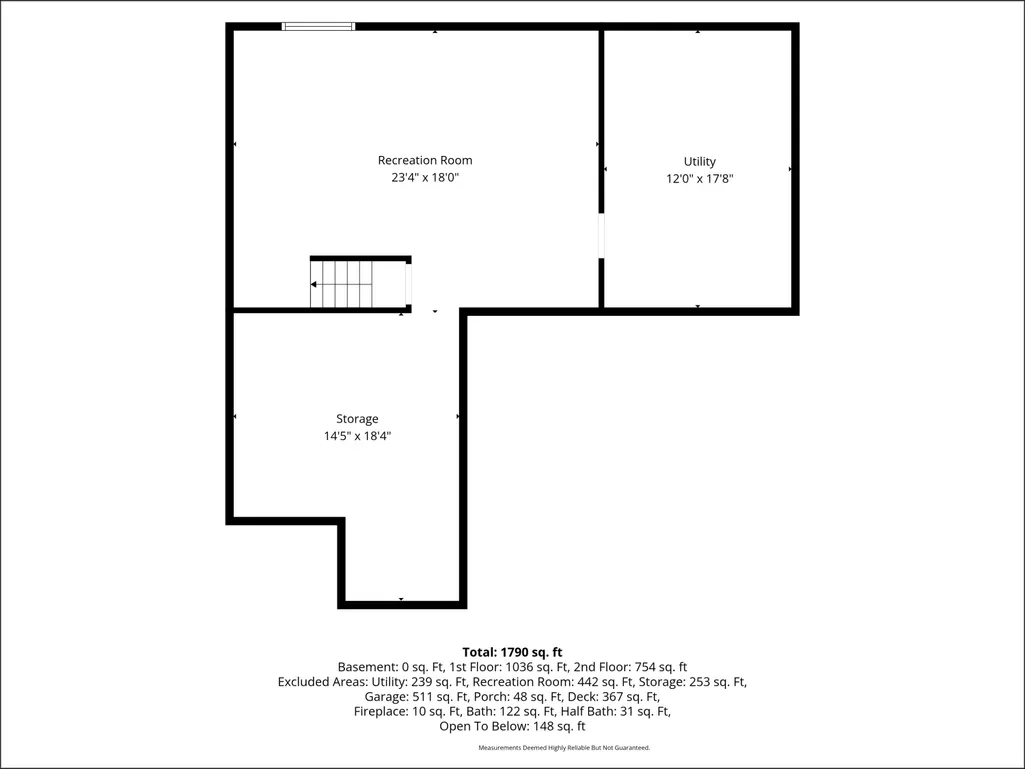
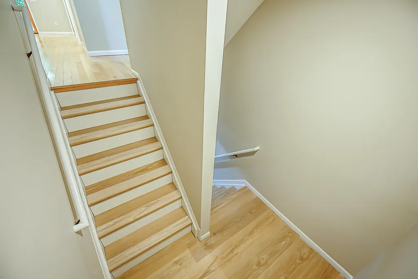
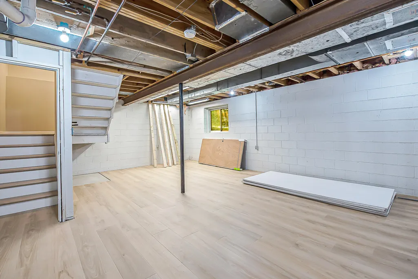
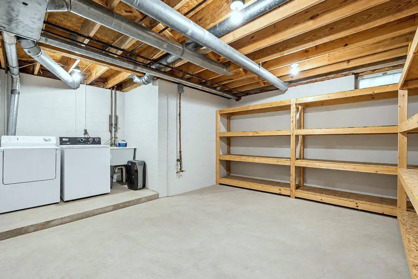
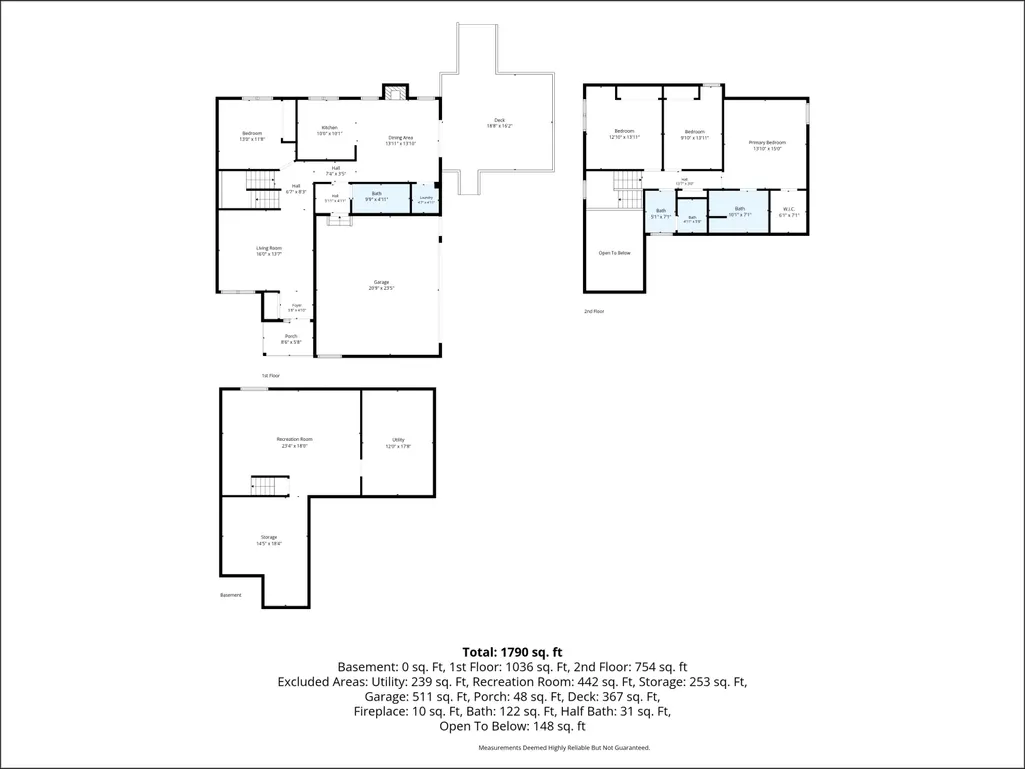
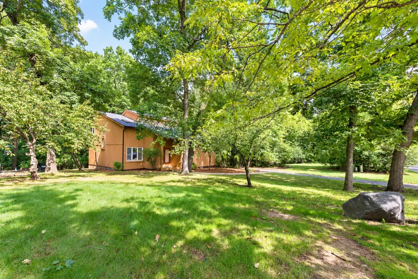
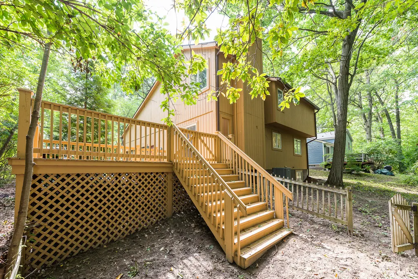
Freshly updated and filled with contemporary character, this Ann Arbor home offers a location convenient to schools, nature, shopping and downtown. A dramatic two-story foyer and living room create an impressive first impression, complemented by hardwood flooring throughout the main level and a gas fireplace. The updated kitchen features white cabinetry, granite countertops and black and stainless appliances, with a convenient first-floor laundry just off the kitchen. A spacious main-floor bedroom and beautifully updated full bath offer flexibility for guests, a home office or those looking for first-floor living options. Upstairs, extensive recent improvements give the home a fresh, cohesive feel. New LVP flooring extends throughout the second floor and stairs, while both upstairs bathrooms have been completely renovated. The primary bath features a new tiled shower, and the main bath includes a new tub surround, with both receiving new flooring, vanities and lighting. Fresh paint throughout the first and second floors—including walls and trim—along with updated white Decora outlets, switches and cover plates complete the transformation. Additional recent improvements include a newly finished room in the basement with drywall and LVP flooring, a new front door, new garage entry door and new garage door. Outside, the property has benefited from refreshed landscaping, trimmed trees and branches, cleaned and mulched garden beds and clean gutters. A 15' x 15' deck provides additional outdoor living space. Sidewalks connect you to the surrounding neighborhood, with Wines Elementary and Forsythe Middle School within walking distance and Bird Hills Nature Area nearby. Downtown Ann Arbor, shopping, restaurants and everyday conveniences are just a short distance away. A distinctive contemporary home with extensive recent updates, flexible living spaces and a location that puts schools, recreation and Ann Arbor amenities close at hand.
| Elementary School | Middle School | High School |
|---|---|---|
| Wines Elementary School | Forsythe Middle School | Skyline High School |
| Price History | |
|---|---|
| 9/9/2026 | Listed $650,000 |
General Features
| Sewer | Public |
|---|---|
| Heating | Forced Air |
| Cooling | Central Air |
| Utilities | Cable Available,Cable Connected,High-Speed Internet |
| Possession | Close Of Escrow |
| Roof | Asphalt,Shingle |
| Appliances | Dishwasher,Disposal,Dryer,Oven,Range,Refrigerator,Washer |
| Garage Spaces | 2.0 |
| Architectural Style | Contemporary |
| Security Features | Carbon Monoxide Detector(s),Smoke Detector(s) |
| Construction Materials | Wood Siding |
| Year Built | 1988 |
| Stories Count | 2 |
| Township | Ann Arbor |
| Property Subtype | Single Family Residence |
| Tax Year | 2025 |
| Ownership | Private Owned |
| County | Washtenaw |
| New Construction | No |
| Property Type | Residential |
| Attached Garage | Yes |
| Subdivision Name | Newport Woods |
| Garage Y/N | Yes |
| Total Rooms | 10 |
| Full Baths | 3 |
| Status | Active |
| Directions | Miller to Newport to Sunset to house on left. |
| City | Ann Arbor |
| High School District | Ann Arbor |
| Zoning Description | R1B |
| Lot Size Units | Acres |
| Lot Size Square Feet | 15899.0 |
| Carport Y/N | No |
| Listing Terms | Cash,Conventional |
| Land Lease Y/N | No |
| Tax Annual Amount | 15511.0 |
| Home Warranty Y/N | No |
| Lease Renewal Y/N | No |
| Additional Parcels Y/N | No |
| Rent Control Y/N | No |
| Standard Status | Active |
| Occupancy Type | Vacant |
| Tax Assessed Value | 291497 |
| MobileHomeRemainsYN | No |
| Legal Description | LOT 15 NEWPORT WOODS SUBDIVISION |
| Senior Community | None |
Interior Features
| Interior Amenities | Broadband,Eat-in Kitchen |
|---|---|
| Basement | Daylight,Full |
| Flooring | Ceramic Tile,Vinyl,Wood |
| Total Fireplaces | 1 |
| Fireplace Features | Kitchen |
| Air Conditioning Y/N | Yes |
| Heating Y/N | Yes |
| Window Features | Skylight(s),Screens |
| Fireplace Y/N | Yes |
| Laundry Features | In Basement,Main Level |
| Total Bedrooms | 4 |
| Below Grade Finished Area | 442.0 |
| Main Level Bedrooms | 1 |
| Total Baths | 3 |
Exterior Features
| Parking Features | Garage Faces Side,Attached |
|---|---|
| Lot Features | Adj to Public Land |
| Water Source | Public |
| Lot Size Area | 0.37 |
| Spa | No |
| Building Area Total | 1832.0 |
| Lot Dimensions | 72x221 |
| Lot Size Acres | 0.37 |
| Road Surface Type | Paved |
| Waterfront Y/N | No |
| Crops Included Y/N | No |
| Horse Y/N | No |
| Irrigation Water Rights Y/N | No |
Amenities
- Foreclosure
- Views
- Short Sale
- New Construction
- Adult 55+
- Lease To Own
- No HOA Fees
- Furnished
- Primary On Main
- Air Conditioning
- Seller Finance
- Green
- Fixer Upper
- Horse
- Golf
- Fireplace
- Deck
- Garage
- Basement
- Pool
Property vs Single Family Average in 48103
Price
Taxes
Year Built
 Listing information is provided by Participants of the MichRIC MLS. IDX information is provided exclusively for personal, non-commercial use, and may not be used for any purpose other than to identify prospective properties consumers may be interested in purchasing. Information deemed reliable but not guaranteed. ©: MichRIC MLS. Last Update September 12, 2026 1:45 PM UTC
 IDX provided courtesy of Realcomp II Ltd., via Remerica United Realty and The Originating MLS(found above), © 2026 Realcomp II Ltd. Shareholders. The information being provided is for consumers personal, non-commercial use and may not be used for any purpose other than to identify prospective properties consumers may be interested in purchasing.
