
Address
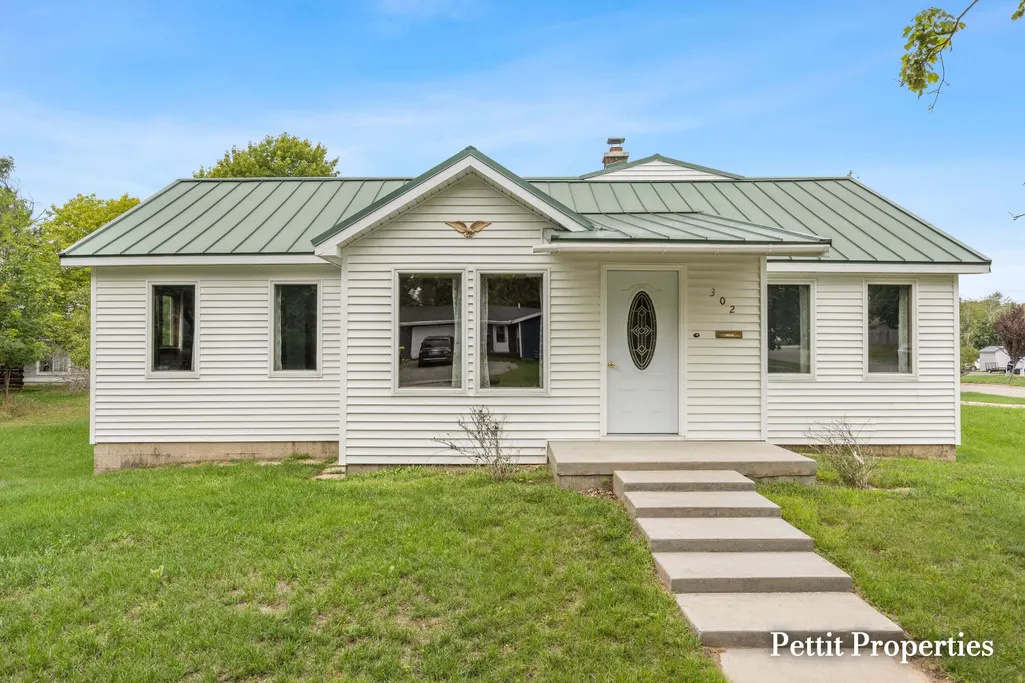
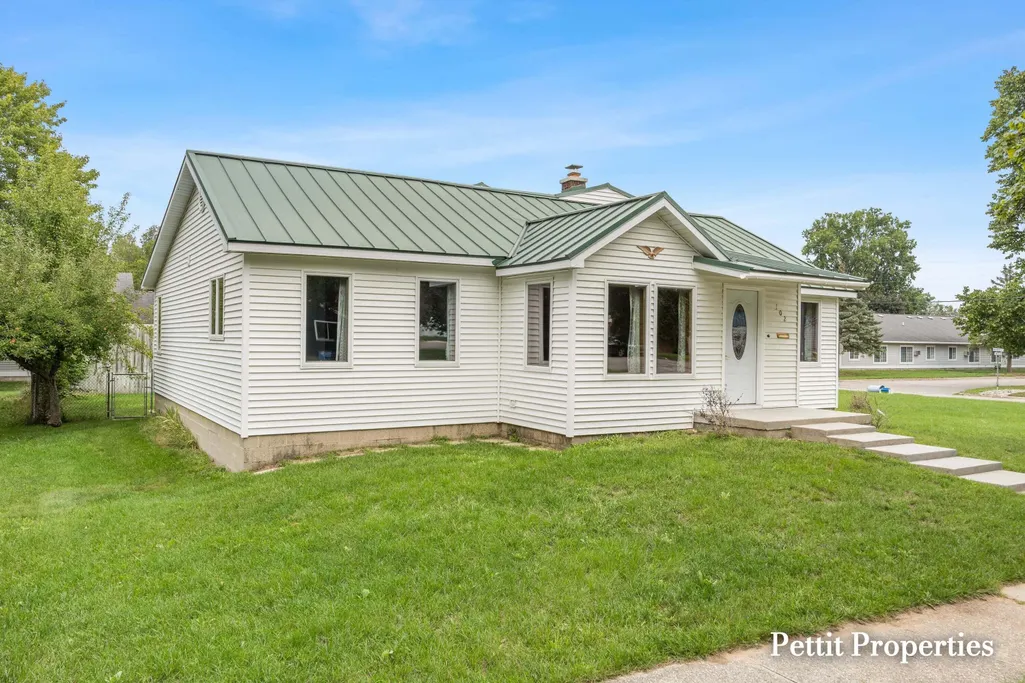
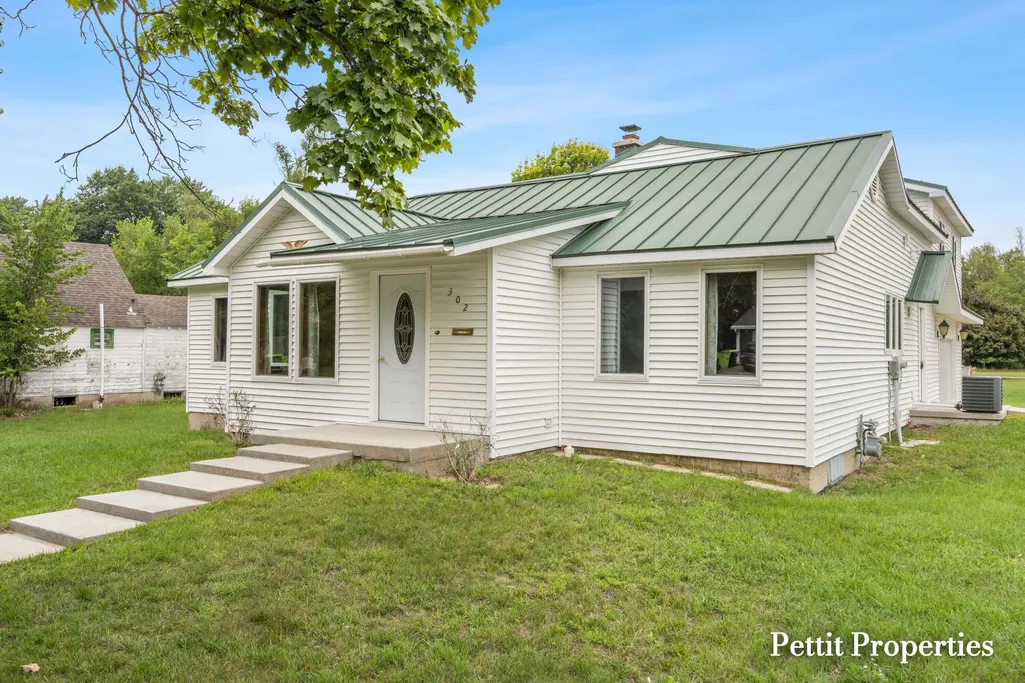
302 John Street, Clare, MI
Price
$ 250,000
Property Attributes
- ID#65026047140
- TypeSingle Family
- Listing Status Active
- CountyCLARE
- CityClare
- AreaClare
- Zip48617
- StyleTraditional
- Year Built1960
- Taxes$ 2506
- Price$ 250,000
- Bedrooms4
- Full Bathrooms3
- Half Bathrooms0
- Sqr Footage1831
- Lot Size0.19 Acres
Data Source:
RealComp
Property Description
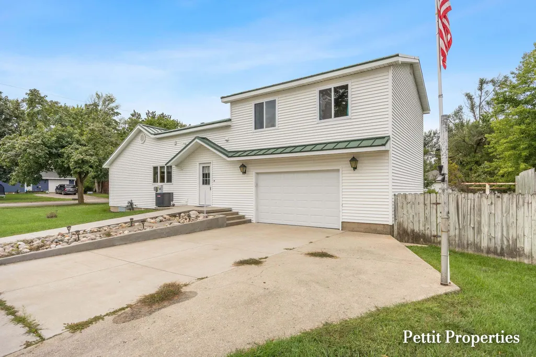
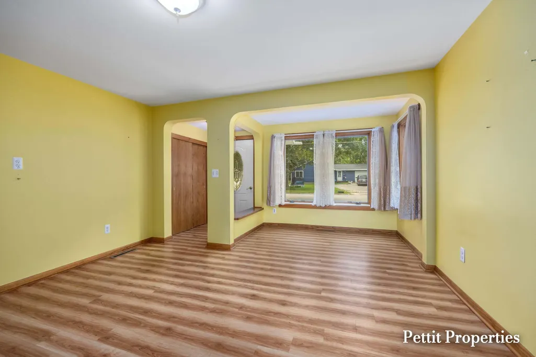
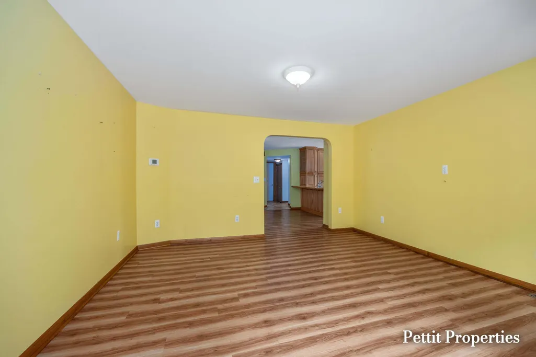
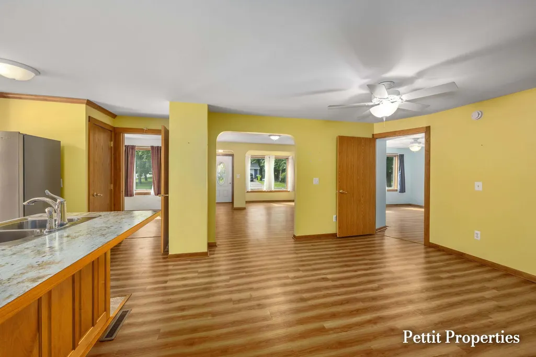
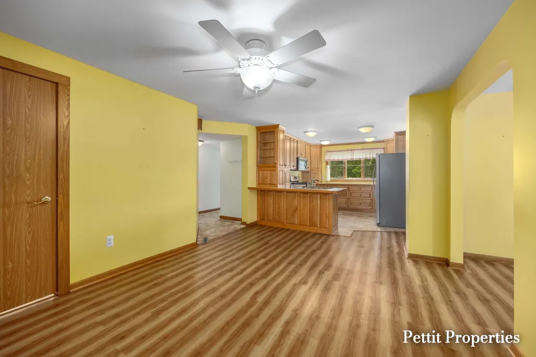
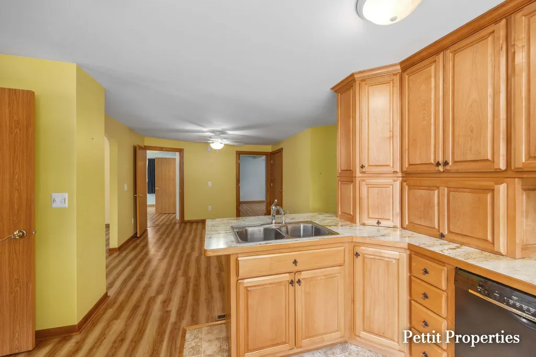
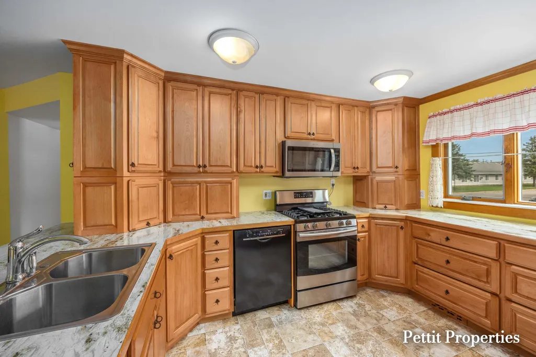
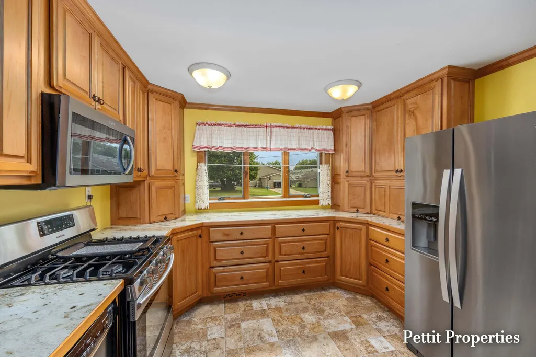
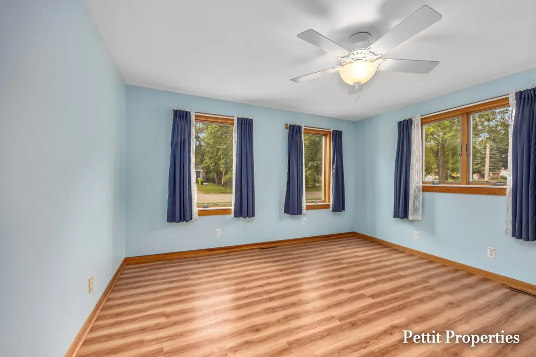
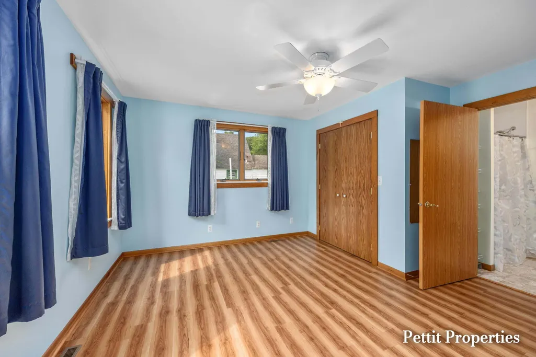
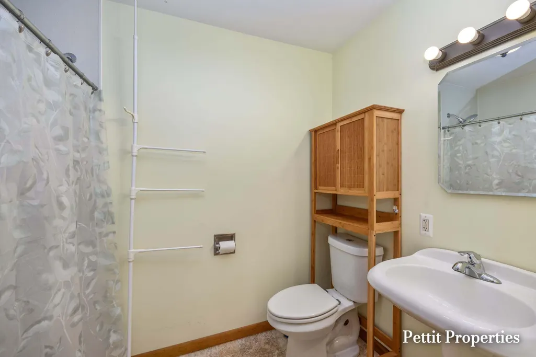
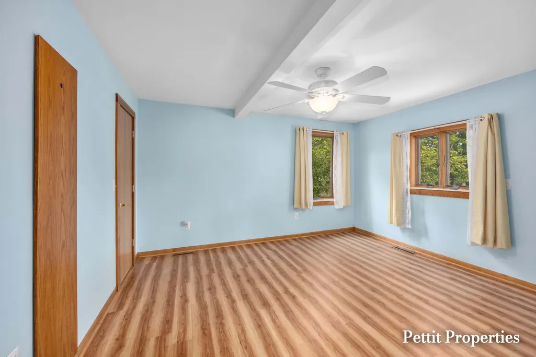
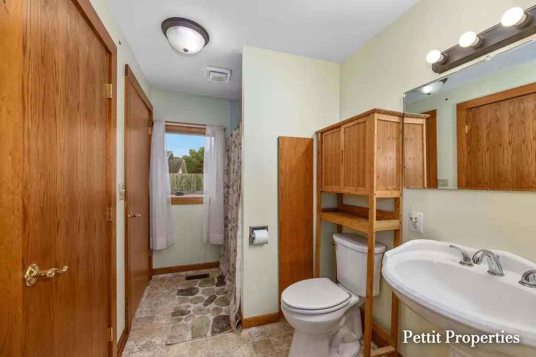
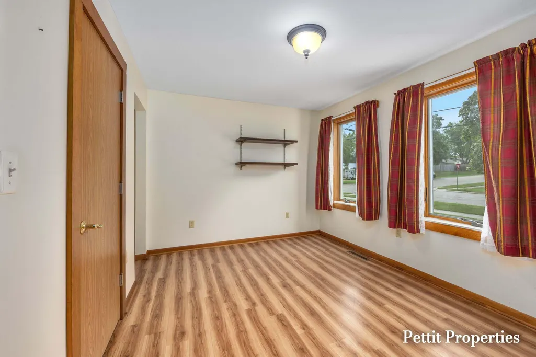
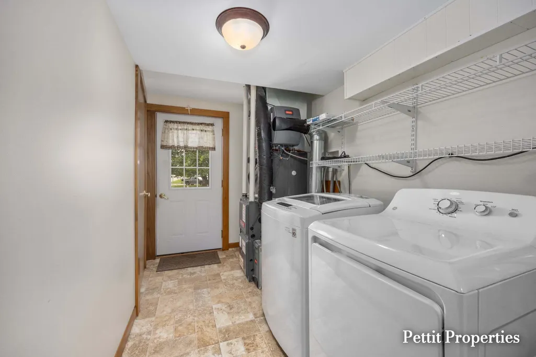
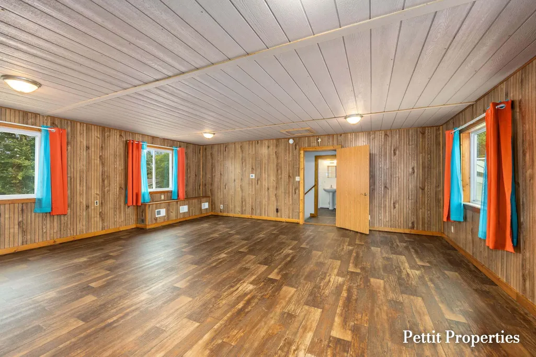
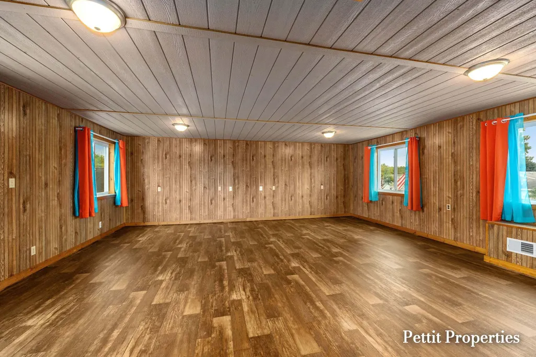
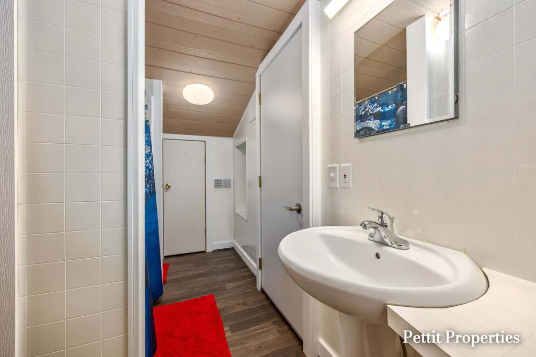
Welcome to 302 John Street in Clare! This spacious 4-bedroom, 3-bathroom home offers a functional layout with plenty of room to spread out. The kitchen features stainless steel appliances that stay with the home, ample cabinetry and counter space, plus the convenience of main-floor laundry. A major highlight is the 50-year roof, installed approximately 10 years ago, offering added peace of mind for years to come. With four bedrooms, three bathrooms, and multiple living spaces, there is plenty of flexibility for everyday living, entertaining, or working from home. Enjoy a convenient location near downtown Clare's local shopping and dining, parks, recreation, and the Pere Marquette Rail Trail. Easy access to US-127 and US-10 makes getting around Mid-Michigan easy. Don't wait! Schedule your showing today.
| Price History | |
|---|---|
| 9/4/2026 | Listed $250,000 |
General Features
| Sewer | PublicSewer |
|---|---|
| Heating | ForcedAir, NaturalGas |
| Cooling | CentralAir |
| Utilities | NaturalGasConnected |
| Possession | CloseOfEscrow |
| Roof | Metal |
| Appliances | Dishwasher, Dryer, Microwave, Refrigerator, Range, Washer |
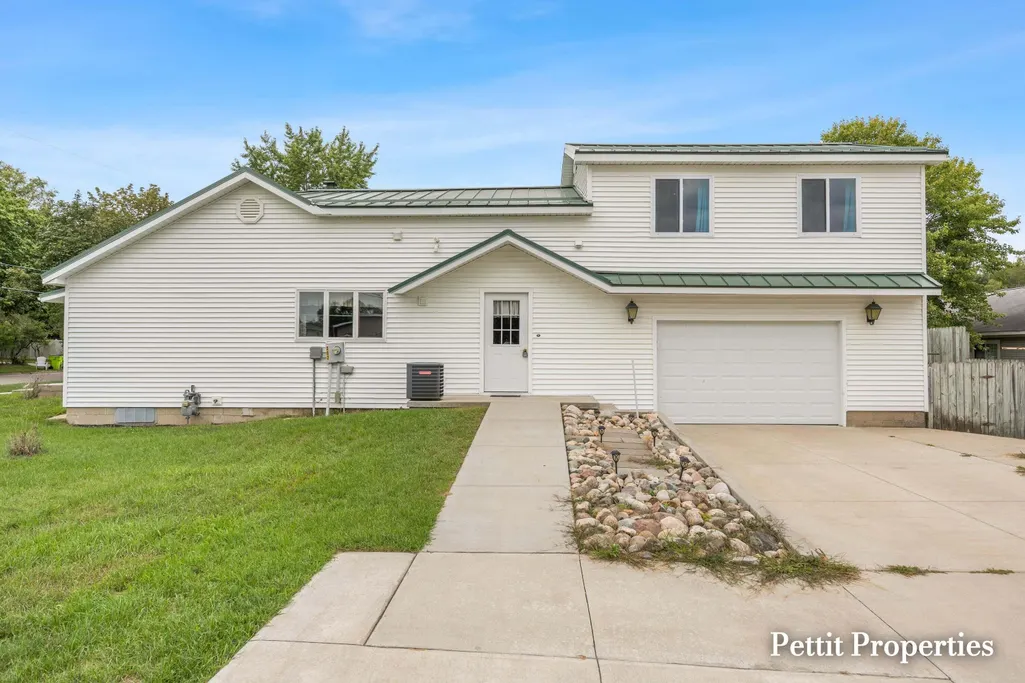
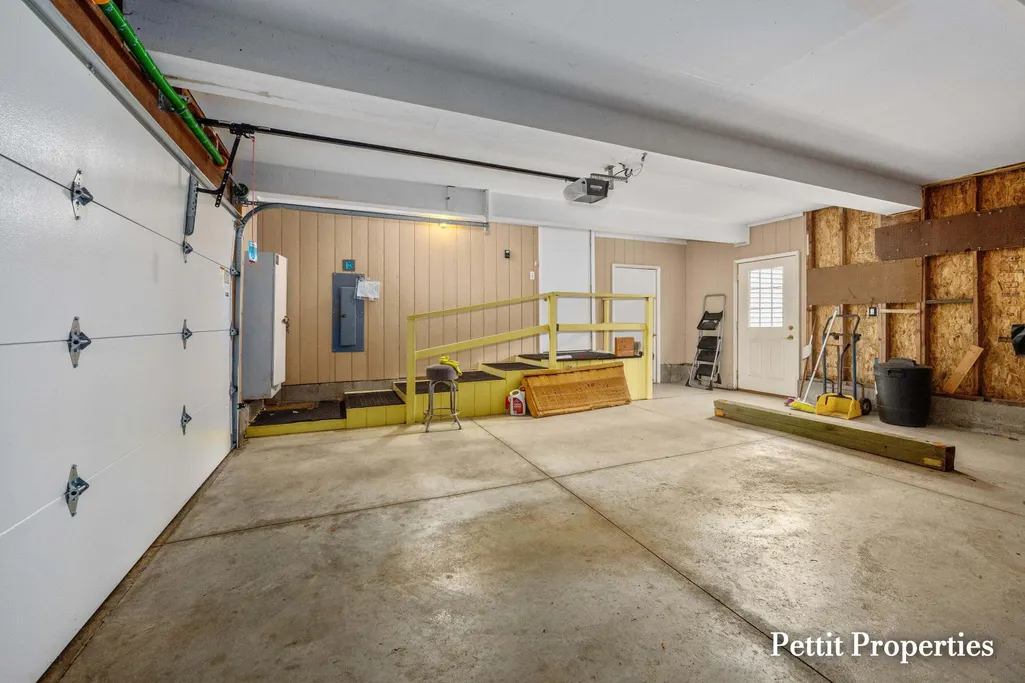
| Garage Spaces | 2.0 |
| Architectural Style | Traditional |
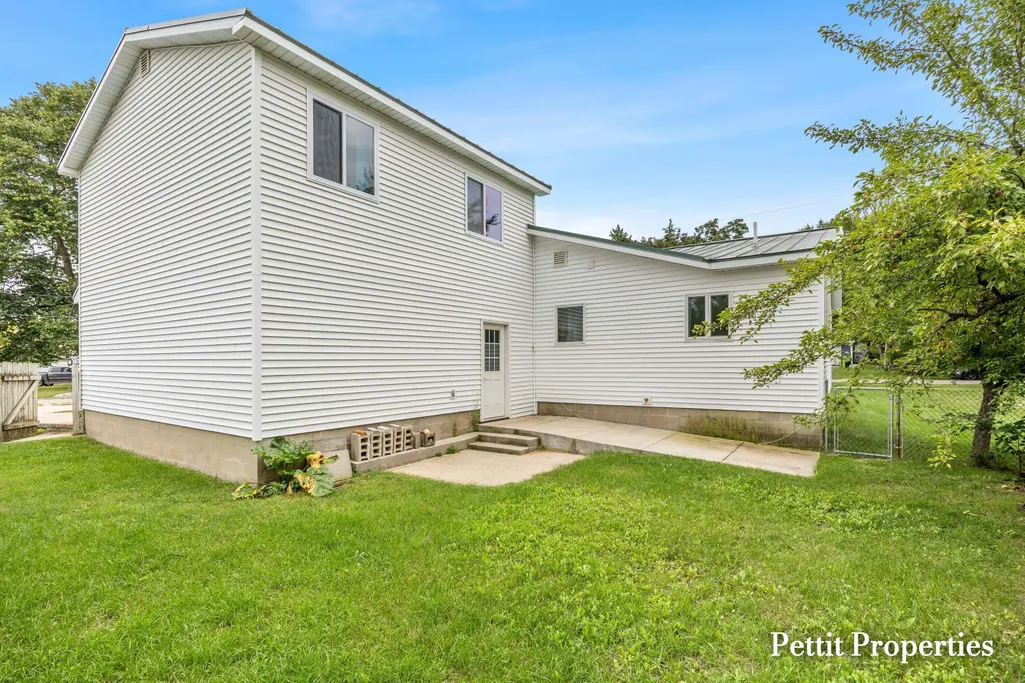
| Construction Materials | VinylSiding |
| Year Built | 1960 |
| Stories Count | 2 |
| Property Subtype | SingleFamilyResidence |
| Tax Year | 2025 |
| County | Clare |
| New Construction | No |
| Property Type | Residential |
| HOA | No |
| Attached Garage | Yes |
| Garage Y/N | Yes |
| Total Rooms | 10 |
| Full Baths | 3 |
| Status | Active |
| Directions | TAKE MCEWAN ST. NORTH TO DWYER AVE. TO END OF STREET. HOUSE IS STRAIGHT AHEAD TO DRIVEWAY |
| City | ClareCity_Clare |
| Senior Community Y/N | No |
| High School District | Clare |
| Zoning Description | Residential |
| MLS Area | Area18152Clare |
| Lot Size Units | SquareFeet |
| Carport Y/N | No |
| Land Lease Y/N | No |
| Tax Annual Amount | 2506.73 |
| Home Warranty Y/N | No |
| Lease Renewal Y/N | No |
| Additional Parcels Y/N | No |
| Lease Considered Y/N | No |
| Rent Control Y/N | No |
| Building Area Units | SquareFeet |
| Living Area Units | SquareFeet |
| Standard Status | Active |
| Occupancy Type | Vacant |
| Tax Assessed Value | 41557 |
| MobileHomeRemainsYN | No |
| PostalCity | Clare_Clare |
| Legal Description | T17N R4W SEC 34 302 JOHN ST LOT 22 SUPERS PLAT OF GRIMASONS ADD. |
Interior Features
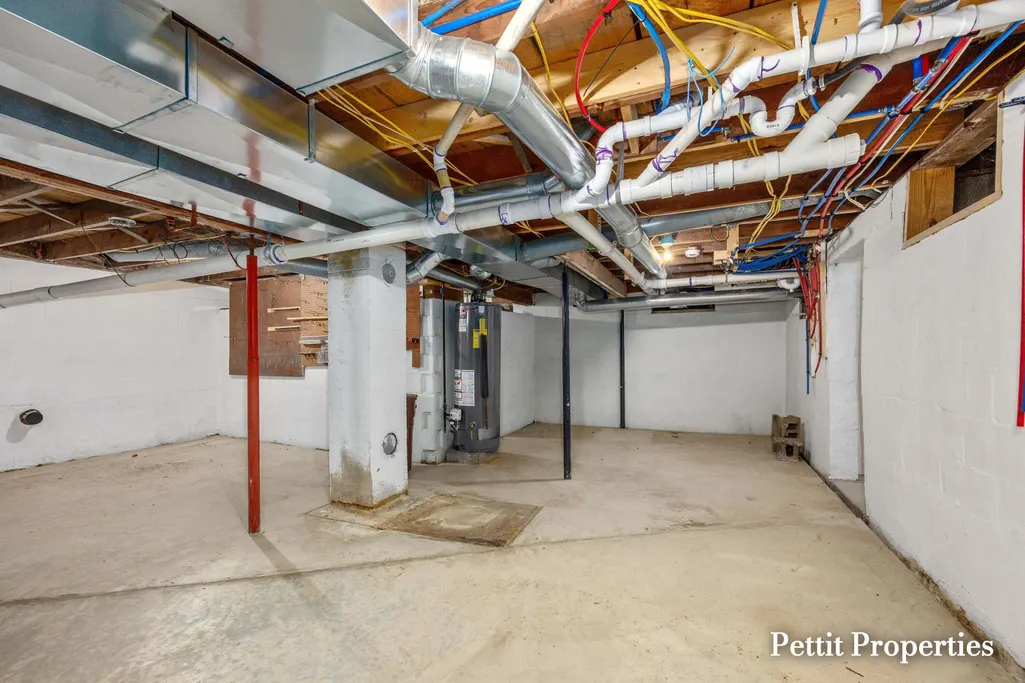
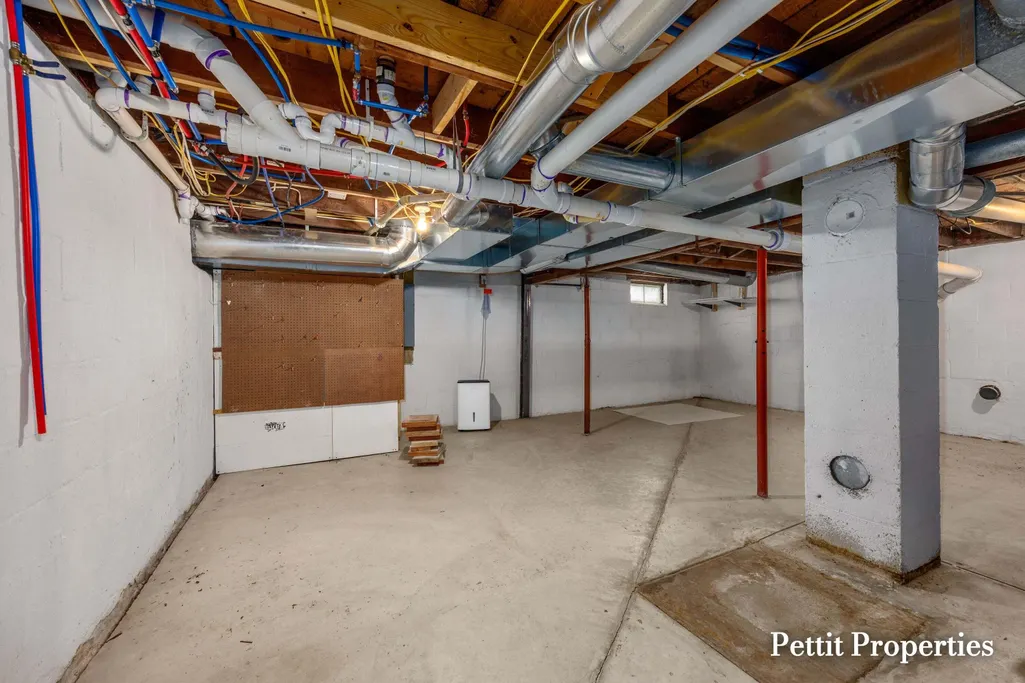
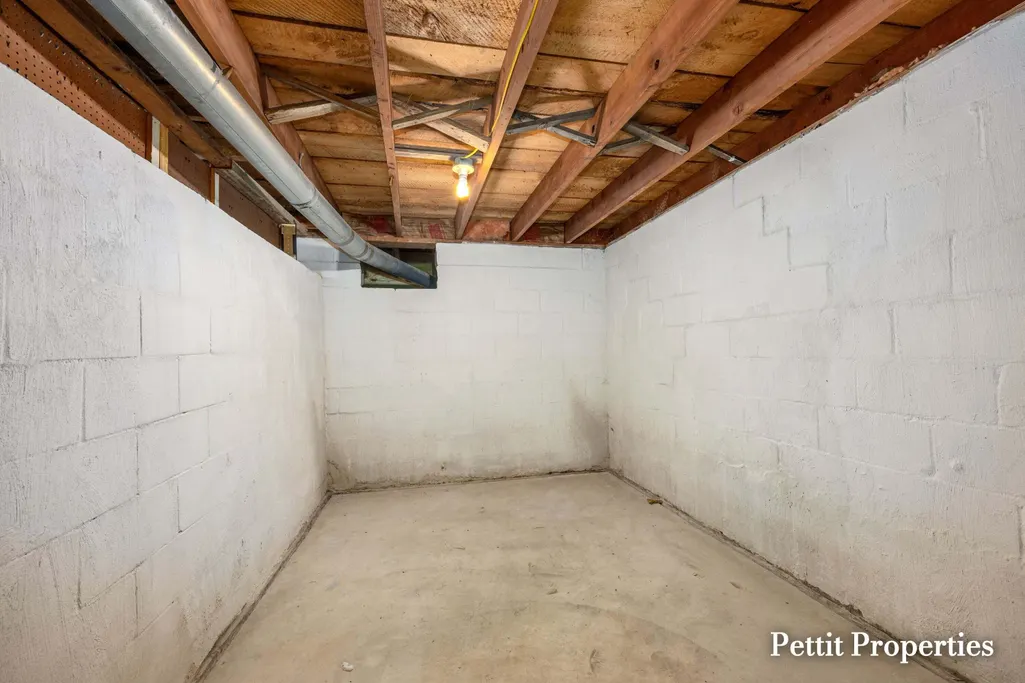
| Basement | Full |
|---|---|
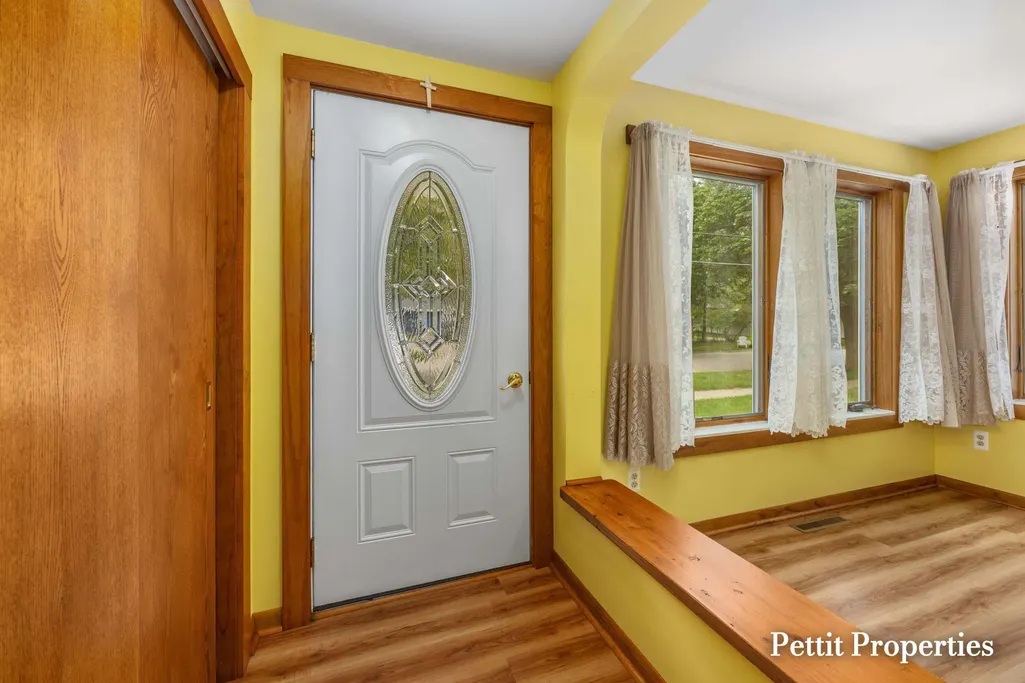
| Flooring | SimulatedWood, Wood |
| Basement (Y/N) | Yes |
| Air Conditioning Y/N | Yes |
| Heating Y/N | Yes |
| Window Features | InsulatedWindows |
| Fireplace Y/N | No |
| Above Grade Finished Area | 1831.0 |
| Laundry Features | LaundryRoom, MainLevel |
| Total Bedrooms | 4 |
| Below Grade Finished Area | 620.0 |
| WaterHeaterFuel | NaturalGas |
| Below Grade Finished Area Unit Type | SquareFeet |
| LivingAreaSource | Measured |
| Above Grade Finished Area Unit Type | SquareFeet |
| Total Baths | 3 |
Exterior Features
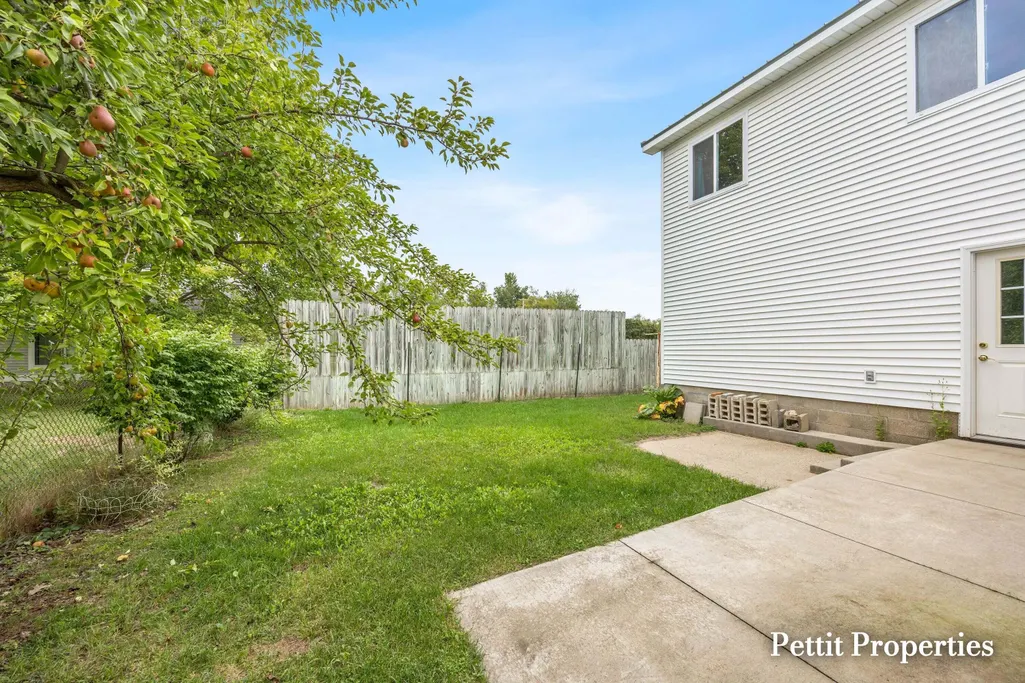
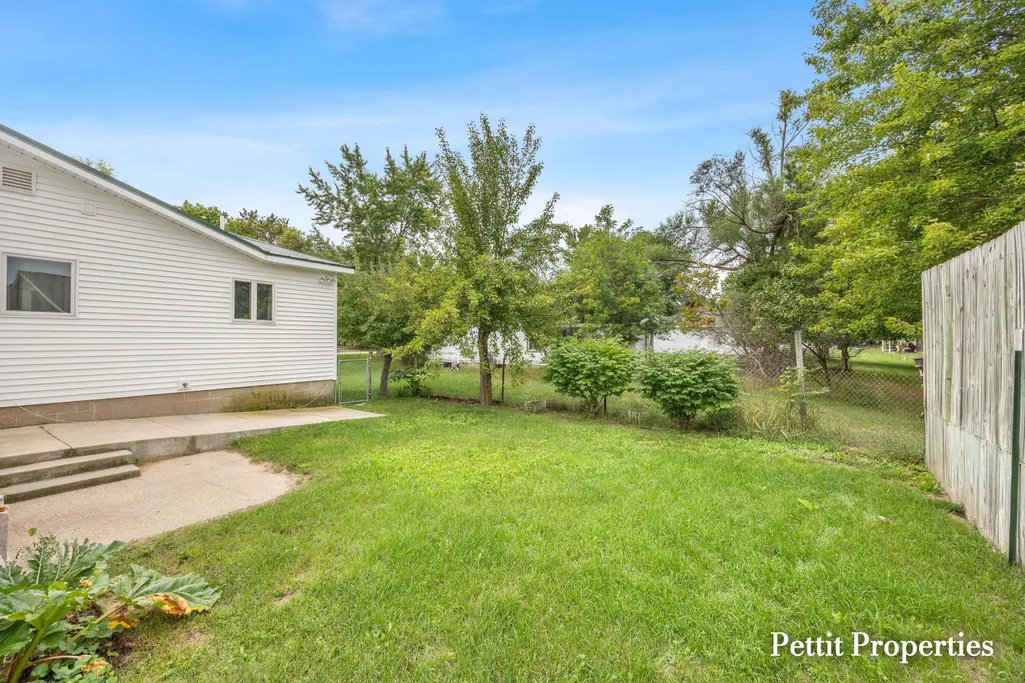
| Fencing | BackYard |
|---|---|
| Parking Features | Attached, Concrete, Paved |
| Lot Features | CornerLot |
| Water Source | Public |
| Lot Size Area | 8276.0 |
| Foundation Details | Basement |
| Spa | No |
| Building Area Total | 2451.0 |
| Lot Dimensions | 88 X 96 |
| Lot Size Acres | 0.19 |
| Road Surface Type | Paved |
| Waterfront Y/N | No |
| Crops Included Y/N | No |
| Road Responsibility | PublicMaintainedRoad |
| Horse Y/N | No |
| Irrigation Water Rights Y/N | No |
Amenities
- Foreclosure
- Views
- Short Sale
- New Construction
- Adult 55+
- Lease To Own
- No HOA Fees
- Furnished
- Primary On Main
- Air Conditioning
- Seller Finance
- Green
- Fixer Upper
- Horse
- Golf
- Fireplace
- Deck
- Garage
- Basement
- Pool
 IDX provided courtesy of Realcomp II Ltd., via Remerica United Realty and The Originating MLS(found above), © 2026 Realcomp II Ltd. Shareholders. Shareholders. The information being provided is for consumers personal, non-commercial use and may not be used for any purpose other than to identify prospective properties consumers may be interested in purchasing.
Data is updated as of September 15, 2026 12:31 PM UTC Information deemed reliable but not guaranteed.
The data relating to real estate on this web site comes in part from the Internet Data Exchange (IDX) Program of Realcomp Ltd
Property vs Single Family Average in 48617
Price
Taxes
Year Built
 Listing information is provided by Participants of the MichRIC MLS. IDX information is provided exclusively for personal, non-commercial use, and may not be used for any purpose other than to identify prospective properties consumers may be interested in purchasing. Information deemed reliable but not guaranteed. ©: MichRIC MLS. Last Update September 15, 2026 2:05 PM UTC
