
Address
5578 Blackberry Bluff Court Se, City of Kentwood, MI
Price
$ 1,150,000
Property Attributes
- ID#65026029677
- TypeSingle Family
- Listing Status Active
- CountyKENT
- CityCity of Kentwood
- AreaKentwood
- NeighborhoodWALNUT WOODS
- Zip49512
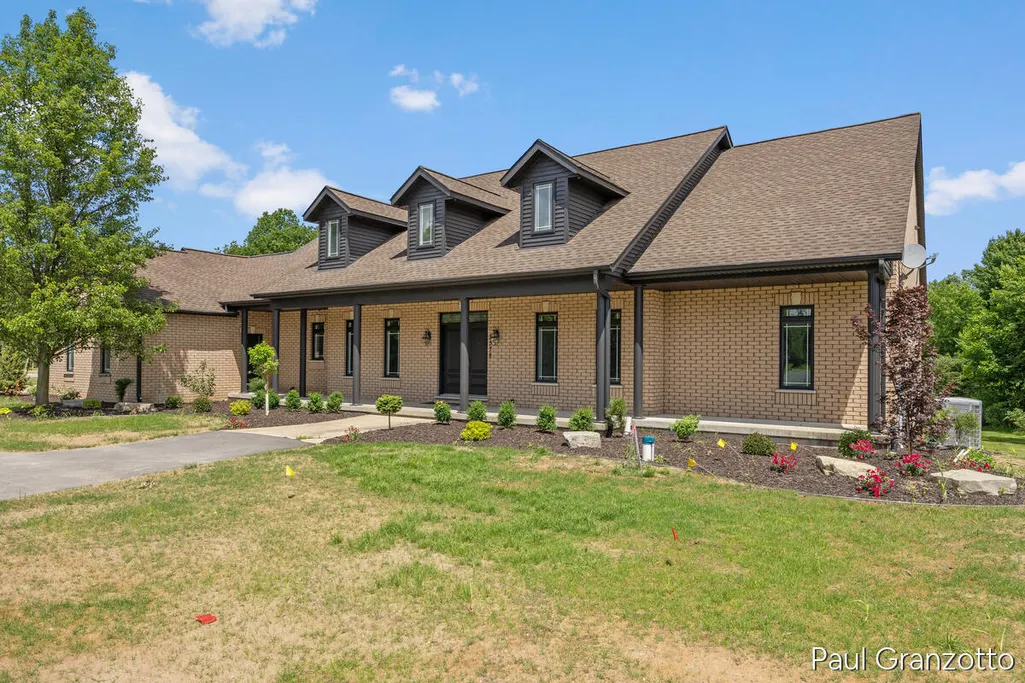
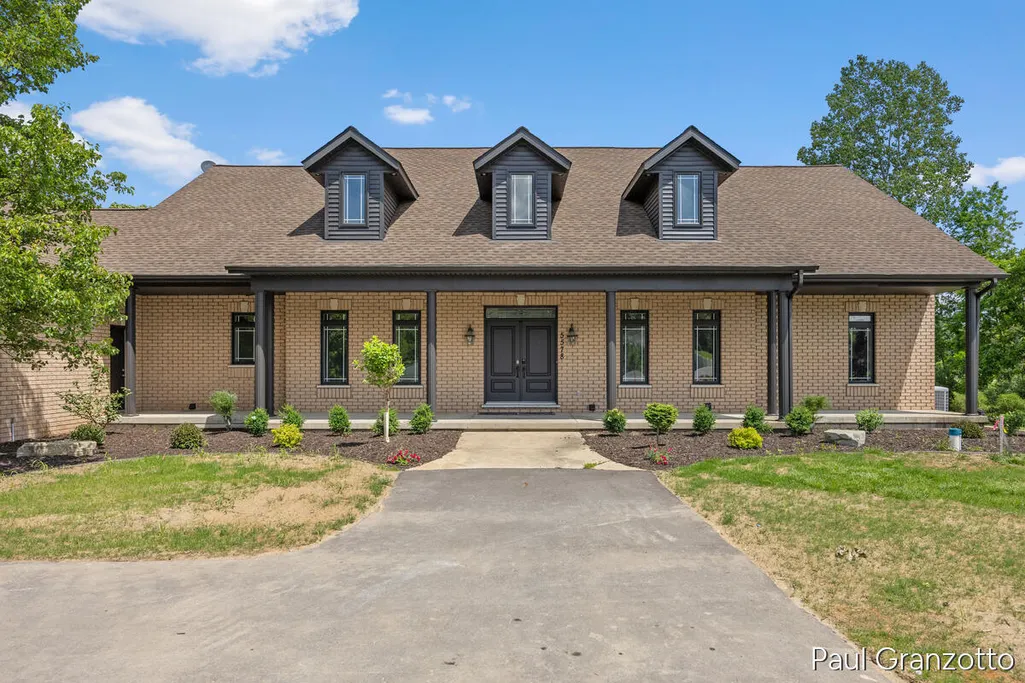
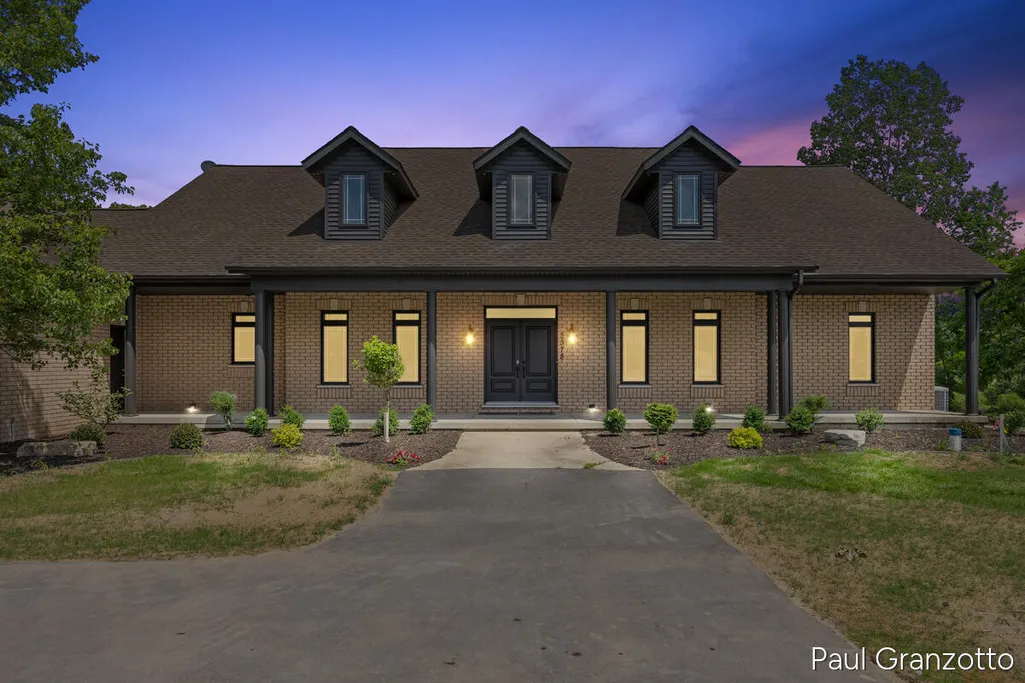
- StyleCape Cod
- Year Built2003
- Taxes$ 15000
- Price$ 1,150,000
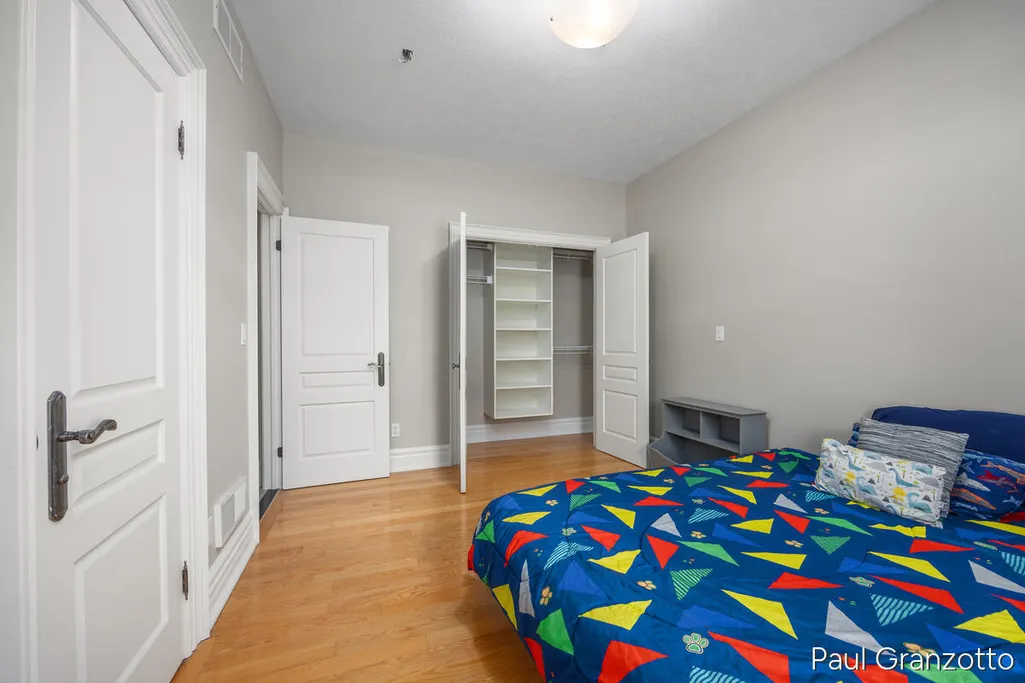
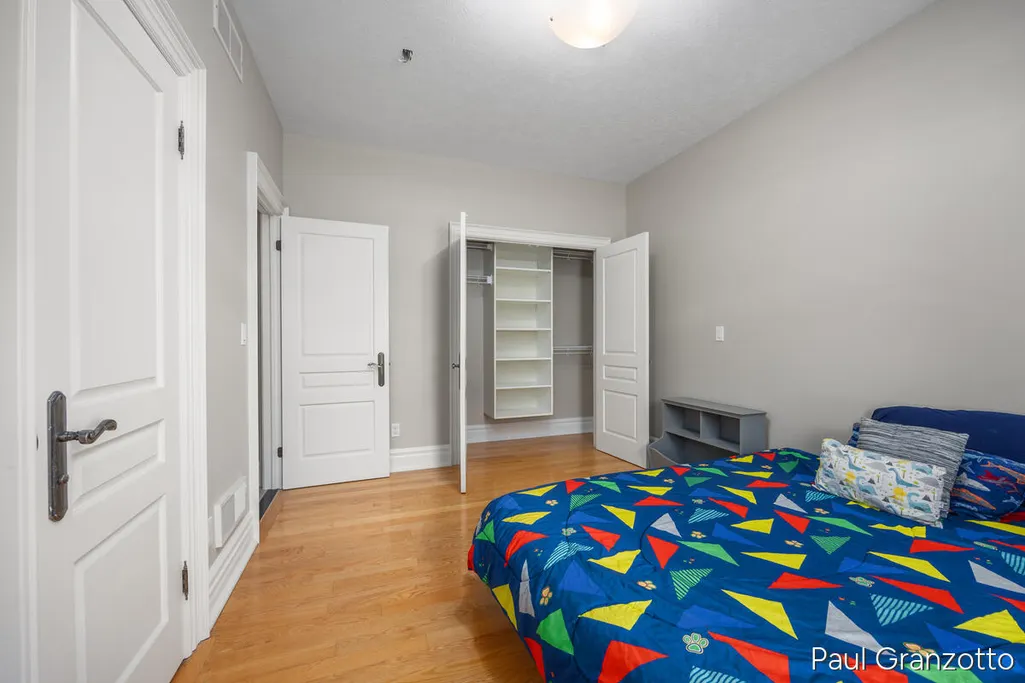
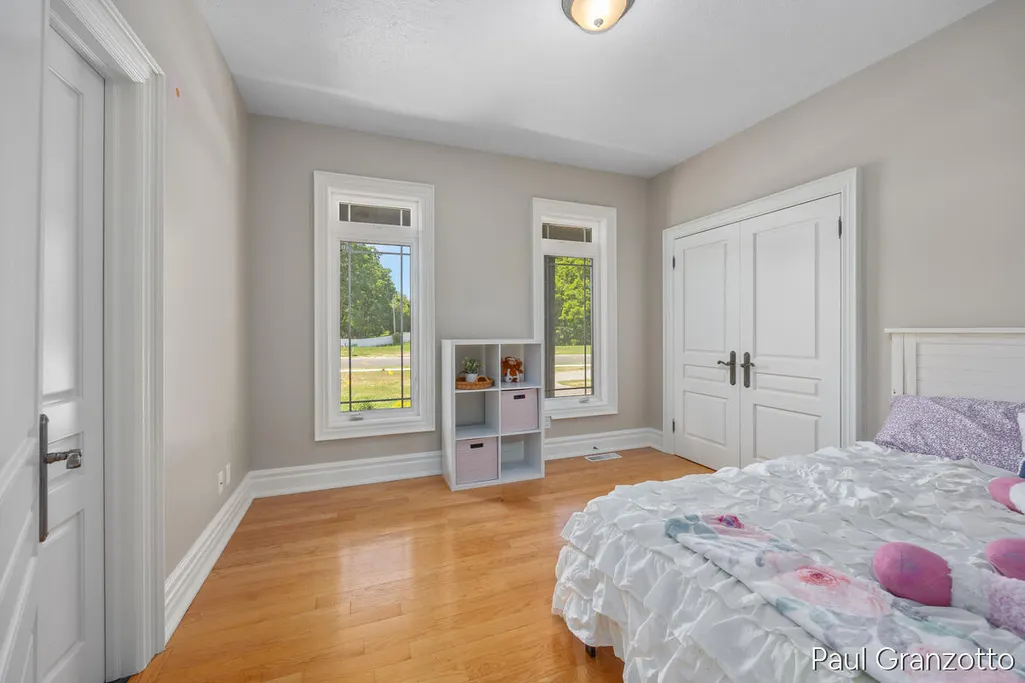
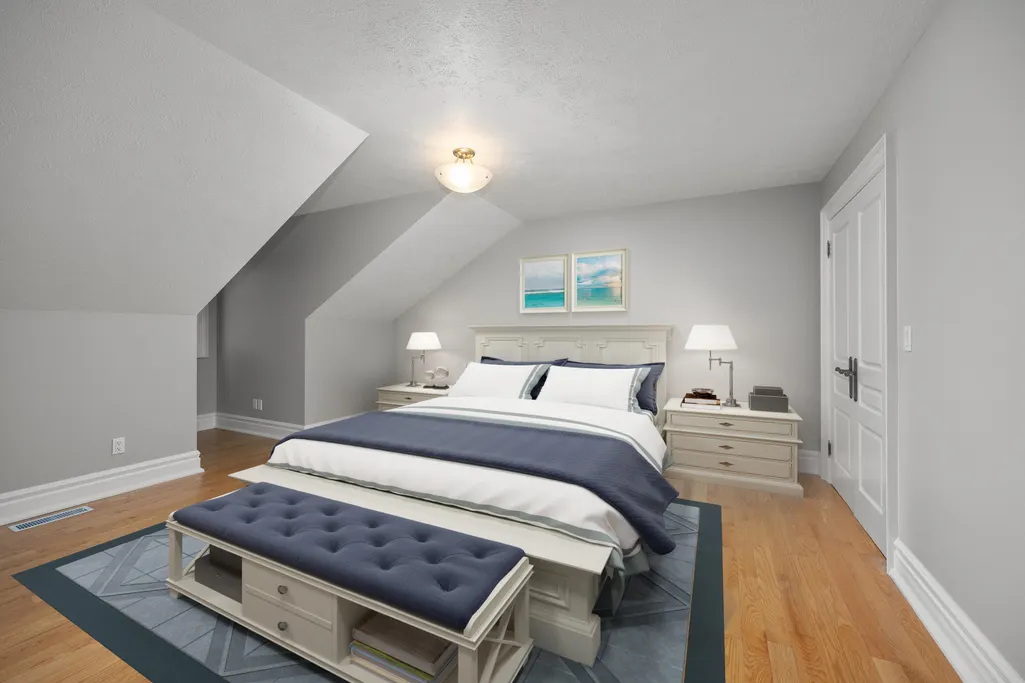
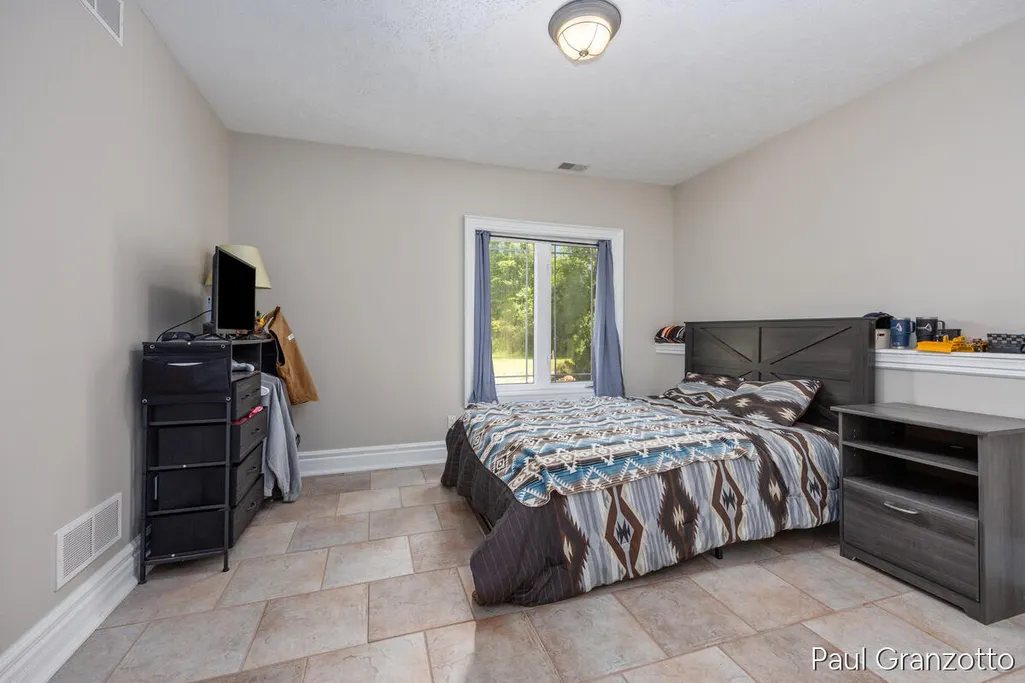
- Bedrooms6
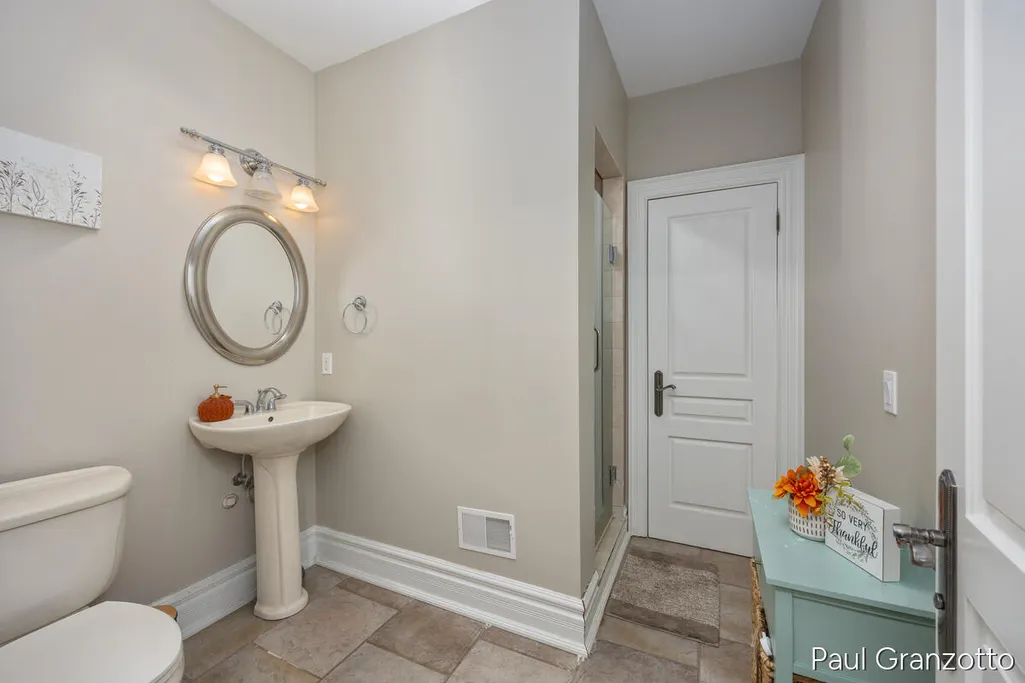
- Full Bathrooms4
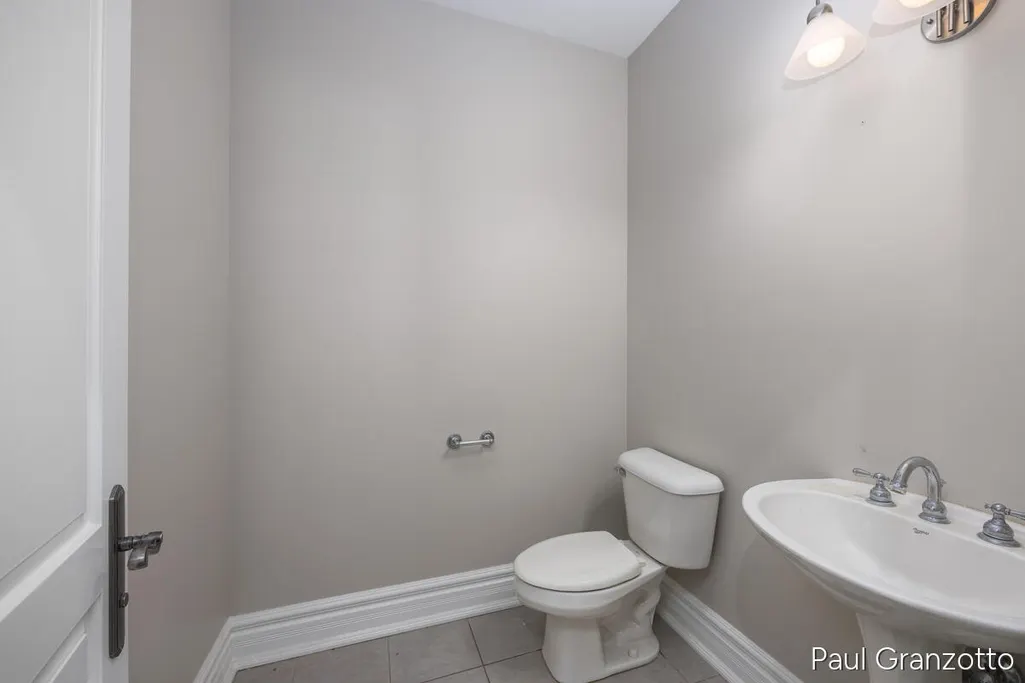
- Half Bathrooms1
- Sqr Footage5982
- Lot Size1.86 Acres
Data Source:
RealComp
Property Description
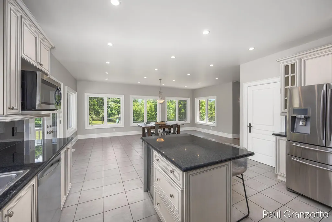
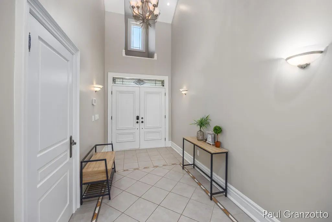
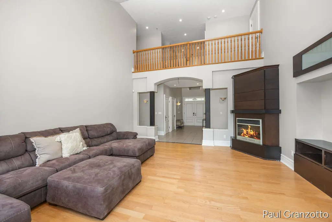
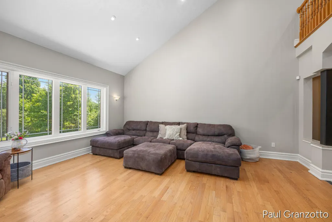
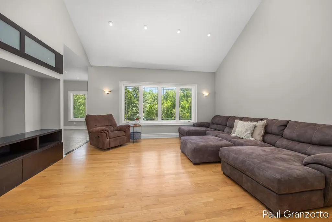
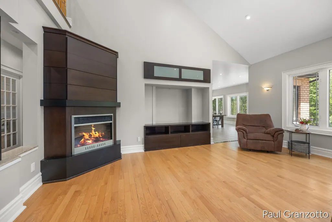
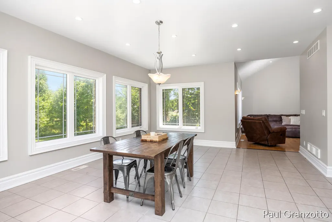
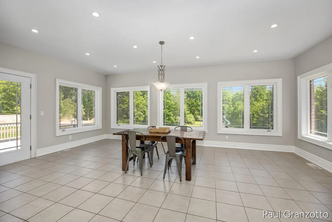
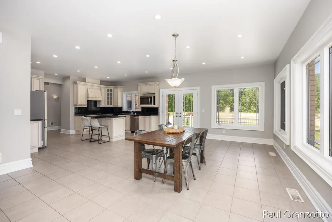
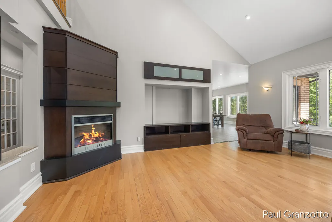
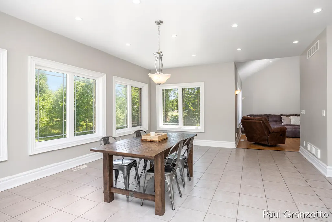
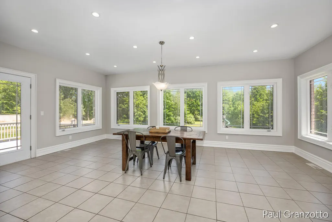
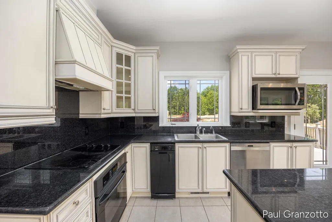
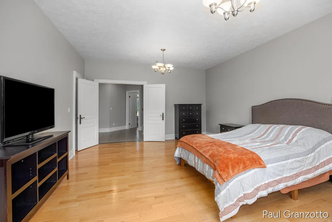
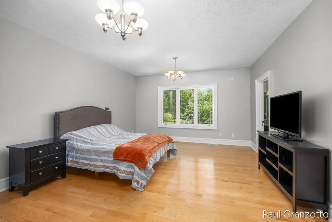
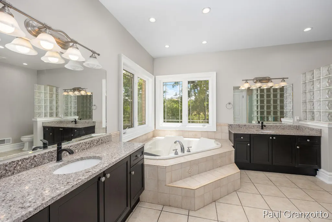
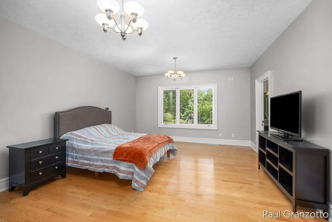
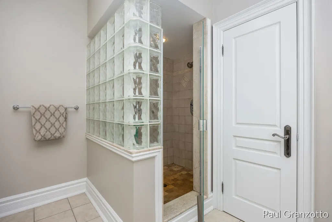
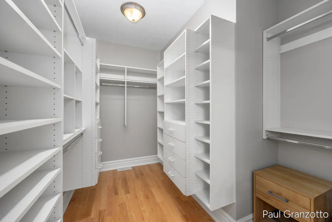
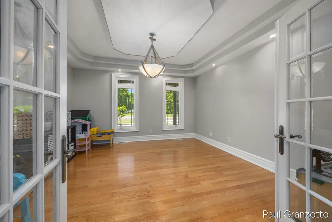
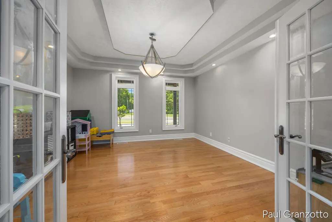
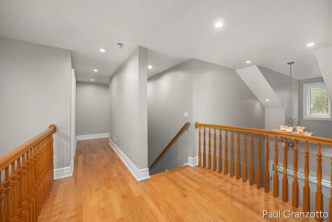
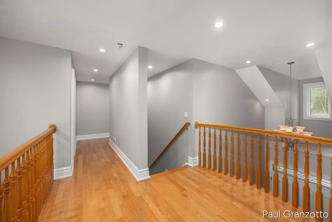
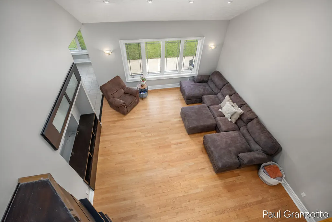
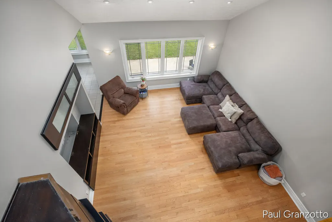
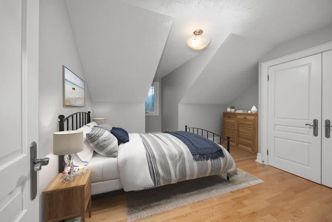
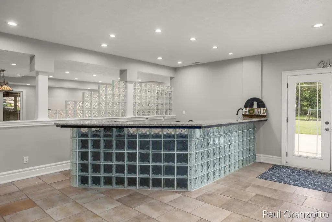
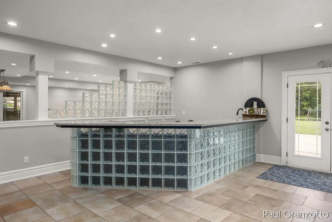
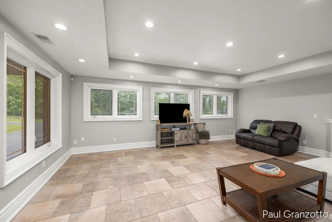
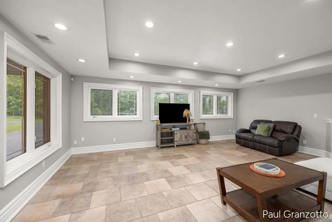
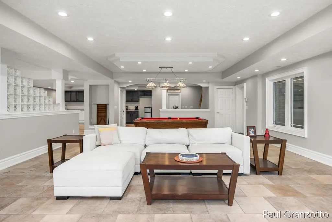
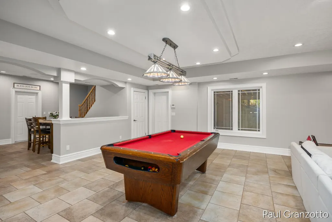
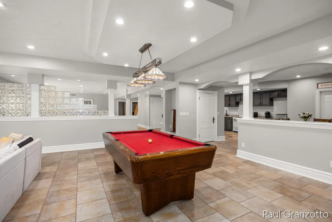
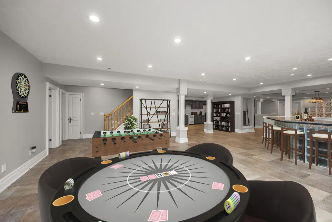
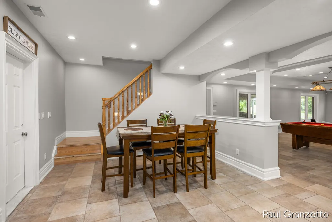
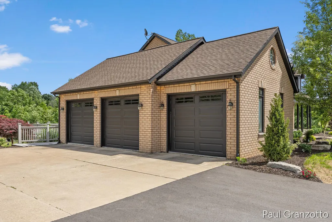
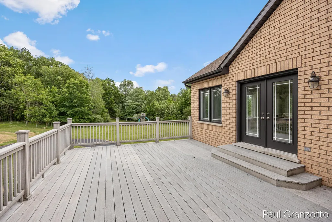
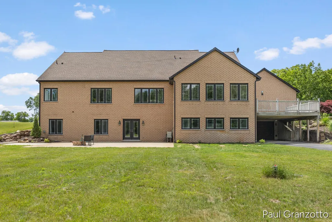
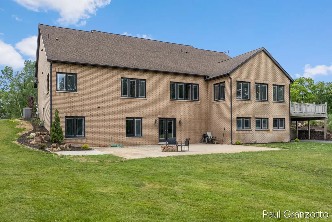
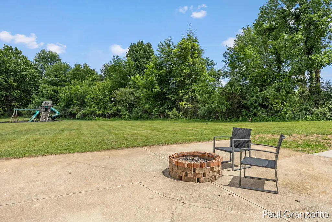
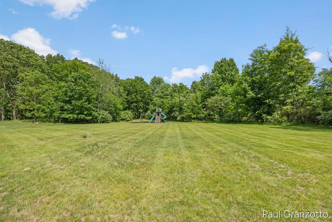
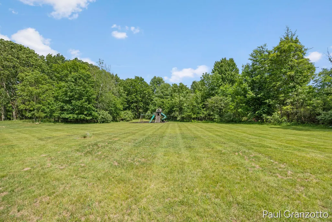
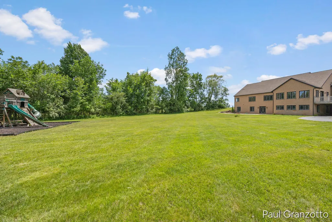
The proceeds from the sale of this exceptional home will help fund the construction of schools in the Dominican Republic, creating opportunities that will impact countless lives for generations to come. Offering more than 7,000 square feet of living space, this stunning residence is filled with natural light pouring through expansive windows, creating a warm atmosphere throughout. For added peace of mind, a brand-new 50+ year roof has just been installed. The spacious tandem garage provides ample room for vehicles, recreational equipment, and all your favorite toys. Extensive renovations have enhanced the home's beauty making it a true showpiece. Step outside to the massive deck overlooking the meticulously landscaped yard, all nestled in a quiet and desirable section of the Walnut Woods development. This remarkable property combines elegance, comfort, and purpose in one extraordinary package. Call for a private showing
| Price History | |
|---|---|
| 6/16/2026 | Listed $1,200,000 |
| 8/5/2026 | 5$1,150,000 |
General Features
| Sewer | PublicSewer, StormDrain |
|---|---|
| Heating | ForcedAir, NaturalGas |
| Cooling | CeilingFans, CentralAir |
| Utilities | NaturalGasConnected |
| Possession | CloseOfEscrow |
| Roof | Shingle |
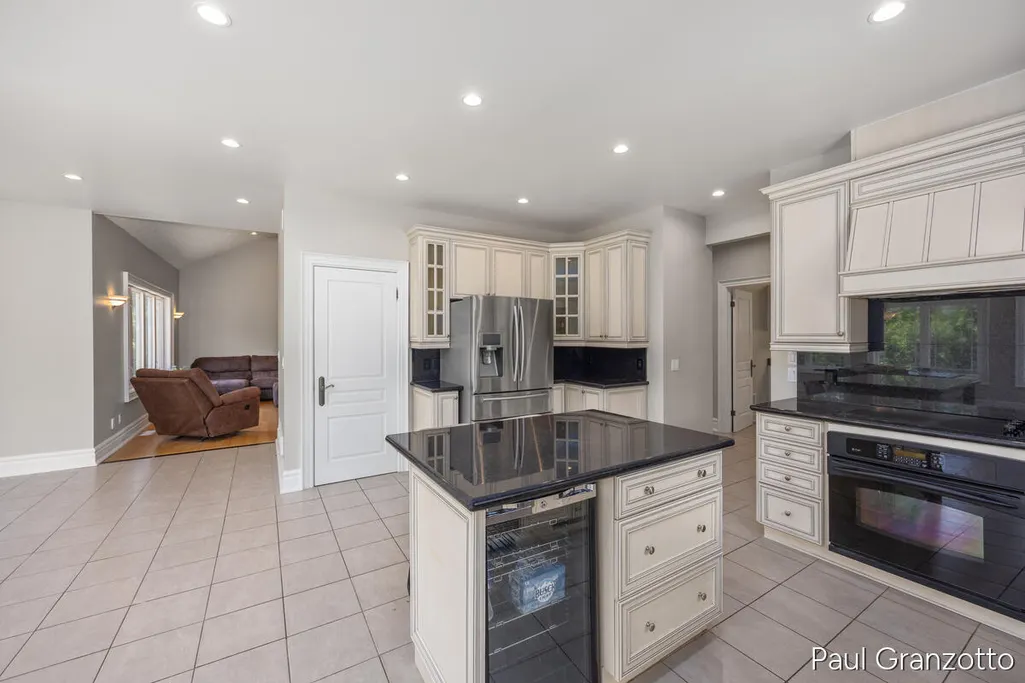
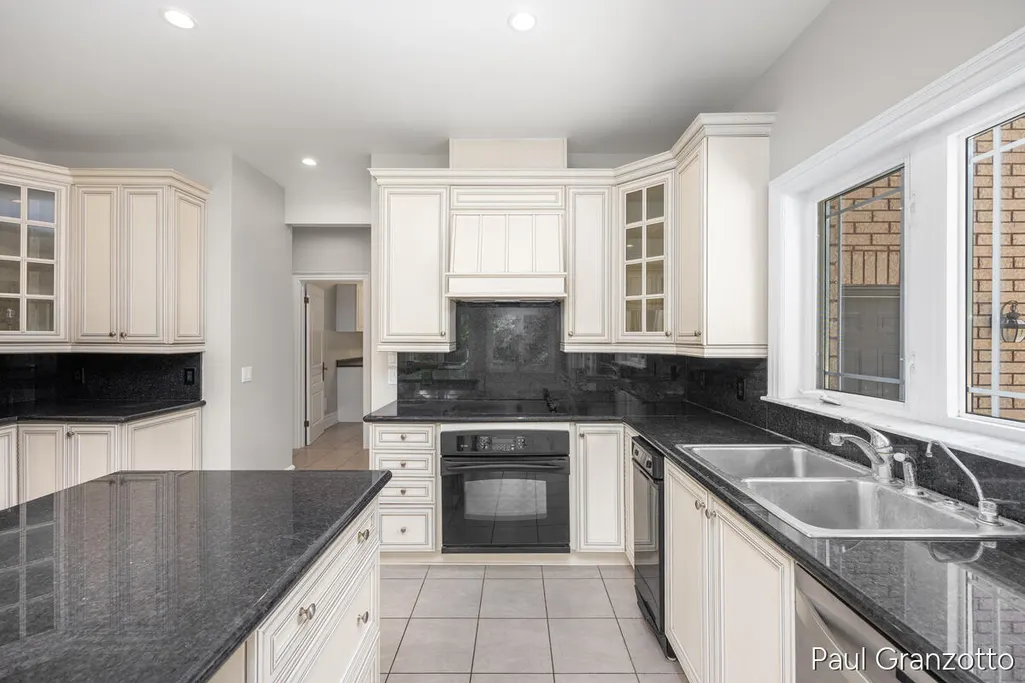
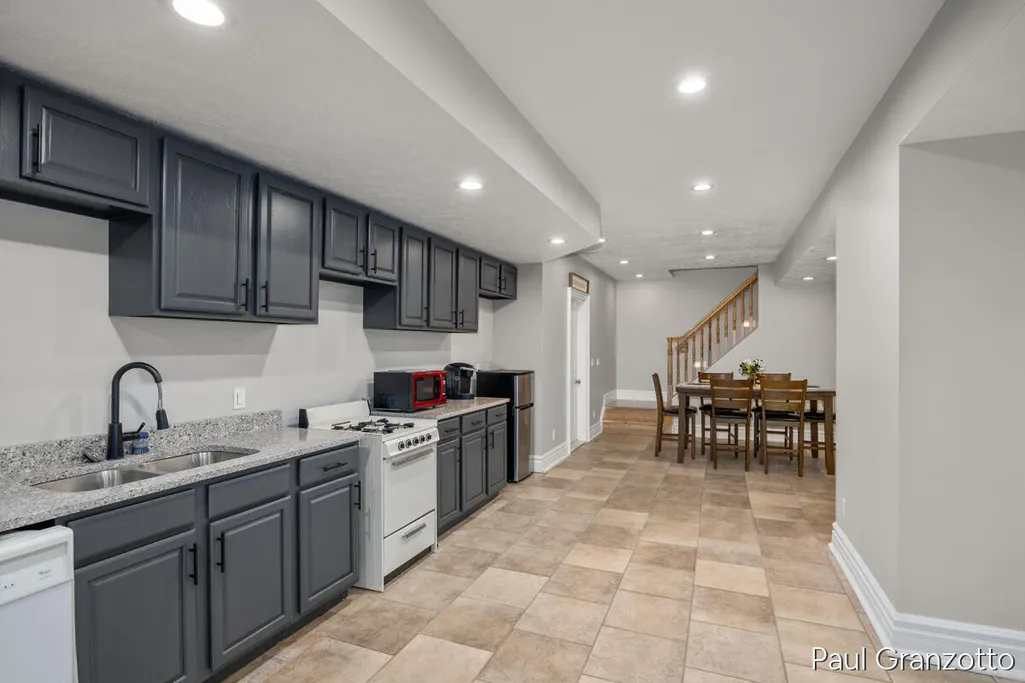
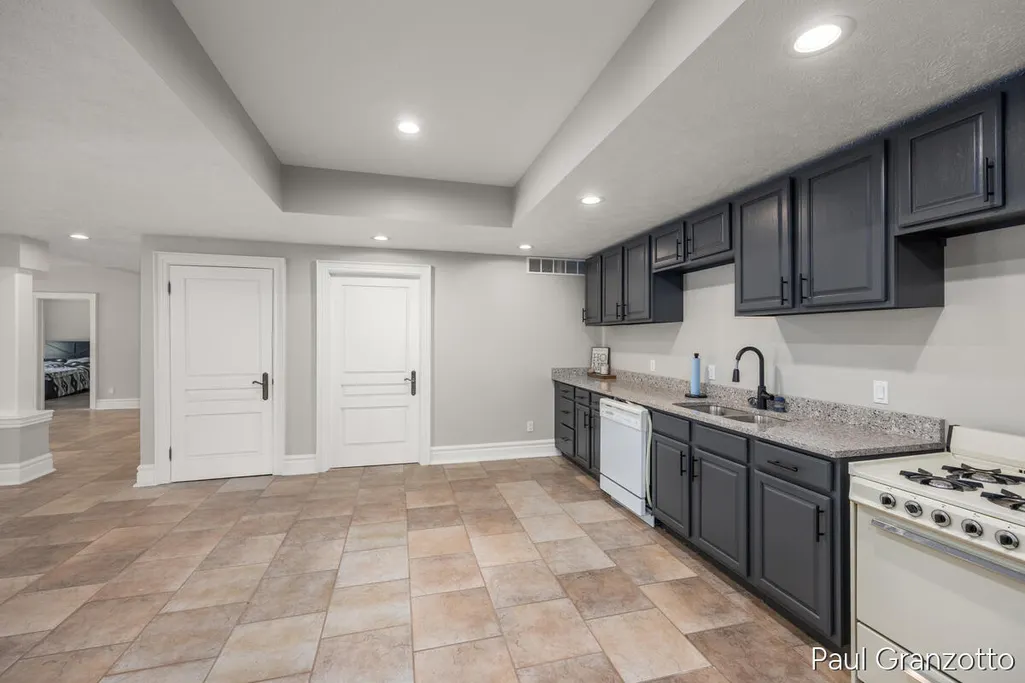
| Appliances | BuiltInGasOven, BarFridge, Dishwasher, Disposal, Dryer, Freezer, Microwave, Oven, Refrigerator, Range |
| HOA Fee | 250.0 |
| Garage Spaces | 7.0 |
| Patio/Porch Features | Deck |
| Architectural Style | CapeCod |
| Security Features | CarbonMonoxideDetectors, FireAlarm |
| Construction Materials | Brick, Stone |
| Year Built | 2003 |
| Stories Count | 2 |
| Property Subtype | SingleFamilyResidence |
| Tax Year | 2022 |
| Community Features | Sidewalks |
| HOA Fee 2 | 125.0 |
| Assoc Fee Paid Per | Annually |
| County | Kent |
| New Construction | No |
| Property Type | Residential |
| HOA | Yes |
| Attached Garage | Yes |
| Subdivision Name | WALNUT WOODS |
| Garage Y/N | Yes |
| Total Rooms | 11 |
| Full Baths | 4 |
| Status | Active |
| Directions | Go to 5600 wing ave and follow the development to the back left. |
| City | KentwoodCity_Kent |
| Disclosures | MineralRights |
| Senior Community Y/N | No |
| High School District | Kentwood |
| Zoning Description | Residential |
| MLS Area | Area41181Kentwood |
| Lot Size Units | SquareFeet |
| Carport Y/N | No |
| HOA Fee 2 Frequency | OneTime |
| Land Lease Y/N | No |
| Tax Annual Amount | 15000.0 |
| Home Warranty Y/N | No |
| Property Condition | SiteCondo |
| Lease Renewal Y/N | No |
| Additional Parcels Y/N | No |
| Lease Considered Y/N | No |
| Rent Control Y/N | No |
| Building Area Units | SquareFeet |
| Living Area Units | SquareFeet |
| Standard Status | Active |
| Tax Assessed Value | 254299 |
| MobileHomeRemainsYN | No |
| PostalCity | Kentwood_Kent |
| Legal Description | 411834430045 UNIT 45 * WALNUT WOODS KENT COUNTY CONDOMINIUM SUBDIVISION PLAN NO.1214 INSTRUMENT NO.20260122-0004493 SPLIT/COMBINED ON 03/19/2026 FROM 41-18-34-426-024; |
Interior Features
| Interior Amenities | Pantry, WetBar, WindowTreatments |
|---|---|
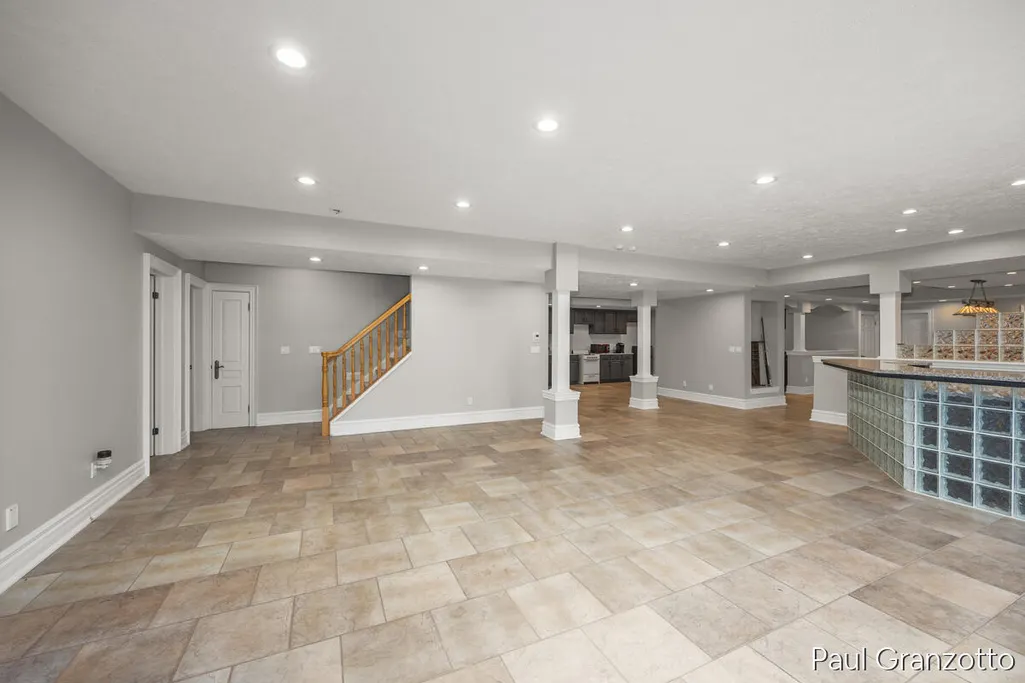
| Basement | Finished, Full, SumpPump, WalkOutAccess |
| Flooring | Carpet, SimulatedWood, Tile |
| Total Fireplaces | 1 |
| Fireplace Features | FamilyRoom |
| Basement (Y/N) | Yes |
| Air Conditioning Y/N | Yes |
| Heating Y/N | Yes |
| Window Features | BayWindows, InsulatedWindows, Screens, StormWindows |
| Fireplace Y/N | Yes |
| Above Grade Finished Area | 4478.0 |
| Half Baths | 1 |
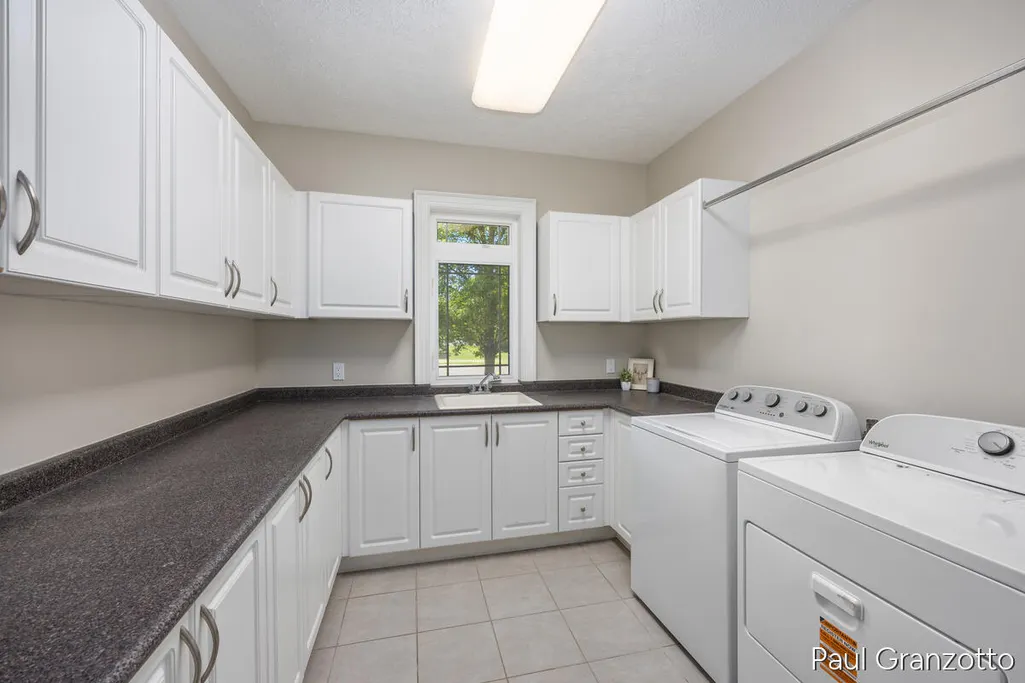
| Laundry Features | GasDryerHookup, InKitchen, LaundryRoom, MainLevel, Sink |
| Total Bedrooms | 6 |
| Below Grade Finished Area | 2587.0 |
| WaterHeaterFuel | NaturalGas |
| Below Grade Finished Area Unit Type | SquareFeet |
| LivingAreaSource | Measured |
| Above Grade Finished Area Unit Type | SquareFeet |
| Total Baths | 5 |
Exterior Features
| Exterior Amenities | Garden, Playground, SpaHottub |
|---|---|
| Vegetation | Shrubs |
| Parking Features | Asphalt, Attached, GarageFacesFront, GarageDoorOpener, GarageFacesRear, Tandem |
| Lot Features | CornerLot, CulDeSac, HillyRavine, LandscapedGroundCover, Wetlands, Wooded |
| Water Source | Public |
| Lot Size Area | 81022.0 |
| Foundation Details | Basement |
| Spa | No |
| Building Area Total | 7065.0 |
| Lot Dimensions | 651*130 |
| Lot Size Acres | 1.86 |
| Road Surface Type | Paved |
| Waterfront Y/N | No |
| Crops Included Y/N | No |
| Road Responsibility | PublicMaintainedRoad |
| Horse Y/N | No |
| Irrigation Water Rights Y/N | No |
Amenities
- Foreclosure
- Views
- Short Sale
- New Construction
- Adult 55+
- Lease To Own
- No HOA Fees
- Furnished
- Primary On Main
- Air Conditioning
- Seller Finance
- Green
- Fixer Upper
- Horse
- Golf
- Fireplace
- Deck
- Garage
- Basement
- Pool
 IDX provided courtesy of Realcomp II Ltd., via Remerica United Realty and The Originating MLS(found above), © 2026 Realcomp II Ltd. Shareholders. Shareholders. The information being provided is for consumers personal, non-commercial use and may not be used for any purpose other than to identify prospective properties consumers may be interested in purchasing.
Data is updated as of September 13, 2026 1:50 PM UTC Information deemed reliable but not guaranteed.
The data relating to real estate on this web site comes in part from the Internet Data Exchange (IDX) Program of Realcomp Ltd
Property vs Single Family Average in 49512
Price
Taxes
Year Built
Visits
 Listing information is provided by Participants of the MichRIC MLS. IDX information is provided exclusively for personal, non-commercial use, and may not be used for any purpose other than to identify prospective properties consumers may be interested in purchasing. Information deemed reliable but not guaranteed. ©: MichRIC MLS. Last Update September 13, 2026 2:04 PM UTC
