
Address
5195 E Brookfield Drive, Meridian Twp, MI
Price
$ 345,000
Property Attributes
- ID#630000298451
- TypeSingle Family
- Listing Status Active
- CountyINGHAM
- CityMeridian Twp
- AreaMeridian Charter Twp
- NeighborhoodBROOKFIELD
- Zip48823
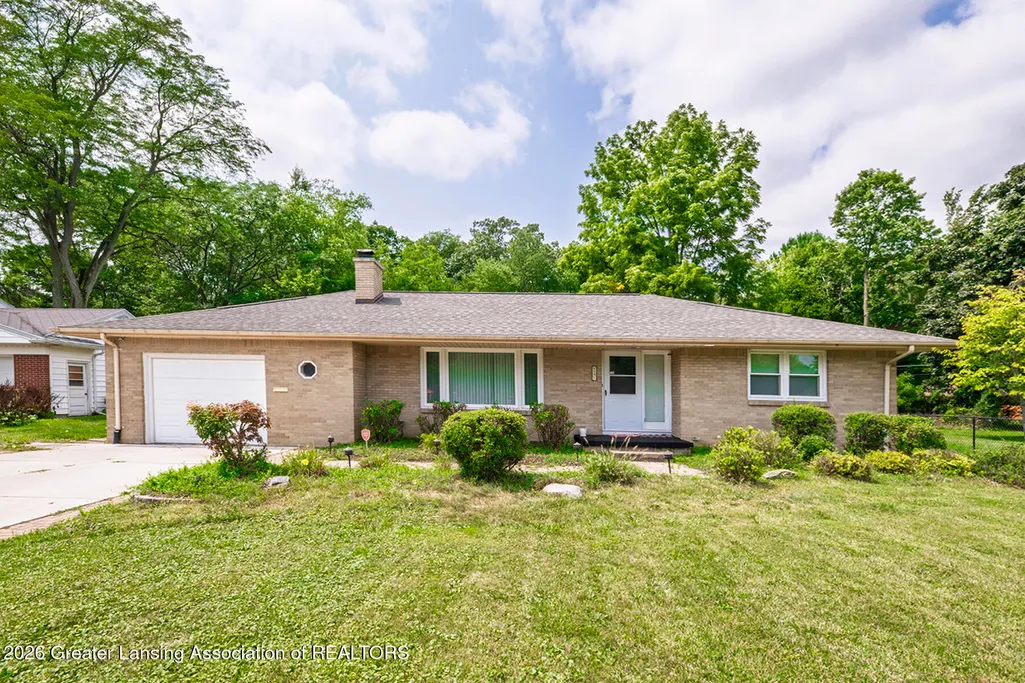
- StyleRanch
- Year Built1952
- Taxes$ 7187
- Price$ 345,000
- Bedrooms5
- Full Bathrooms3
- Half Bathrooms1
- Sqr Footage2938
- Lot Size0.42 Acres
Data Source:
RealComp
Property Description
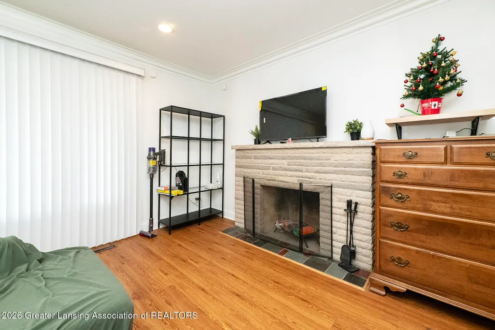
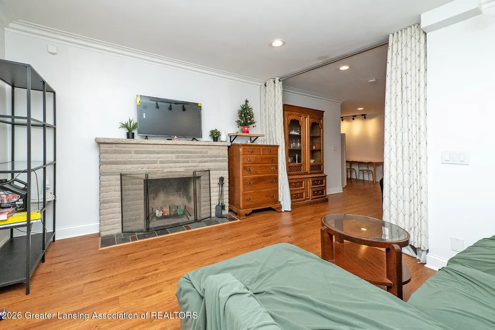
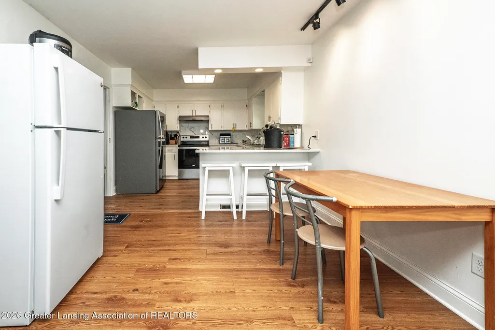
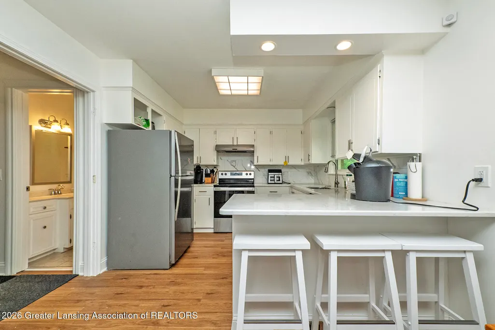
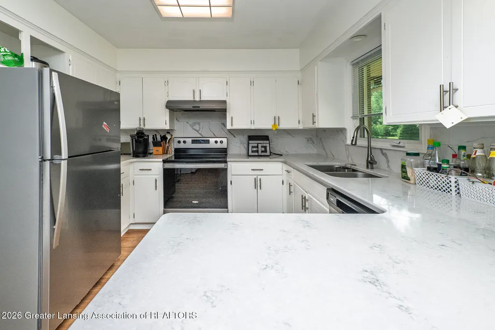
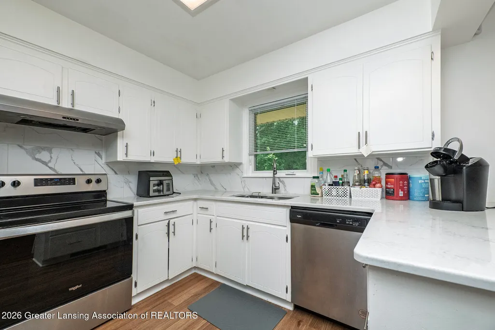
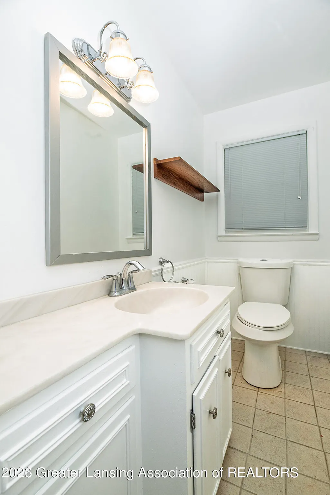
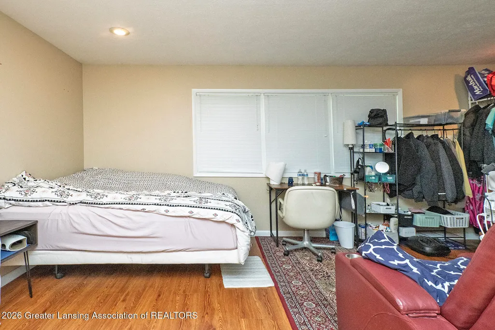
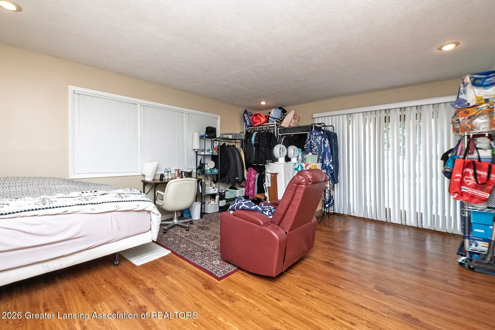
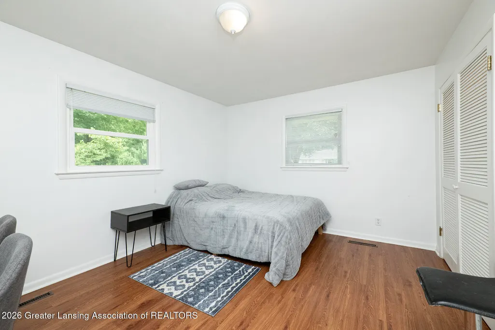
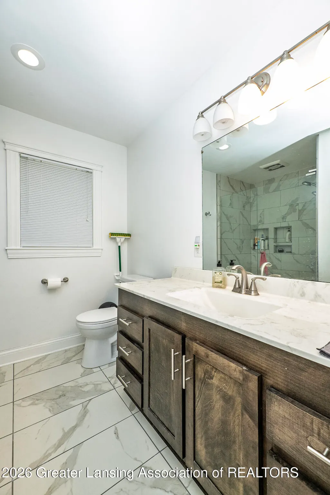
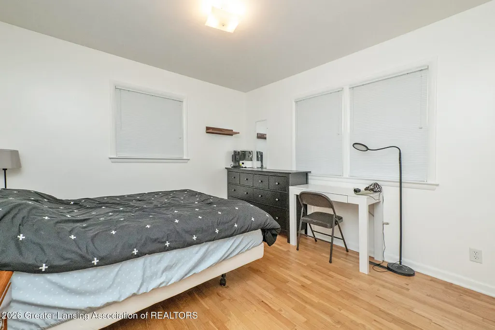
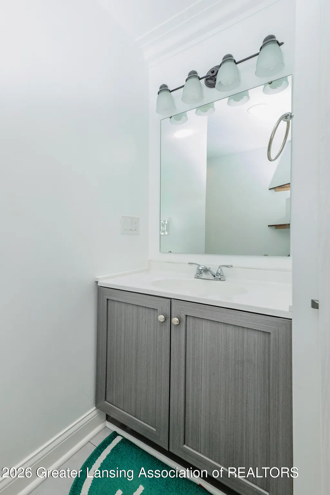
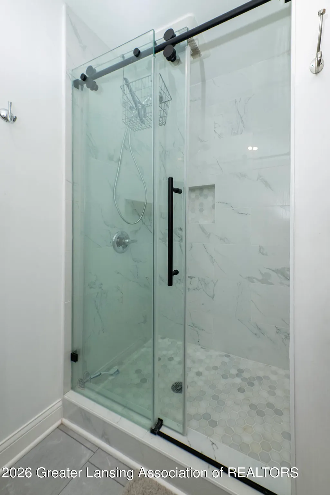
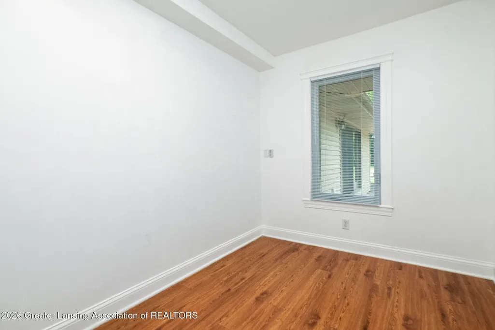
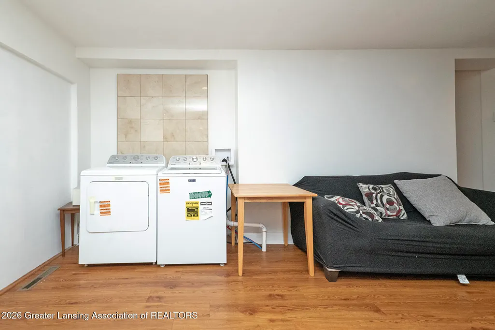
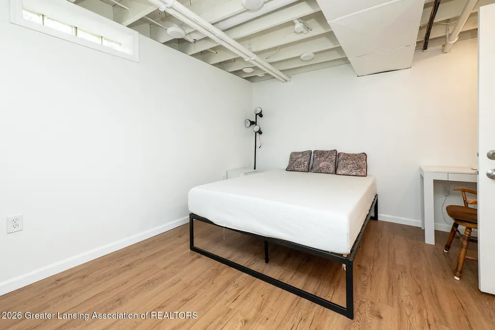
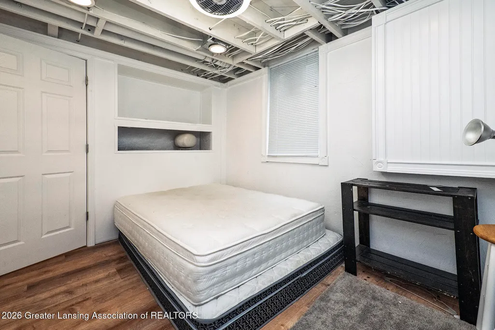
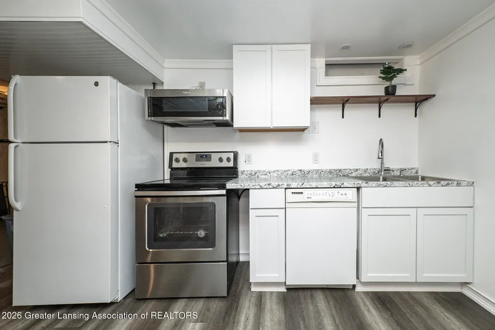
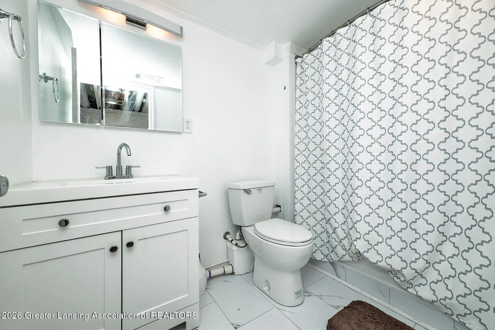
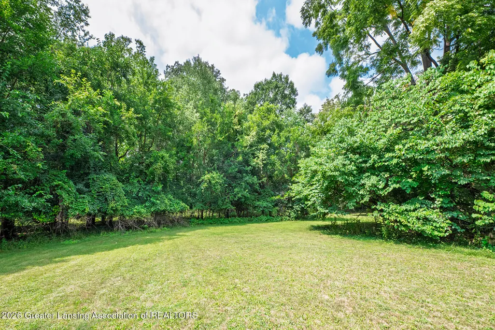
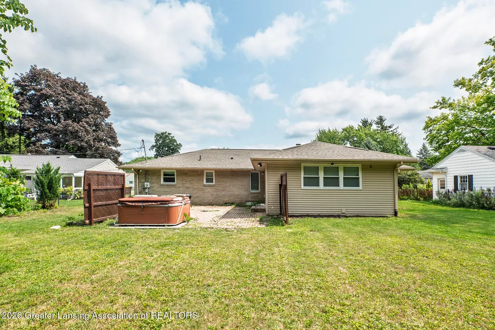
A ranch home configured, almost by design, for the buyer who wants their mortgage partially paid by someone else. The layout tells the story: five bedrooms, three living areas, two full kitchens, and a fully finished lower level. That second kitchen is the pivot point -- it turns a single-family home into two distinct living spaces without renovation, without permits pulled, without a contractor's timeline. Occupy the main level and let the lower level carry a share of the payment, or reverse it. The bones are already there.Location strengthens the case. Meridian Township offers a decidedly more settled pace than the neighborhoods pressed up against East Lansing's campus edge ??? quieter streets, longer tenancies, and a resident profile that tends toward graduate students, young professionals, and MSU staff rather than the churn of undergraduate turnover. The award-winning Okemos School District anchors long-term value regardless of how the property is used. The home itself has been thoughtfully updated: refreshed kitchens and baths, with new flooring carried throughout. It sits on a generous lot with an expansive yard ??? room for the outdoor life that campus-adjacent properties simply cannot offer. Whole Foods, Trader Joe's, and the MSU campus are all within a short drive. For the buyer who has read about house hacking and been waiting for the right property to execute it, this is that property ??? already updated, already configured, already in the right township. Call for your private tour.
| Price History | |
|---|---|
| 8/13/2026 | Listed $345,000 |
General Features
| Sewer | PublicSewer |
|---|---|
| Heating | ForcedAir, NaturalGas |
| Cooling | CentralAir |
| Utilities | CableAvailable, ElectricityConnected, NaturalGasConnected, SewerConnected, WaterConnected |
| Roof | Shingle |
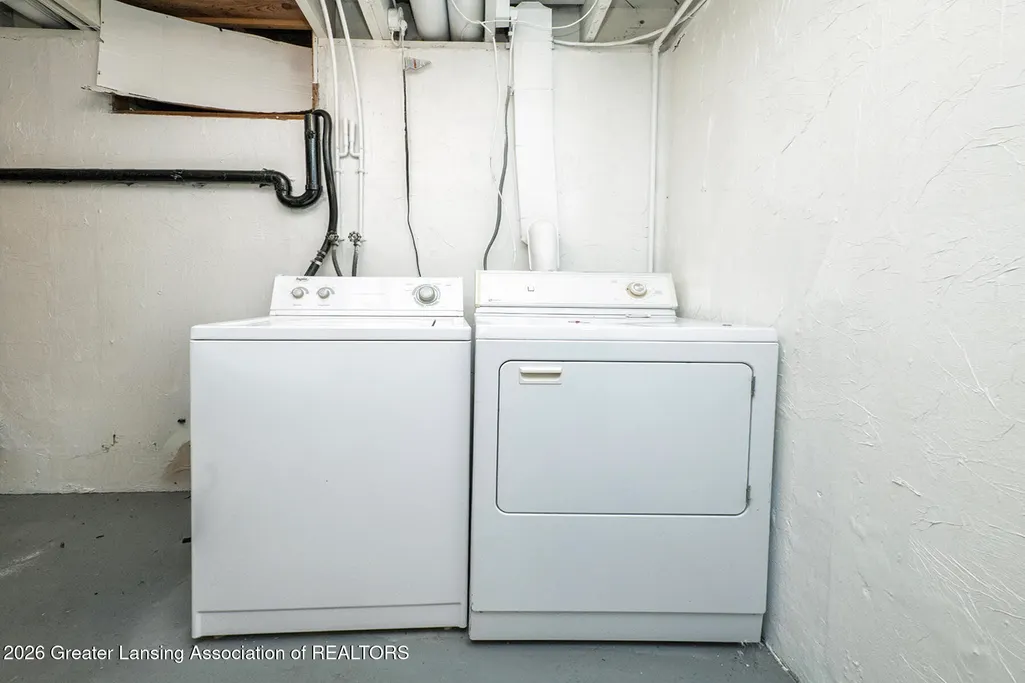
| Appliances | Dishwasher, Disposal, Dryer, Oven, Range, TanklessWaterHeater, Washer |
| Garage Spaces | 1.0 |
| Patio/Porch Features | Covered, FrontPorch, Patio, Porch |
| Architectural Style | Ranch |
| Pool Features | None |
| Security Features | ClosedCircuitCameras |
| Construction Materials | Brick, VinylSiding |
| Year Built | 1952 |
| Electric | Service200Amp |
| Levels | One |
| Property Subtype | SingleFamilyResidence |
| Tax Year | 2025 |
| County | Ingham |
| New Construction | No |
| Property Type | Residential |
| HOA | No |
| Attached Garage | No |
| Subdivision Name | BROOKFIELD |
| Garage Y/N | Yes |
| Other Structures | None |
| Total Rooms | 7 |
| Full Baths | 3 |
| Status | Active |
| Directions | W Grand River and E Brookfield Dr N to home |
| City | MeridianCharterTownship_Ingham |
| Disclosures | LeadBasedPaint |
| Senior Community Y/N | No |
| High School District | Okemos |
| Zoning Description | MultiFamily |
| MLS Area | Area11021MeridianCharterTwp |
| Carport Y/N | No |
| Land Lease Y/N | No |
| Tax Annual Amount | 7187.0 |
| Home Warranty Y/N | No |
| Property Condition | UpdatedRemodeled |
| Lease Renewal Y/N | No |
| Additional Parcels Y/N | No |
| Lease Considered Y/N | No |
| Rent Control Y/N | No |
| Standard Status | Active |
| Elementary School District | Okemos |
| Tax Assessed Value | 151913 |
| MobileHomeRemainsYN | No |
| PostalCity | EastLansing_Ingham |
| Legal Description | MP 3824 LOT 36 PLAT OF EAST BROOKFIELD. |
Interior Features
| Basement | Finished, Full |
|---|---|
| Flooring | Laminate, Tile |
| Total Fireplaces | 1 |
| Fireplace Features | WoodBurning |
| Basement (Y/N) | Yes |
| Air Conditioning Y/N | Yes |
| Heating Y/N | Yes |
| Window Features | DoublePaneWindows, EnergyStarQualifiedWindows |
| Fireplace Y/N | Yes |
| Above Grade Finished Area | 1715.0 |
| Half Baths | 1 |
| Laundry Features | InBasement |
| Total Bedrooms | 5 |
| Below Grade Finished Area | 1223.0 |
| Entry Level | 1 |
| Below Grade Finished Area Unit Type | SquareFeet |
| LivingAreaSource | PublicRecords |
| Above Grade Finished Area Unit Type | SquareFeet |
| Total Baths | 4 |
Exterior Features
| Fencing | None |
|---|---|
| Parking Features | AdditionalParking, Attached, Concrete, DirectAccess, Driveway, Finished, GarageFacesFront, Garage, InsideEntrance, KitchenLevel, GarageDoorOpener |
| Lot Features | BackYard, CityLot, FrontYard, Landscaped, NativePlants, Private, NearPublicTransit, RectangularLot, Secluded, ManyTrees |
| Water Source | Public |
| Foundation Details | Basement, ConcretePerimeter |
| Spa | Yes |
| Lot Dimensions | 85x220 |
| Lot Size Acres | 0.42 |
| Road Surface Type | Asphalt |
| Waterfront Y/N | No |
| Road Frontage Type | CityStreet |
| Crops Included Y/N | No |
| Horse Y/N | No |
| Irrigation Water Rights Y/N | No |
Amenities
- Foreclosure
- Views
- Short Sale
- New Construction
- Adult 55+
- Lease To Own
- No HOA Fees
- Furnished
- Primary On Main
- Air Conditioning
- Seller Finance
- Green
- Fixer Upper
- Horse
- Golf
- Fireplace
- Deck
- Garage
- Basement
- Pool
 IDX provided courtesy of Realcomp II Ltd., via Remerica United Realty and The Originating MLS(found above), © 2026 Realcomp II Ltd. Shareholders. Shareholders. The information being provided is for consumers personal, non-commercial use and may not be used for any purpose other than to identify prospective properties consumers may be interested in purchasing.
Data is updated as of September 13, 2026 1:50 PM UTC Information deemed reliable but not guaranteed.
The data relating to real estate on this web site comes in part from the Internet Data Exchange (IDX) Program of Realcomp Ltd
Property vs Single Family Average in 48823
Price
Taxes
Year Built
Visits
 Listing information is provided by Participants of the MichRIC MLS. IDX information is provided exclusively for personal, non-commercial use, and may not be used for any purpose other than to identify prospective properties consumers may be interested in purchasing. Information deemed reliable but not guaranteed. ©: MichRIC MLS. Last Update September 13, 2026 2:04 PM UTC
