
Address
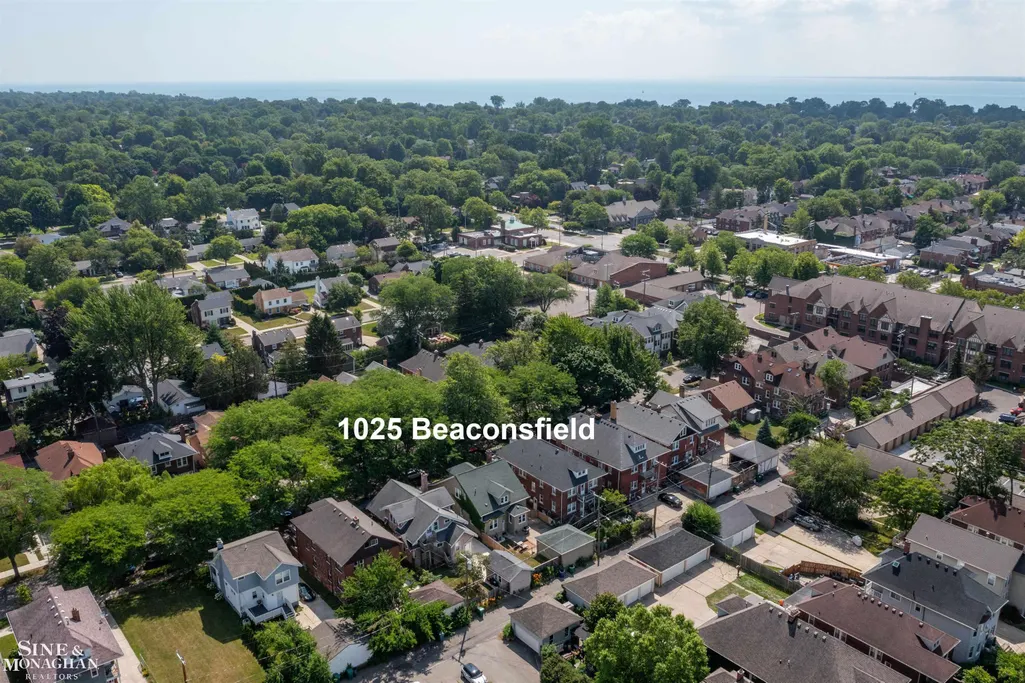
1025 Beaconsfield Avenue, Grosse Pointe Park, MI
Price
$ 415,000
Property Attributes
- ID#58050219099
- TypeSingle Family
- Listing Status Active
- CountyWAYNE
- CityGrosse Pointe Park
- AreaGrosse Pointe Park
- NeighborhoodPINNEY
- Zip48230
- StyleCape Cod
- Year Built1919
- Taxes$ 8435
- Price$ 415,000
- Bedrooms5
- Full Bathrooms2
- Half Bathrooms0
- Sqr Footage2110
- Lot Size0.1 Acres
Data Source:
RealComp
Property Description
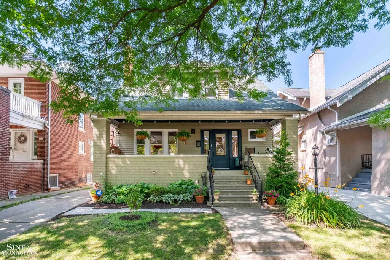
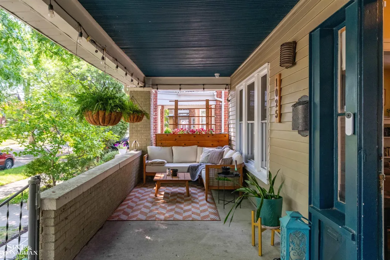
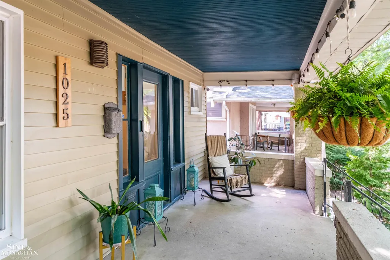
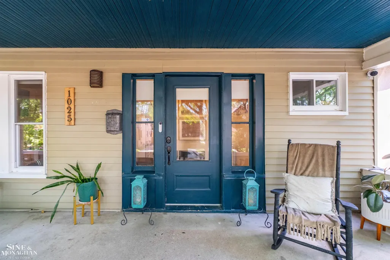
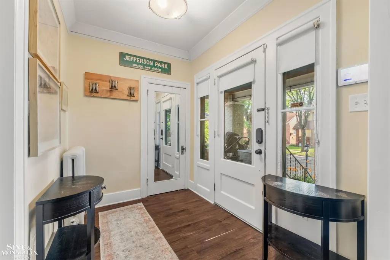
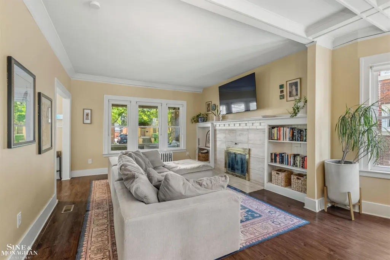
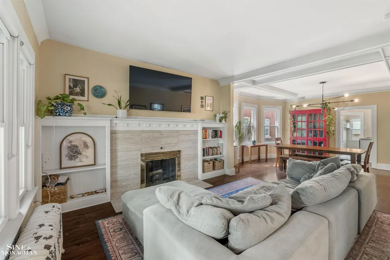
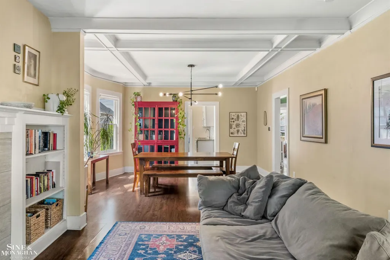
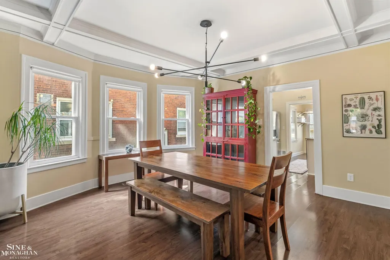
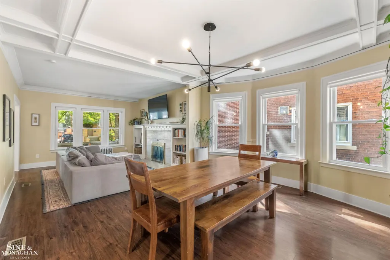
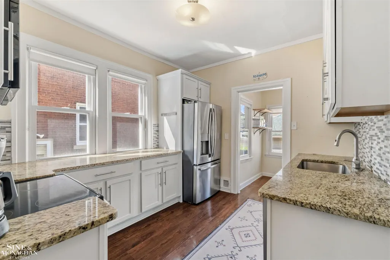
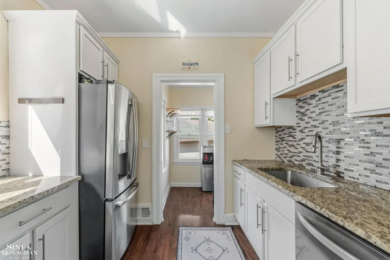
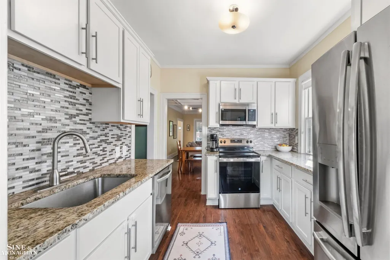
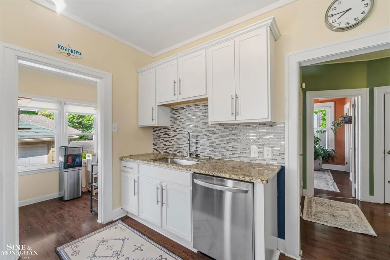
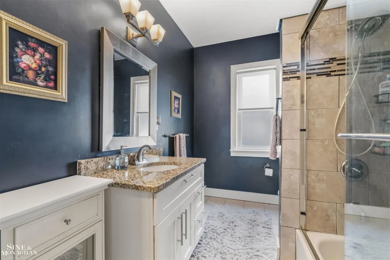
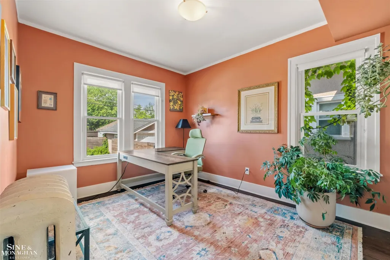
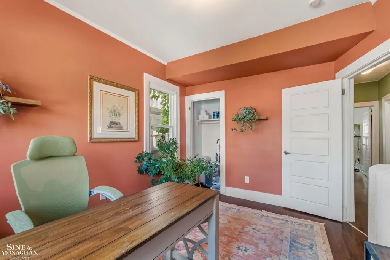
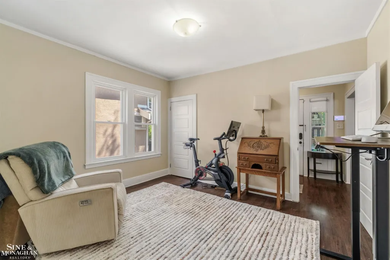
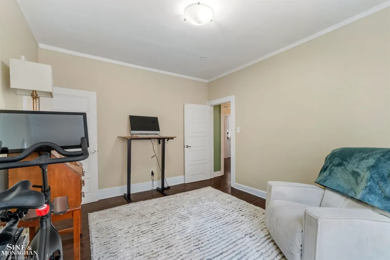
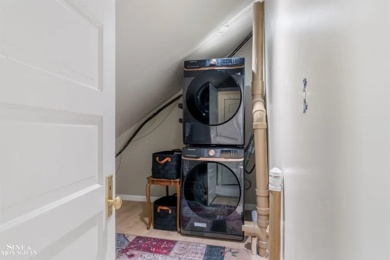
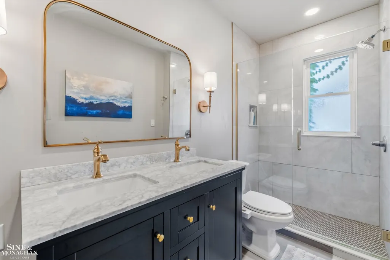
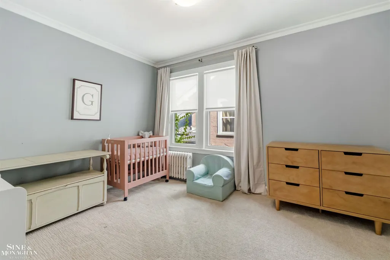
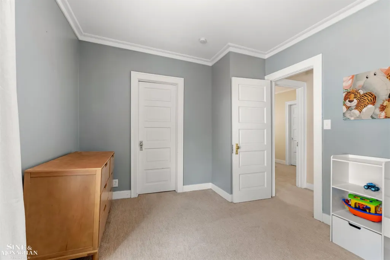
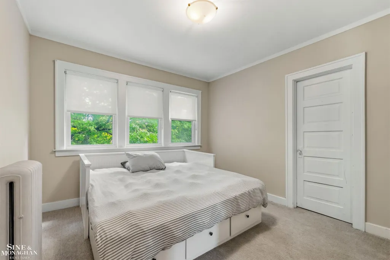
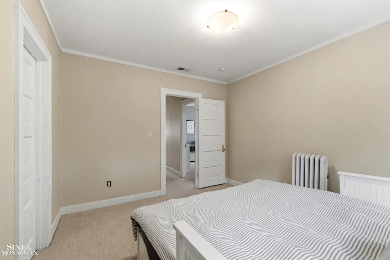
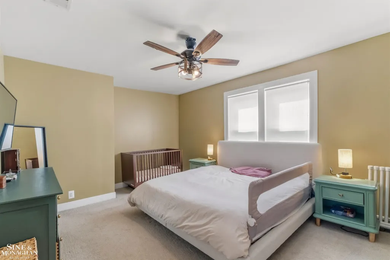
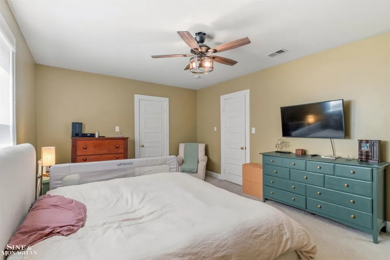
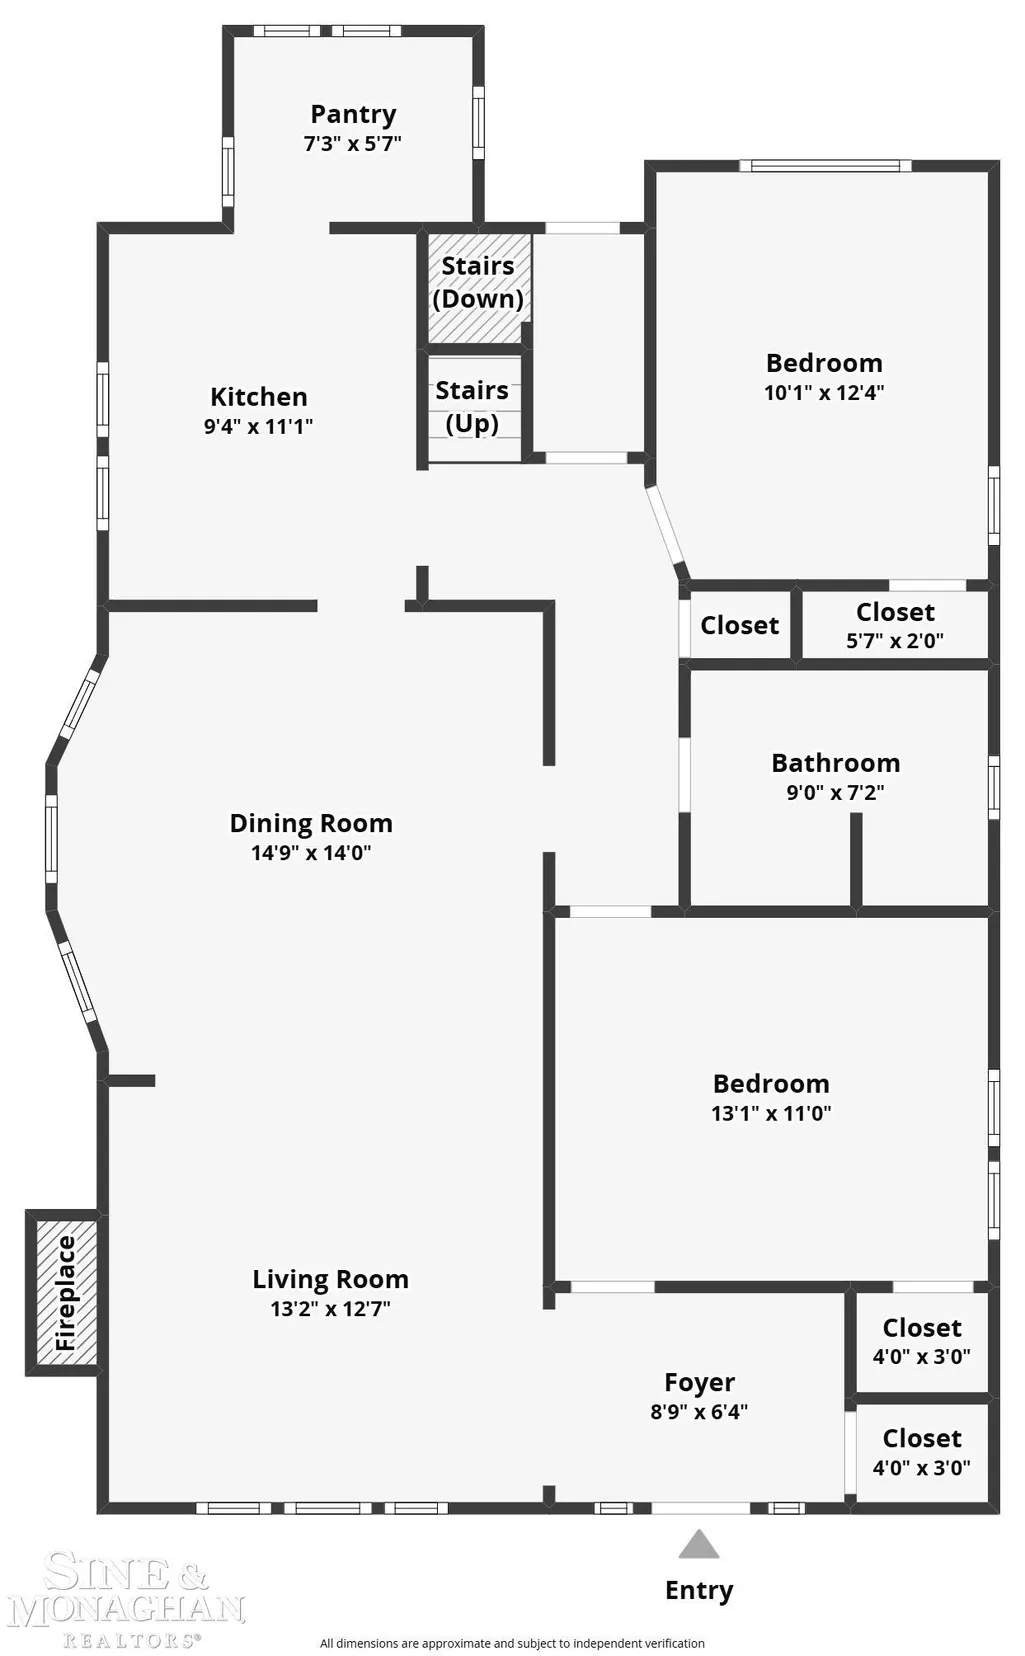
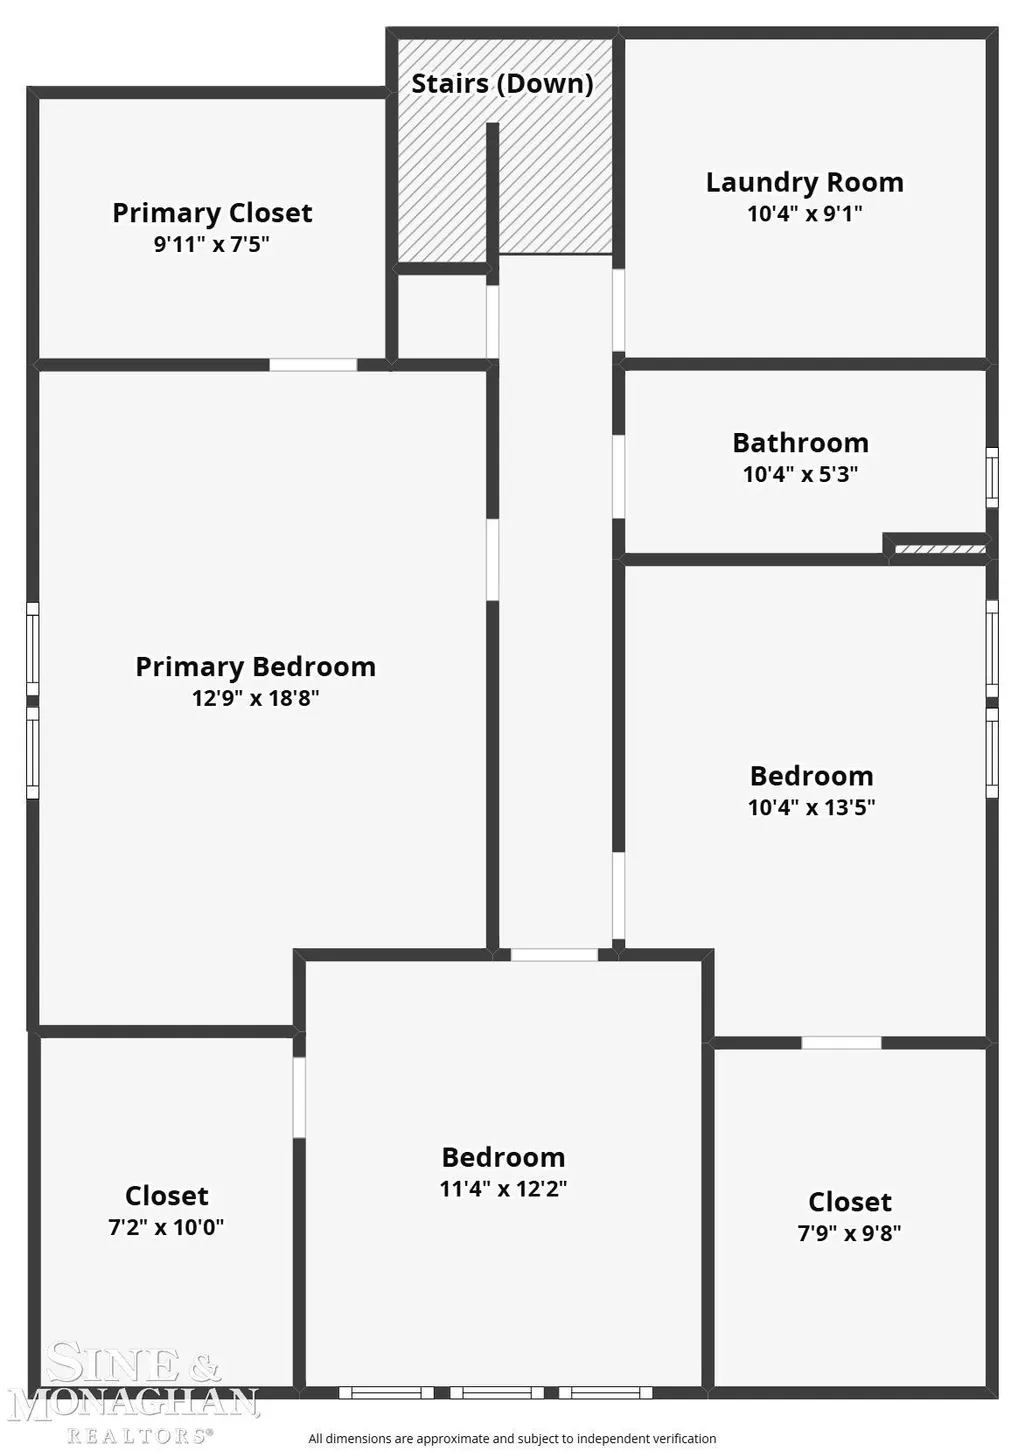
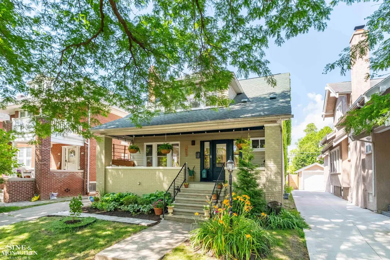
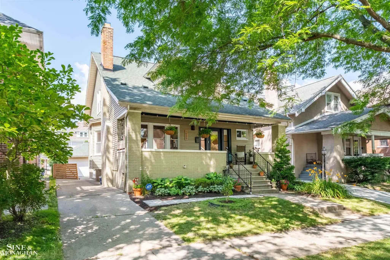
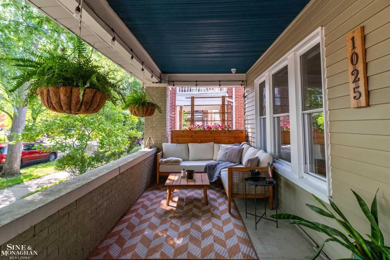
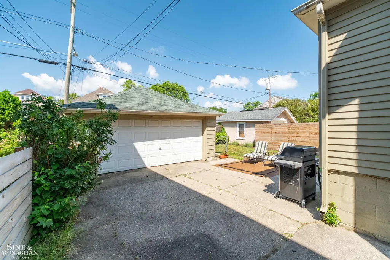
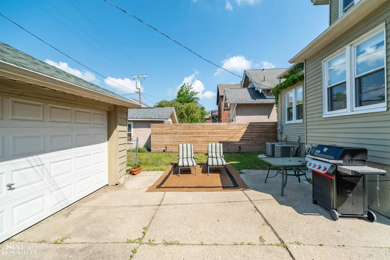
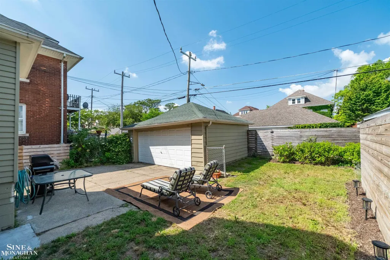
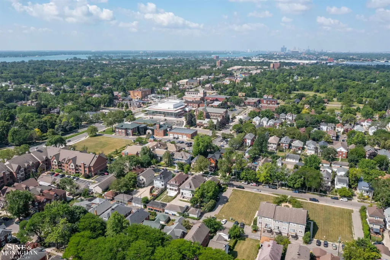
Charming and move-in ready, 1025 Beaconsfield Avenue is a 2,110-square-foot, 5-bedroom, 2-bathroom Craftsman-style home on a tree-lined street in Grosse Pointe Park. This home is a great fit for buyers who love classic character but don't want a renovation project, since the systems and finishes have already been updated while original details like coved ceilings, wood trim, and vintage hardware remain intact. Recent updates include a newer water heater, newer boiler, along with new laminate wood flooring throughout the main floor, carpet on the second floor, newer windows, and newer bathrooms. Inside, the living room features a tiled fireplace and built-in bookshelves, and the formal dining room is anchored by a coffered ceiling and large bay windows. The kitchen has been updated with white shaker cabinetry, granite countertops, a mosaic tile backsplash, and stainless steel appliances. The layout offers 2 bedrooms downstairs, ideal as a home office or guest suite, and 3 bedrooms upstairs, including a spacious primary suite. Central air is serviced by two separate A/C units for zoned comfort upstairs and down, with smart thermostats installed on both the upper and lower floors. Outside, a deep, full-width front porch is one of the home's signature features, with tapered Craftsman columns on brick piers and a painted beadboard ceiling - a true extension of the living space for morning coffee or evening relaxing. The fenced backyard is ideal for grilling and outdoor entertaining, and a detached two-car garage rounds out the property. The home sits just minutes from the Kercheval Avenue shopping and restaurant district, including neighborhood favorites like Atwater Brewery, Red Crown, and Park Grill, and is close to Windmill Pointe Park, Lake St. Clair, and downtown Detroit. Five bedrooms, a flexible main-floor layout, an updated kitchen, zoned central air, a detached garage, and true walkability to Kercheval make this a rare combination in Grosse Pointe Park at this price point and square footage.
| Price History | |
|---|---|
| 8/19/2026 | Listed $415,000 |
General Features
| Sewer | PublicSewer, SewerAtStreet |
|---|---|
| Heating | NaturalGas, Radiant |
| Cooling | CeilingFans |
| Possession | AtClose |
| Appliances | Dishwasher, Disposal, Microwave, Oven, Refrigerator, Range |
| Garage Spaces | 2.0 |
| Architectural Style | CapeCod |
| Pool Features | None |
| Construction Materials | AluminumSiding, Brick |
| Year Built | 1919 |
| Levels | OneAndOneHalf |
| Property Subtype | SingleFamilyResidence |
| Tax Year | 2025 |
| County | Wayne |
| New Construction | No |
| Property Type | Residential |
| HOA | Yes |
| Attached Garage | No |
| Subdivision Name | PINNEY |
| Garage Y/N | Yes |
| Total Rooms | 9 |
| Full Baths | 2 |
| Status | Active |
| City | GrossePointeParkCity_Wayne |
| Disclosures | TaxesHomesteadExempt |
| Senior Community Y/N | No |
| High School District | GrossePointe |
| MLS Area | Area05065GrossePointePark |
| Carport Y/N | No |
| Land Lease Y/N | No |
| Tax Annual Amount | 8435.36 |
| Home Warranty Y/N | No |
| Lease Renewal Y/N | No |
| Additional Parcels Y/N | No |
| Lease Considered Y/N | No |
| Rent Control Y/N | No |
| Standard Status | Active |
| Tax Assessed Value | 155870 |
| Virtual Tour | https://www.zillow.com/view-imx/9a679c58-8d2e-4cfe-ba75-6238a28b3f98?initialViewType=pano |
| MobileHomeRemainsYN | No |
| PostalCity | GrossePointePark_Wayne |
| Legal Description | PKRR66 LOT 66 PINNEYS PLAT PC 126 L13 P75 WCR |
Interior Features
| Fireplace Features | LivingRoom, WoodBurning |
|---|---|
| Basement (Y/N) | Yes |
| Air Conditioning Y/N | No |
| Heating Y/N | Yes |
| Fireplace Y/N | Yes |
| Above Grade Finished Area | 2110.0 |
| Total Bedrooms | 5 |
| Below Grade Finished Area | 0.0 |
| Above Grade Finished Area Source | PublicRecords |
| Above Grade Finished Area Unit Type | SquareFeet |
| Total Baths | 2 |
Exterior Features
| Parking Features | TwoCarGarage, Detached, ElectricityinGarage, SideEntrance |
|---|---|
| Water Source | WateratStreet |
| Foundation Details | Basement |
| Spa | No |
| Lot Dimensions | 40 x 109 |
| Lot Size Acres | 0.1 |
| Waterfront Y/N | No |
| Crops Included Y/N | No |
| Horse Y/N | No |
| Irrigation Water Rights Y/N | No |
Amenities
- Foreclosure
- Views
- Short Sale
- New Construction
- Adult 55+
- Lease To Own
- No HOA Fees
- Furnished
- Primary On Main
- Air Conditioning
- Seller Finance
- Green
- Fixer Upper
- Horse
- Golf
- Fireplace
- Deck
- Garage
- Basement
- Pool
 IDX provided courtesy of Realcomp II Ltd., via Remerica United Realty and The Originating MLS(found above), © 2026 Realcomp II Ltd. Shareholders. Shareholders. The information being provided is for consumers personal, non-commercial use and may not be used for any purpose other than to identify prospective properties consumers may be interested in purchasing.
Data is updated as of September 14, 2026 12:50 PM UTC Information deemed reliable but not guaranteed.
The data relating to real estate on this web site comes in part from the Internet Data Exchange (IDX) Program of Realcomp Ltd
Property vs Single Family Average in 48230
Price
Taxes
Year Built
Visits
 Listing information is provided by Participants of the MichRIC MLS. IDX information is provided exclusively for personal, non-commercial use, and may not be used for any purpose other than to identify prospective properties consumers may be interested in purchasing. Information deemed reliable but not guaranteed. ©: MichRIC MLS. Last Update September 14, 2026 2:12 PM UTC
