
Open House Sat, Sep 19th 12:00 PM - 4:00 PM - New Construction

Address
3243 Waldon Ridge Street, Orion Twp, MI
Price
$ 615,182
Property Attributes
- ID#58050216973
- TypeSingle Family
- Listing Status Active
- CountyOAKLAND
- CityOrion Twp
- AreaOrion Twp
- NeighborhoodWALDON RESERVE
- Zip48359
- StyleColonial
- Year Built2026
- Price$ 615,182
- Bedrooms4
- Full Bathrooms2
- Half Bathrooms1
- Sqr Footage2711
- Lot Size0.3 Acres
Data Source:
RealComp
Property Description
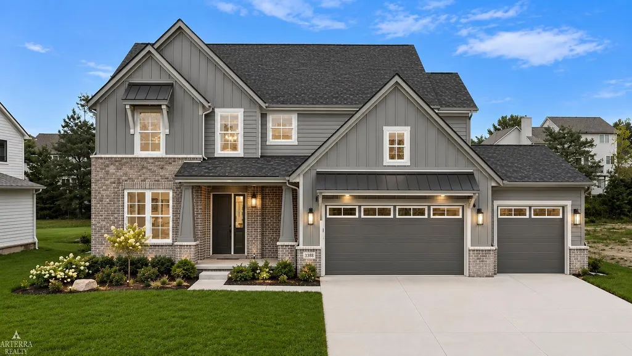
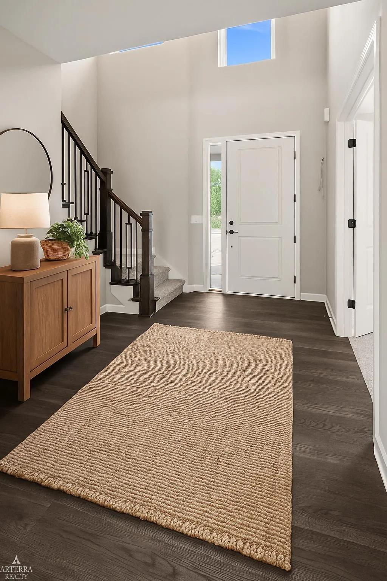
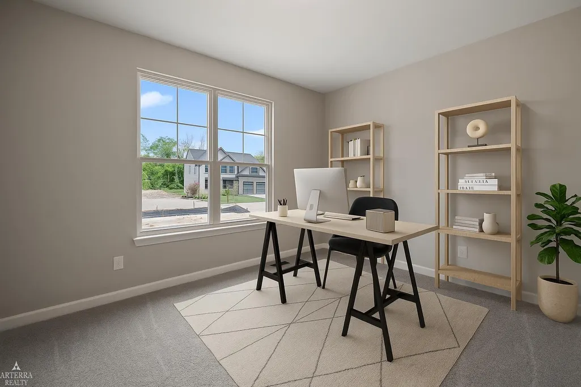
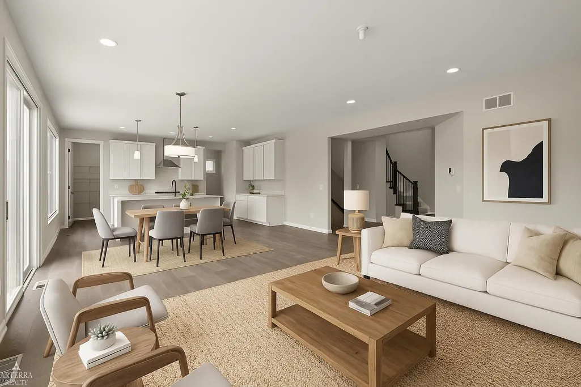
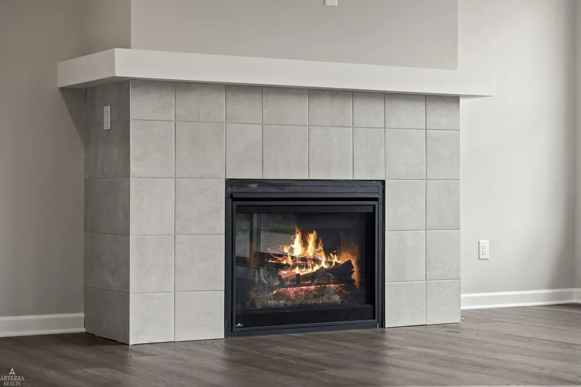
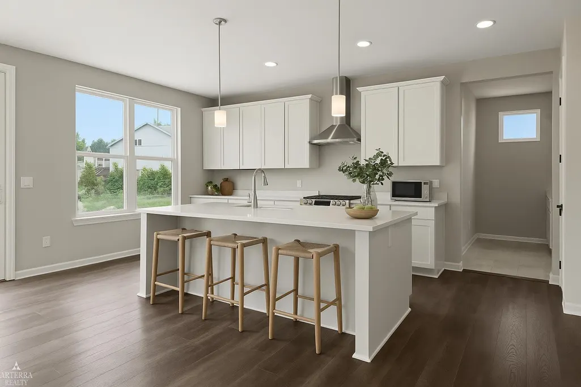
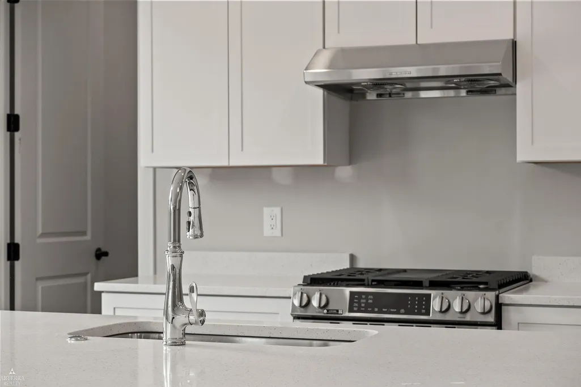
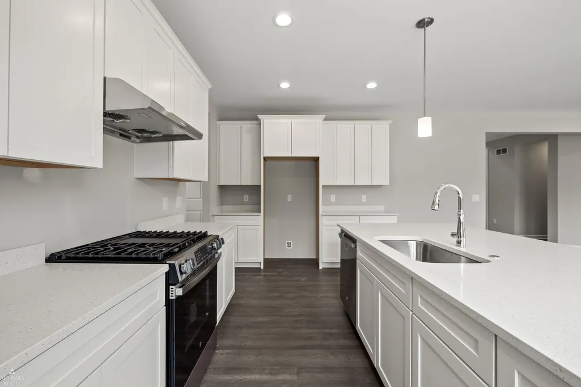
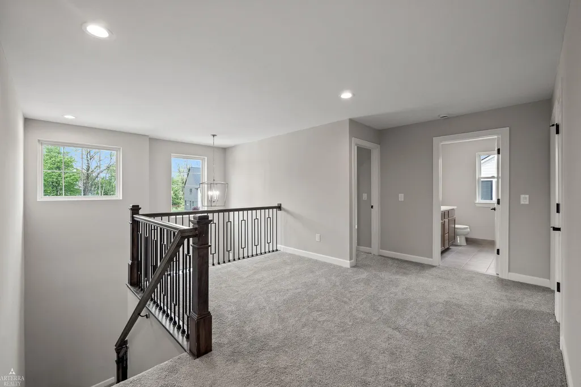
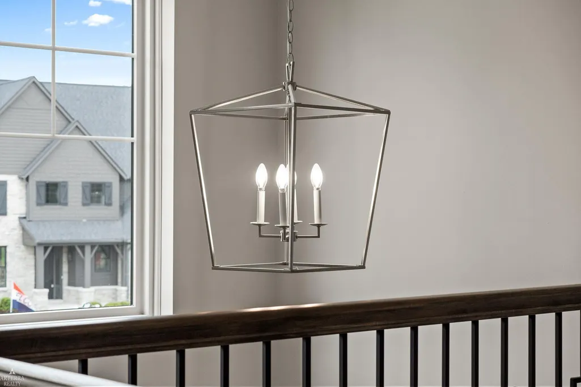
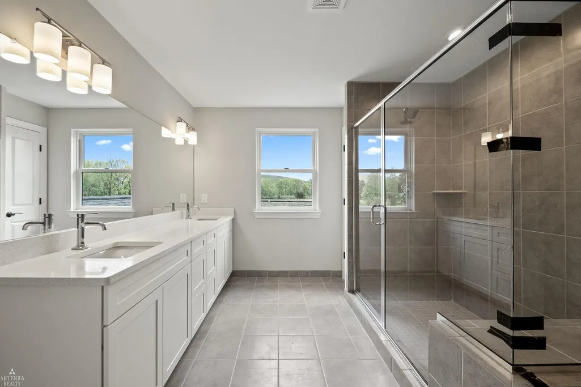
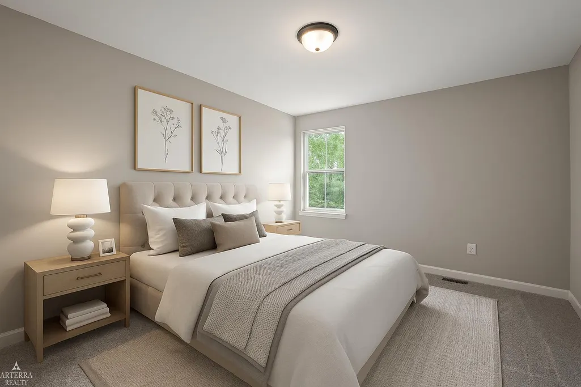
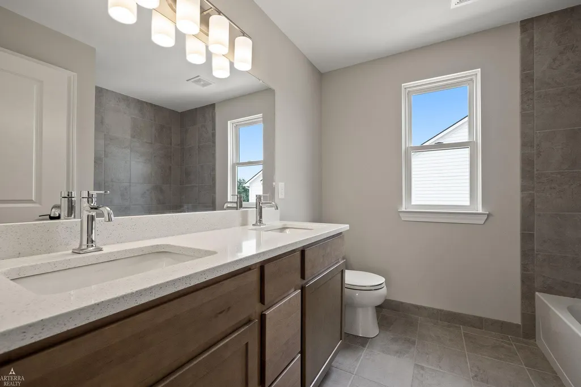
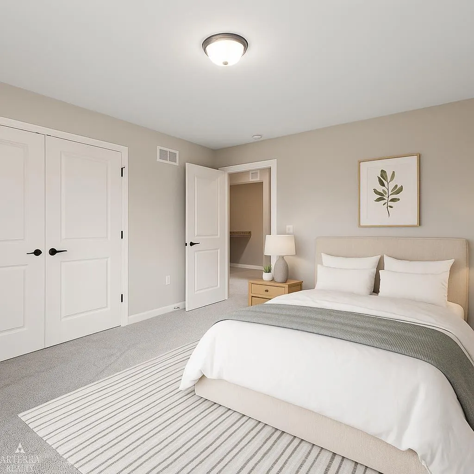
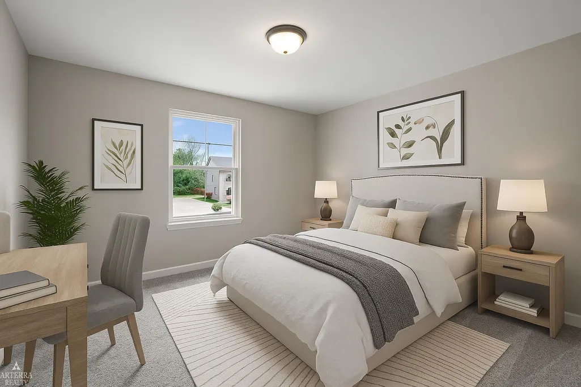
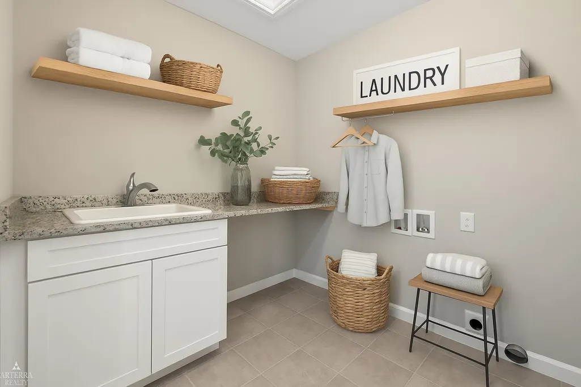
New construction by award-winning AP Builders in the highly sought-after Waldon Reserve! Experience the perfect balance of luxury, craftsmanship, and convenience with the Arlington-an exceptional colonial offering the rare opportunity to enjoy new construction without the full build-time wait. Construction is already underway, allowing you to move into a brand-new home sooner while still having time to personalize your interior selections, including cabinetry, countertops, flooring, tile, lighting, and more. Thoughtfully designed for today's lifestyle, this spacious open-concept floor plan features a dramatic grand foyer, expansive great room, designer kitchen with oversized island, walk-in pantry, formal dining room, private study, and beautifully appointed living spaces throughout. Upstairs, the luxurious primary suite offers a spa-inspired bath and oversized walk-in closet, accompanied by generously sized secondary bedrooms and the convenience of second-floor laundry. A highly desirable 3-car front-entry garage enhances both curb appeal and everyday functionality, offering ample space for vehicles, storage, and hobbies. Waldon Reserve offers exceptional craftsmanship, beautiful homesites, and a prime Orion Township location close to shopping, dining, parks, and top-rated schools. With only five homesites remaining, this is one of your final opportunities to build in this desirable community. Secure your new home today and enjoy the best of both worlds-a home that's already underway with the ability to make it uniquely yours. PLEASE NOTE: Photos shown include optional upgrades beyond the standard base price fit-and-finish package. Model Home Open: Saturday & Sunday \ 12:00 PM "“ 4:00 PM.
| Price History | |
|---|---|
| 8/1/2026 | Listed $615,182 |
General Features
| Sewer | PublicSewer |
|---|---|
| Heating | ForcedAir, NaturalGas |
| Cooling | CeilingFans, CentralAir |
| Possession | AtClose |
| Appliances | Dishwasher, Disposal, Oven, Range |
| HOA Fee | 1775.0 |
| Garage Spaces | 3.0 |
| Architectural Style | Colonial |
| Pool Features | None |
| Construction Materials | Brick, Hardboard |
| Year Built | 2026 |
| Levels | Two |
| Property Subtype | SingleFamilyResidence |
| Assoc Fee Paid Per | Annually |
| County | Oakland |
| New Construction | Yes |
| Property Type | Residential |
| HOA | Yes |
| Attached Garage | Yes |
| Subdivision Name | WALDON RESERVE |
| Garage Y/N | Yes |
| Total Rooms | 11 |
| Full Baths | 2 |
| Status | Active |
| City | OrionCharterTownship_Oakland |
| Disclosures | TaxesNotHomesteadExempt |
| Association Name | 2482890223 |
| Senior Community Y/N | No |
| High School District | LakeOrion |
| MLS Area | Area02091OrionTwp |
| Carport Y/N | No |
| Land Lease Y/N | No |
| Home Warranty Y/N | No |
| Property Condition | NewConstruction, SiteCondo |
| Lease Renewal Y/N | No |
| Additional Parcels Y/N | No |
| Lease Considered Y/N | No |
| Rent Control Y/N | No |
| Standard Status | Active |
| MobileHomeRemainsYN | No |
| PostalCity | Orion_Oakland |
| Legal Description | T4N, R10E, SEC 27 OAKLAND COUNTY CONDOMINIUM PLAN NO 2409 WALDON RESERVE UNIT 10 L 58875 P 510 10-18-23 FR 276-038 |
Interior Features
| Interior Amenities | HighCeilings, Pantry, WalkInClosets |
|---|---|
| Basement | Concrete, Daylight, SumpPump |
| Fireplace Features | FamilyRoom, Gas |
| Basement (Y/N) | Yes |
| Air Conditioning Y/N | Yes |
| Heating Y/N | Yes |
| Window Features | EgressWindows |
| Fireplace Y/N | Yes |
| Above Grade Finished Area | 2711.0 |
| Half Baths | 1 |
| Total Bedrooms | 4 |
| Below Grade Finished Area | 0.0 |
| WaterHeaterFuel | NaturalGas |
| Above Grade Finished Area Source | Builder |
| Above Grade Finished Area Unit Type | SquareFeet |
| Total Baths | 3 |
Exterior Features
| Parking Features | ThreeCarGarage, Attached, ElectricityinGarage, Garage, GarageDoorOpener |
|---|---|
| Water Source | Public |
| Foundation Details | Basement |
| Spa | No |
| Lot Dimensions | 77x137x95x141 |
| Lot Size Acres | 0.3 |
| Waterfront Y/N | No |
| Crops Included Y/N | No |
| Road Responsibility | PublicMaintainedRoad |
| Horse Y/N | No |
| Irrigation Water Rights Y/N | No |
Amenities
- Foreclosure
- Views
- Short Sale
- New Construction
- Adult 55+
- Lease To Own
- No HOA Fees
- Furnished
- Primary On Main
- Air Conditioning
- Seller Finance
- Green
- Fixer Upper
- Horse
- Golf
- Fireplace
- Deck
- Garage
- Basement
- Pool
 IDX provided courtesy of Realcomp II Ltd., via Remerica United Realty and The Originating MLS(found above), © 2026 Realcomp II Ltd. Shareholders. Shareholders. The information being provided is for consumers personal, non-commercial use and may not be used for any purpose other than to identify prospective properties consumers may be interested in purchasing.
Data is updated as of September 18, 2026 4:54 PM UTC Information deemed reliable but not guaranteed.
The data relating to real estate on this web site comes in part from the Internet Data Exchange (IDX) Program of Realcomp Ltd
Property vs Single Family Average in 48359
Price
Year Built
Visits
 Listing information is provided by Participants of the MichRIC MLS. IDX information is provided exclusively for personal, non-commercial use, and may not be used for any purpose other than to identify prospective properties consumers may be interested in purchasing. Information deemed reliable but not guaranteed. ©: MichRIC MLS. Last Update September 18, 2026 6:11 PM UTC
