
Address
1445 Devonshire Road, Grosse Pointe Park, MI
Price
$ 499,000
Property Attributes
- ID#20261072234
- TypeSingle Family
- Listing Status Active
- CountyWAYNE
- CityGrosse Pointe Park
- AreaGrosse Pointe Park
- NeighborhoodTHE GROSSE POINTE PARK CORP SUB
- Zip48230
- StyleColonial
- Year Built1950
- Taxes$ 9113
- Price$ 499,000
- Bedrooms3
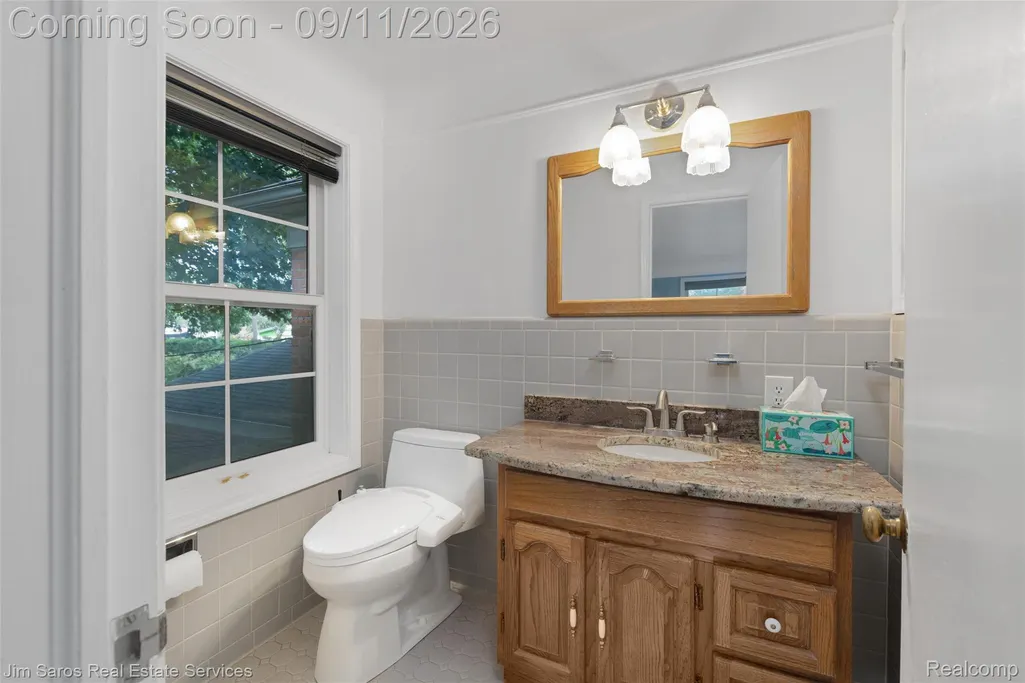
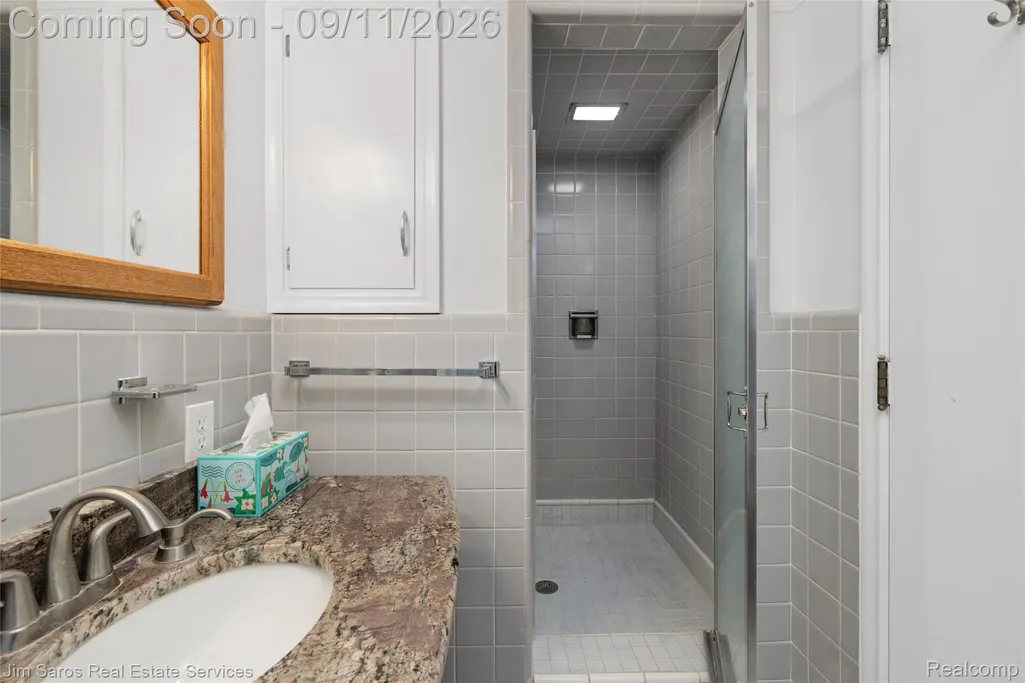
- Full Bathrooms2
- Half Bathrooms1
- Sqr Footage2860
- Lot Size0.35 Acres
Data Source:
RealComp
Property Description
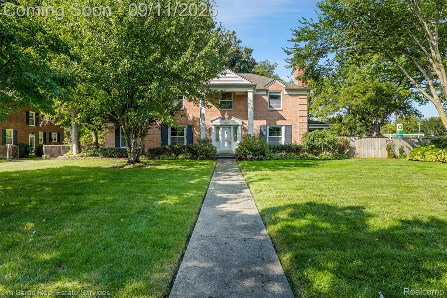
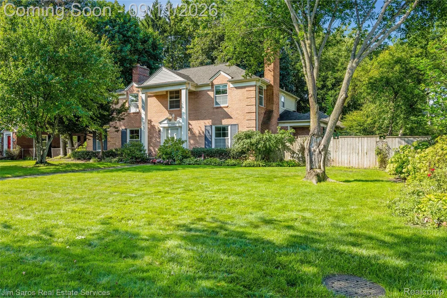
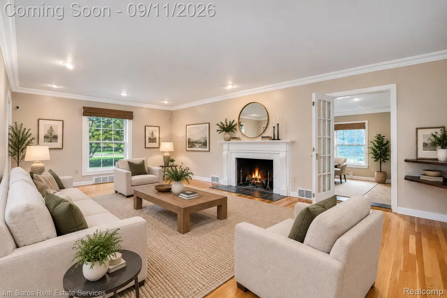
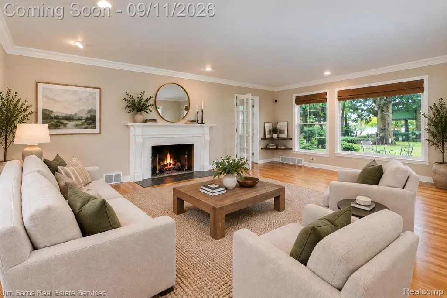
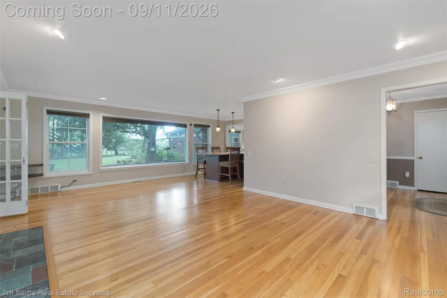
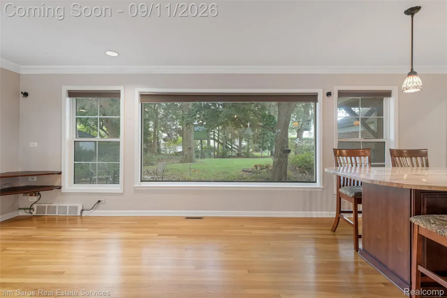
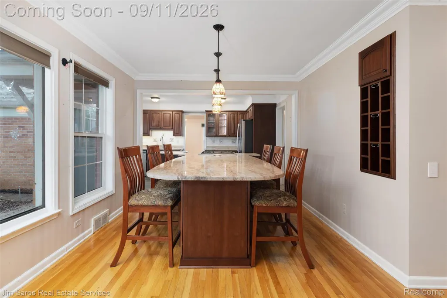
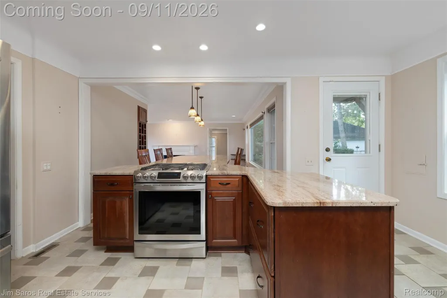
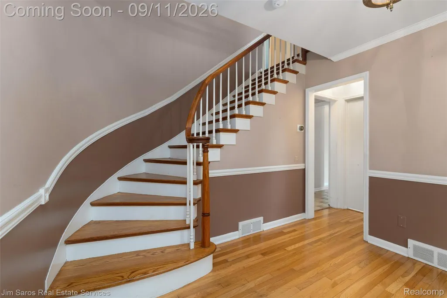
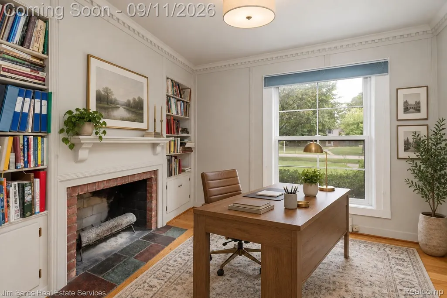
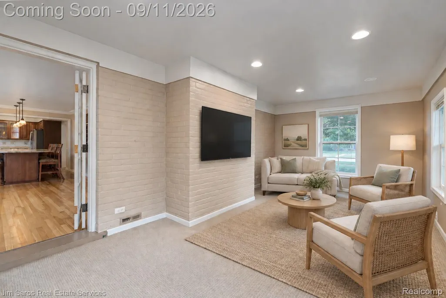
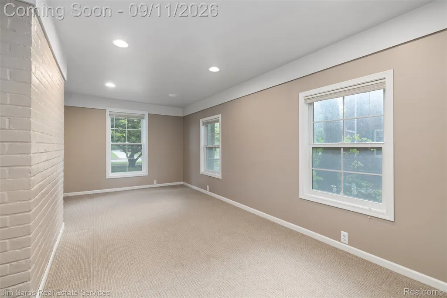
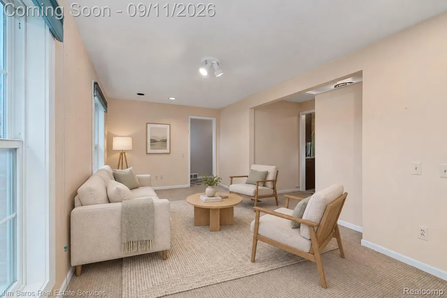
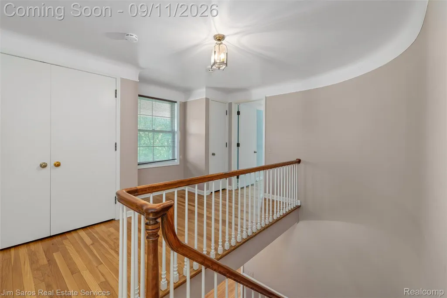
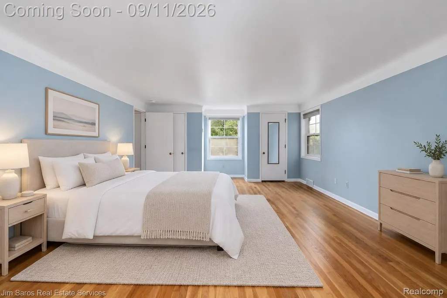
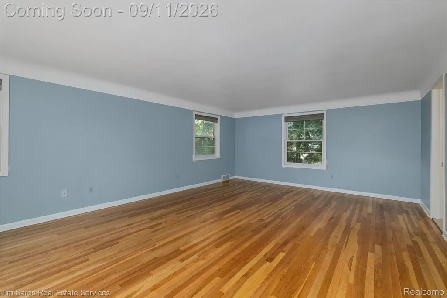
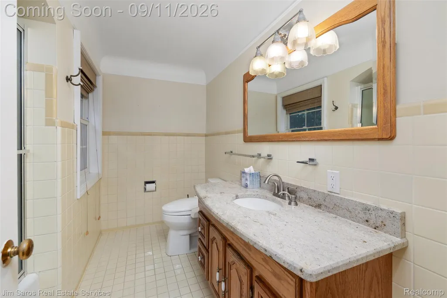
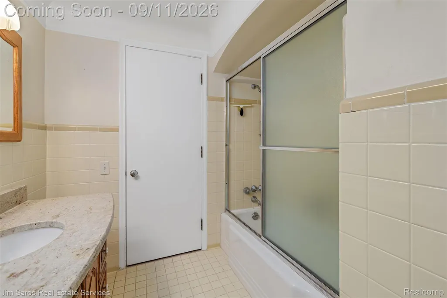
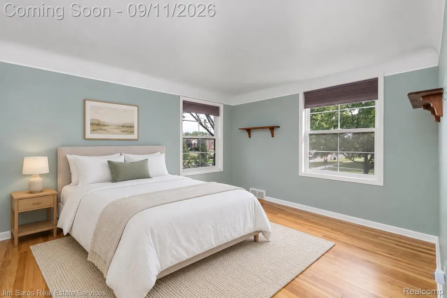
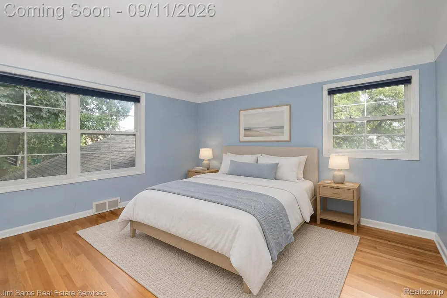
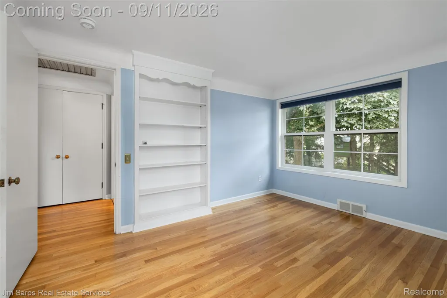
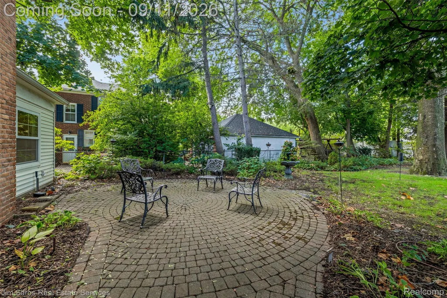
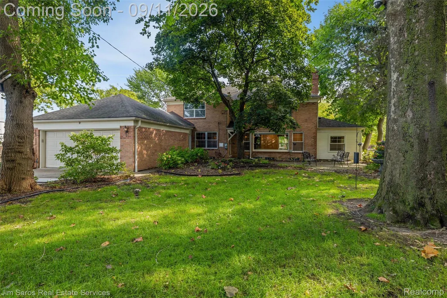
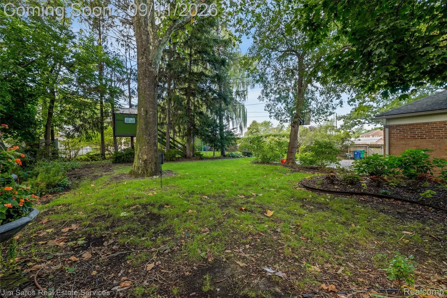
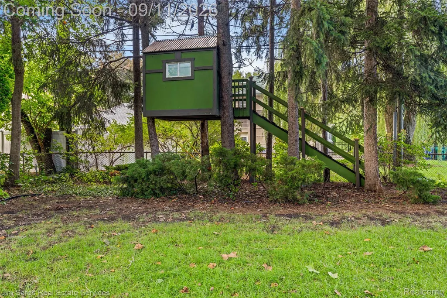
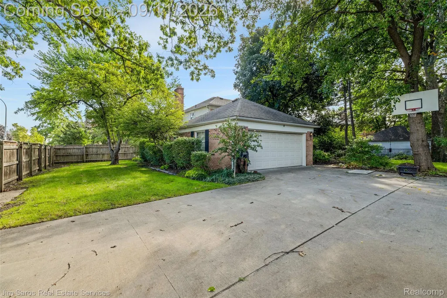
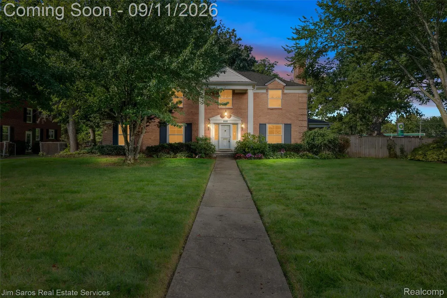
Classic brick center-entrance Colonial offering over 2,860 square feet of above-grade living space, exceptional room sizes, abundant natural light, timeless original character, and thoughtful updates throughout. A grand foyer welcomes you with a beautiful spiral staircase, while original coved plaster ceilings, hardwood floors, crown molding, and classic architectural details add warmth and charm throughout the home. The large living room features a fireplace, beautiful crown molding, an oversized bay window, and expansive windows that flood the space with natural light. The renovated open-concept kitchen offers granite countertops, stainless steel appliances, a large island, ample cabinetry, and a layout ideal for everyday living and entertaining. A private home office features a second fireplace and built-in shelving, creating a comfortable and polished work-from-home space. A versatile bonus room located just off the attached two-car garage offers excellent flexibility as a 4th bedroom, mudroom, playroom, fitness room, or additional living area. Upstairs features 3 generously sized bedrooms, including a spacious primary suite with private en suite bath, plus an additional full bathroom serving the secondary bedrooms. Abundant closets and storage space add everyday functionality. The large, open, dry basement provides substantial additional storage and could easily be finished for additional living space, a recreation room, home gym, or media area if desired. Outside, enjoy an expansive and secluded yard with a charming patio, treehouse and plenty of room for entertaining, recreation, gardening, or play. Complete with an attached two-car garage, impressive square footage for the price, flexible living spaces, and endless potential. Located within the award-winning Grosse Pointe Public School district with access to two residents-only waterfront parks, this home offers an exceptional combination of space, character, location, and value!
| Price History | |
|---|---|
| 9/9/2026 | Listed $499,000 |
General Features
| Sewer | SewerAtStreet |
|---|---|
| Heating | ForcedAir, NaturalGas |
| Cooling | CentralAir |
| Possession | AtClose |
| Garage Spaces | 2.0 |
| Architectural Style | Colonial |
| Pool Features | None |
| Construction Materials | Brick |
| Year Built | 1950 |
| Levels | Two |
| Property Subtype | SingleFamilyResidence |
| County | Wayne |
| New Construction | No |
| Property Type | Residential |
| HOA | No |
| Attached Garage | No |
| Subdivision Name | THE GROSSE POINTE PARK CORP SUB |
| Garage Y/N | Yes |
| Total Rooms | 6 |
| Full Baths | 2 |
| Status | Active |
| Directions | Between Mack & Charlevoix |
| City | GrossePointeParkCity_Wayne |
| Disclosures | TaxesHomesteadExempt |
| Entry Location | GroundLevelwSteps |
| Senior Community Y/N | No |
| High School District | GrossePointe |
| MLS Area | Area05065GrossePointePark |
| Lot Size Units | Acres |
| Carport Y/N | No |
| Land Lease Y/N | No |
| Tax Annual Amount | 9113.0 |
| Home Warranty Y/N | No |
| Lease Renewal Y/N | No |
| Additional Parcels Y/N | No |
| Lease Considered Y/N | No |
| Rent Control Y/N | No |
| Standard Status | Active |
| Occupancy Type | Vacant |
| Tax Assessed Value | 169830 |
| Expected Active Date | 2026-09-11 |
| MobileHomeRemainsYN | No |
| PostalCity | GrossePointePark_Wayne |
| Legal Description | PKS52A 53 LOT 52 EXC THE NLY 27 FT THEREOF ALSO LOT 53 THE GROSSE POINTE PARK CORP SUB PC 379 L30 P8 WCR |
Interior Features
| Basement | Unfinished |
|---|---|
| Basement (Y/N) | Yes |
| Air Conditioning Y/N | Yes |
| Heating Y/N | Yes |
| Fireplace Y/N | No |
| Above Grade Finished Area | 2860.0 |
| Half Baths | 1 |
| Total Bedrooms | 3 |
| LivingAreaSource | Appraiser |
| Above Grade Finished Area Unit Type | SquareFeet |
| Total Baths | 3 |
Exterior Features
| Parking Features | TwoCarGarage, Detached |
|---|---|
| Water Source | WateratStreet |
| Foundation Details | Basement, Block |
| Spa | No |
| Lot Dimensions | 167X82 |
| Lot Size Acres | 0.35 |
| Waterfront Y/N | No |
| Road Frontage Type | Paved |
| Crops Included Y/N | No |
| Horse Y/N | No |
| Irrigation Water Rights Y/N | No |
Amenities
- Foreclosure
- Views
- Short Sale
- New Construction
- Adult 55+
- Lease To Own
- No HOA Fees
- Furnished
- Primary On Main
- Air Conditioning
- Seller Finance
- Green
- Fixer Upper
- Horse
- Golf
- Fireplace
- Deck
- Garage
- Basement
- Pool
 IDX provided courtesy of Realcomp II Ltd., via Remerica United Realty and The Originating MLS(found above), © 2026 Realcomp II Ltd. Shareholders. Shareholders. The information being provided is for consumers personal, non-commercial use and may not be used for any purpose other than to identify prospective properties consumers may be interested in purchasing.
Data is updated as of September 15, 2026 5:09 PM UTC Information deemed reliable but not guaranteed.
The data relating to real estate on this web site comes in part from the Internet Data Exchange (IDX) Program of Realcomp Ltd
Property vs Single Family Average in 48230
Price
Taxes
Year Built
Visits
 Listing information is provided by Participants of the MichRIC MLS. IDX information is provided exclusively for personal, non-commercial use, and may not be used for any purpose other than to identify prospective properties consumers may be interested in purchasing. Information deemed reliable but not guaranteed. ©: MichRIC MLS. Last Update September 15, 2026 6:11 PM UTC
