
Open House Thu, Sep 24th 5:30 PM - 7:30 PM








Address
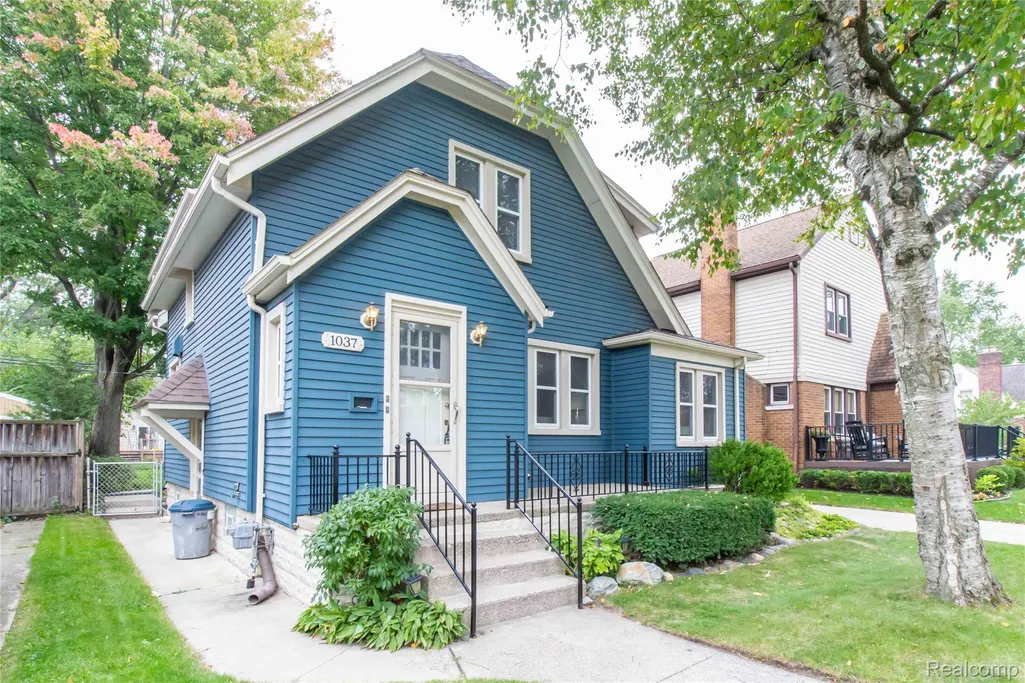
1037 Longfellow Avenue, Royal Oak, MI
Price
$ 399,000
Property Attributes
- ID#20261071455
- TypeSingle Family
- Listing Status Active
- CountyOAKLAND
- CityRoyal Oak
- AreaRoyal Oak
- NeighborhoodLINCOLN GROVE
- Zip48067
- StyleColonial,Tudor
- Year Built1924
- Taxes$ 3833
- Price$ 399,000
- Bedrooms4
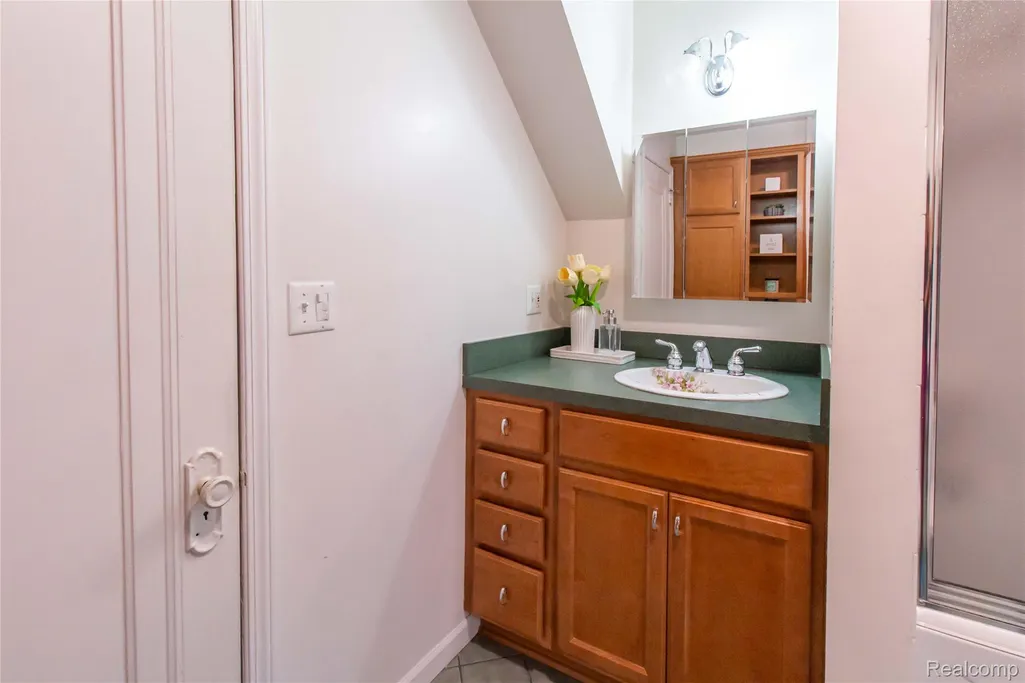
- Full Bathrooms2
- Half Bathrooms0
- Sqr Footage1788
- Lot Size0.12 Acres
Data Source:
RealComp
Property Description
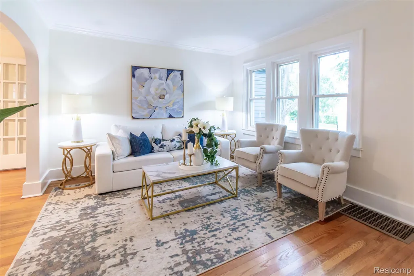
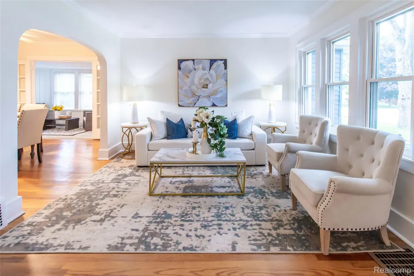
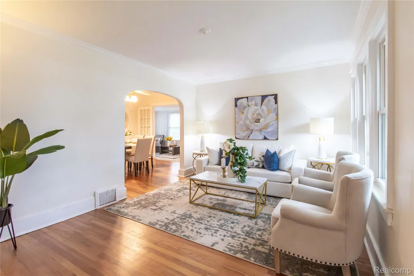
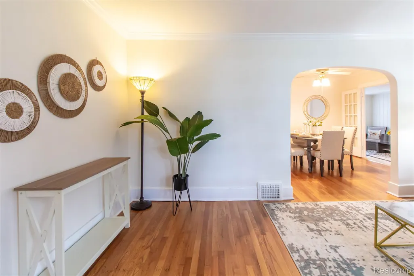
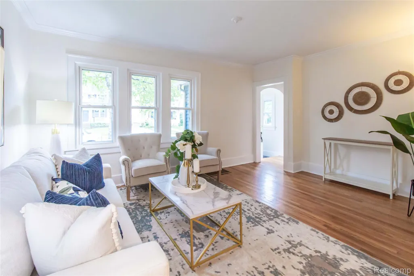
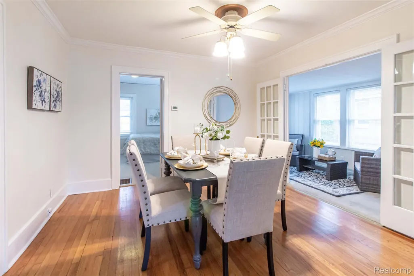
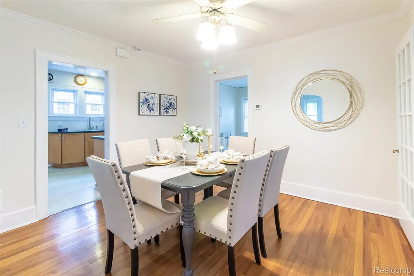
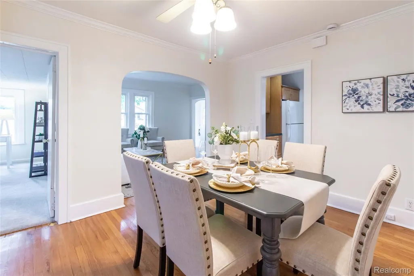
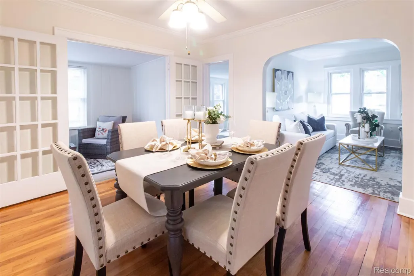
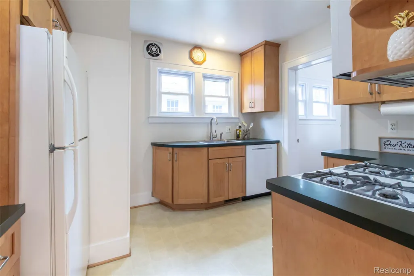
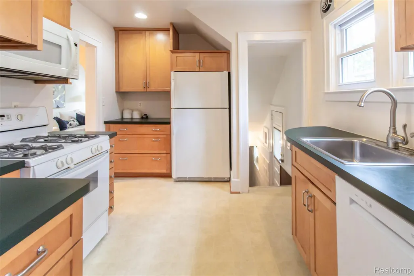
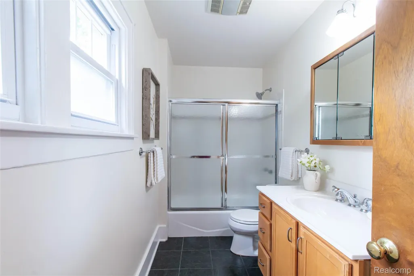
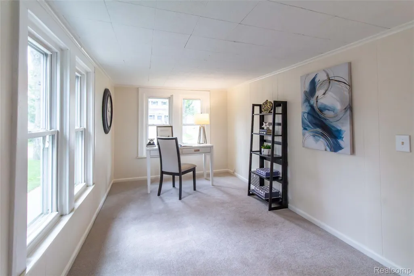
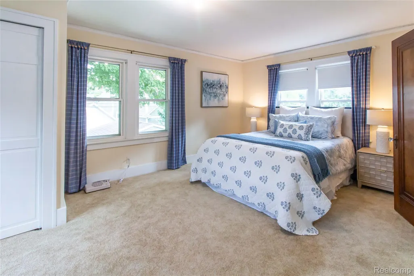
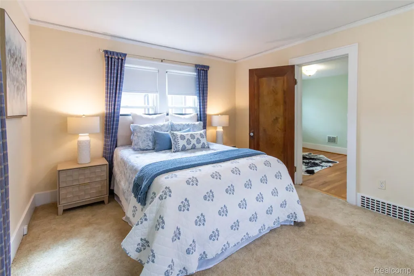
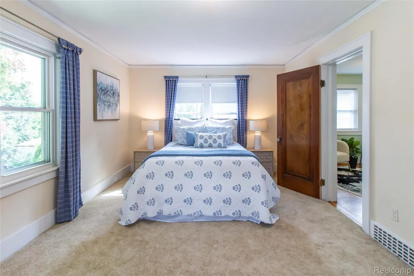
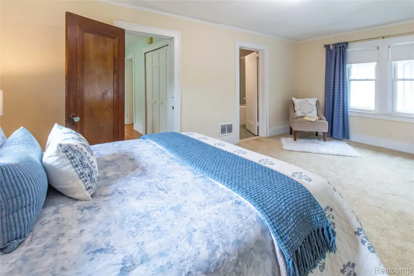
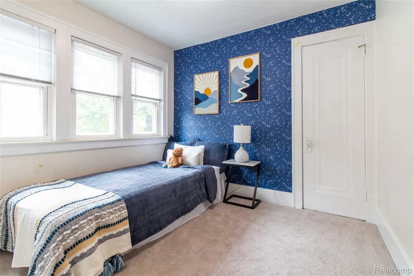
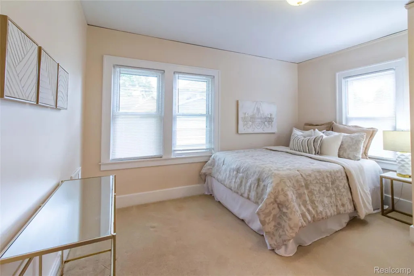
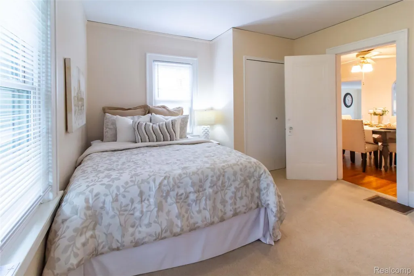
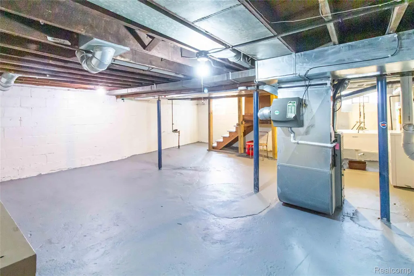
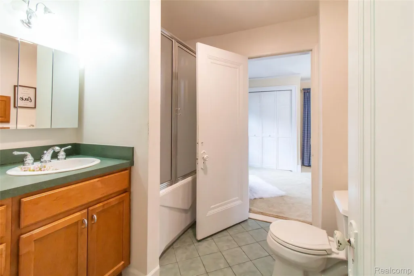
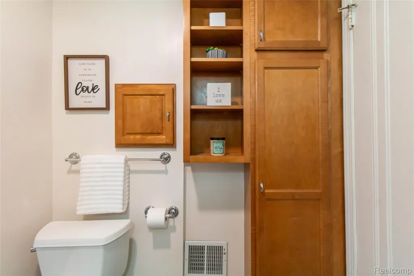
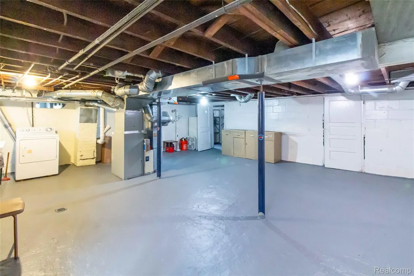
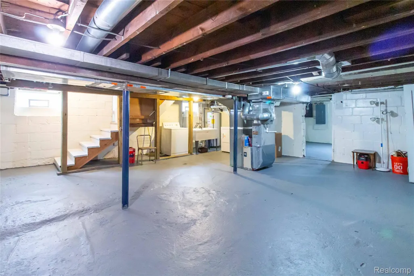
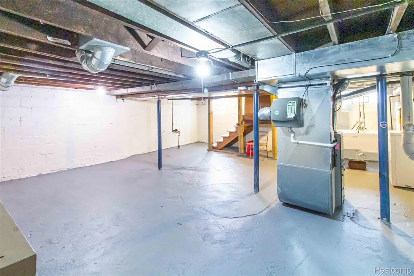
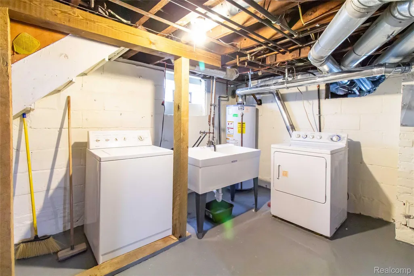
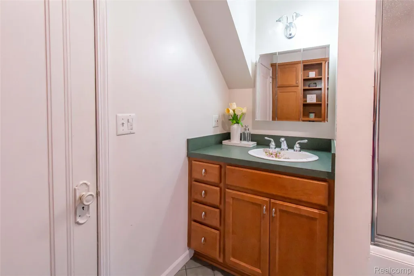
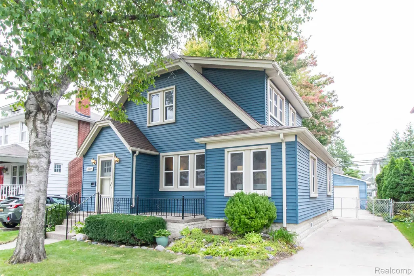
This isn't just another listing. It's a rare opportunity to own a truly special home in Royal Oak updated, distinctive, and full of possibilities. The prettiest home on the block doesn't always have to look like every other home and that's exactly what makes this one so unforgettable. Freshly painted preserving its original character, this exceptional home is perfectly positioned in one of Royal Oak's most desirable neighborhoods. You can't help but notice the charm, curb appeal, and care that set this home apart. Inside a thoughtfully updated interior blends modern comfort with a warmth and character you simply can't recreate in a newer home. Original hardwood floors, abundant natural light, and generously sized rooms create a welcoming atmosphere, while the updates make the home feel fresh, functional, and ready for today's lifestyle. One of the home's greatest features is its incredibly versatile layout. Need 6 bedrooms? There's room for that. Prefer 4 bedrooms plus 2 private home offices? The flexibility is already here. The possibilities are endless. Originally designed as a multi-family residence, the home's configuration provides exciting potential for extended families, investors, or anyone looking for a property with additional flexibility. The layout offers options that are rarely found in a traditional single-family home. The kitchen gives a perfect setting for everyday living, from preparing casual morning coffee to holiday gatherings with family and friends. Two full bathrooms give the convenience of both being accessible on the first and second floors. This adds add functionality and makes everyday living easy. A two-car garage, full basement, mature setting, and highly sought-after Royal Oak location complete the package. Some homes simply offer a floor plan. This one offers flexibility, character, and a home that's ready for you to move in and make your own discover all the ways this remarkable home can work for your life.
| Price History | |
|---|---|
| 9/23/2026 | Listed $399,000 |
General Features
| Sewer | PublicSewer |
|---|---|
| Heating | ForcedAir, NaturalGas |
| Cooling | CentralAir |
| Utilities | AboveGroundUtilities, CableAvailable |
| Possession | AtClose |
| Roof | Asphalt |
| Appliances | Dishwasher, Disposal, Dryer, FreeStandingGasRange, FreeStandingRefrigerator, Microwave, Washer |
| Garage Spaces | 2.0 |
| Patio/Porch Features | Porch |
| Architectural Style | Colonial, Tudor |
| Pool Features | None |
| Construction Materials | AluminumSiding, VinylSiding |
| Pets Allowed | Yes |
| Year Built | 1924 |
| Electric | CircuitBreakers |
| Levels | Two |
| Property Subtype | SingleFamilyResidence |
| Community Features | Sidewalks |
| County | Oakland |
| New Construction | No |
| Property Type | Residential |
| HOA | No |
| Attached Garage | No |
| Subdivision Name | LINCOLN GROVE |
| Garage Y/N | Yes |
| Total Rooms | 10 |
| Full Baths | 2 |
| Status | Active |
| Directions | East of S. Main St. / South off Lincoln |
| City | RoyalOakCity_Oakland |
| Disclosures | TaxesHomesteadExempt |
| Entry Location | GroundLevelwSteps |
| Senior Community Y/N | No |
| High School District | RoyalOak |
| MLS Area | Area02251RoyalOak |
| Lot Size Units | Acres |
| Carport Y/N | No |
| Land Lease Y/N | No |
| Tax Annual Amount | 3833.0 |
| Home Warranty Y/N | No |
| Lease Renewal Y/N | No |
| Additional Parcels Y/N | No |
| Lease Considered Y/N | No |
| Rent Control Y/N | No |
| Standard Status | Active |
| Occupancy Type | Vacant |
| Tax Assessed Value | 86200 |
| Expected Active Date | 2026-09-23 |
| MobileHomeRemainsYN | No |
| PostalCity | RoyalOak_Oakland |
| Legal Description | T1N, R11E, SEC 22 LINCOLN GROVE LOT 26, ALSO 1/2 OF VAC ALLEY ADJ TO SAME |
Interior Features
| Interior Amenities | HighSpeedInternet |
|---|---|
| Basement | Unfinished |
| Basement (Y/N) | Yes |
| Air Conditioning Y/N | Yes |
| Heating Y/N | Yes |
| Fireplace Y/N | No |
| Above Grade Finished Area | 1788.0 |
| Laundry Features | ElectricDryerHookup, GasDryerHookup, LaundryRoom |
| Total Bedrooms | 4 |
| WaterHeaterFuel | NaturalGas |
| LivingAreaSource | PublicRecords |
| Above Grade Finished Area Unit Type | SquareFeet |
| Total Baths | 2 |
Exterior Features
| Exterior Amenities | Lighting |
|---|---|
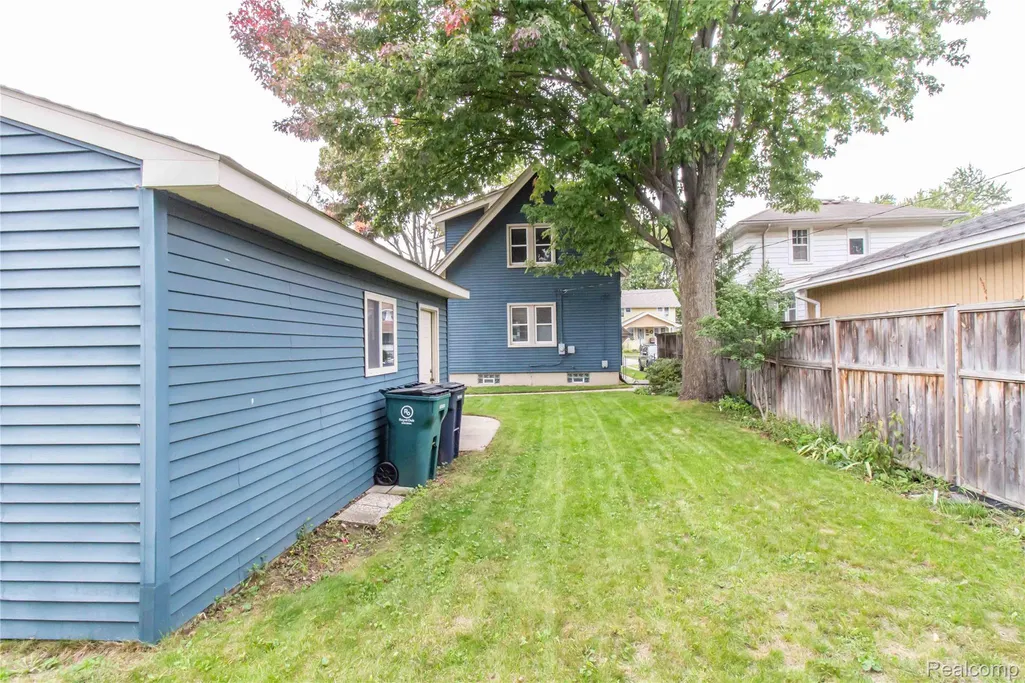
| Fencing | BackYard, Fenced |
| Parking Features | TwoCarGarage, Detached |
| Water Source | Public |
| Foundation Details | Basement, Block |
| Spa | No |
| Lot Dimensions | 42X126 |
| Lot Size Acres | 0.12 |
| Waterfront Y/N | No |
| Road Frontage Type | Paved |
| Crops Included Y/N | No |
| Horse Y/N | No |
| Irrigation Water Rights Y/N | No |
Amenities
- Foreclosure
- Views
- Short Sale
- New Construction
- Adult 55+
- Lease To Own
- No HOA Fees
- Furnished
- Primary On Main
- Air Conditioning
- Seller Finance
- Green
- Fixer Upper
- Horse
- Golf
- Fireplace
- Deck
- Garage
- Basement
- Pool
 IDX provided courtesy of Realcomp II Ltd., via Remerica United Realty and The Originating MLS(found above), © 2026 Realcomp II Ltd. Shareholders. Shareholders. The information being provided is for consumers personal, non-commercial use and may not be used for any purpose other than to identify prospective properties consumers may be interested in purchasing.
Data is updated as of September 23, 2026 9:21 AM UTC Information deemed reliable but not guaranteed.
The data relating to real estate on this web site comes in part from the Internet Data Exchange (IDX) Program of Realcomp Ltd
Property vs Single Family Average in 48067
Price
Taxes
Year Built
 Listing information is provided by Participants of the MichRIC MLS. IDX information is provided exclusively for personal, non-commercial use, and may not be used for any purpose other than to identify prospective properties consumers may be interested in purchasing. Information deemed reliable but not guaranteed. ©: MichRIC MLS. Last Update September 23, 2026 9:53 AM UTC
