
Open House Sun, Sep 13th 1:00 PM - 5:00 PM - New Construction - Golf Course
Address
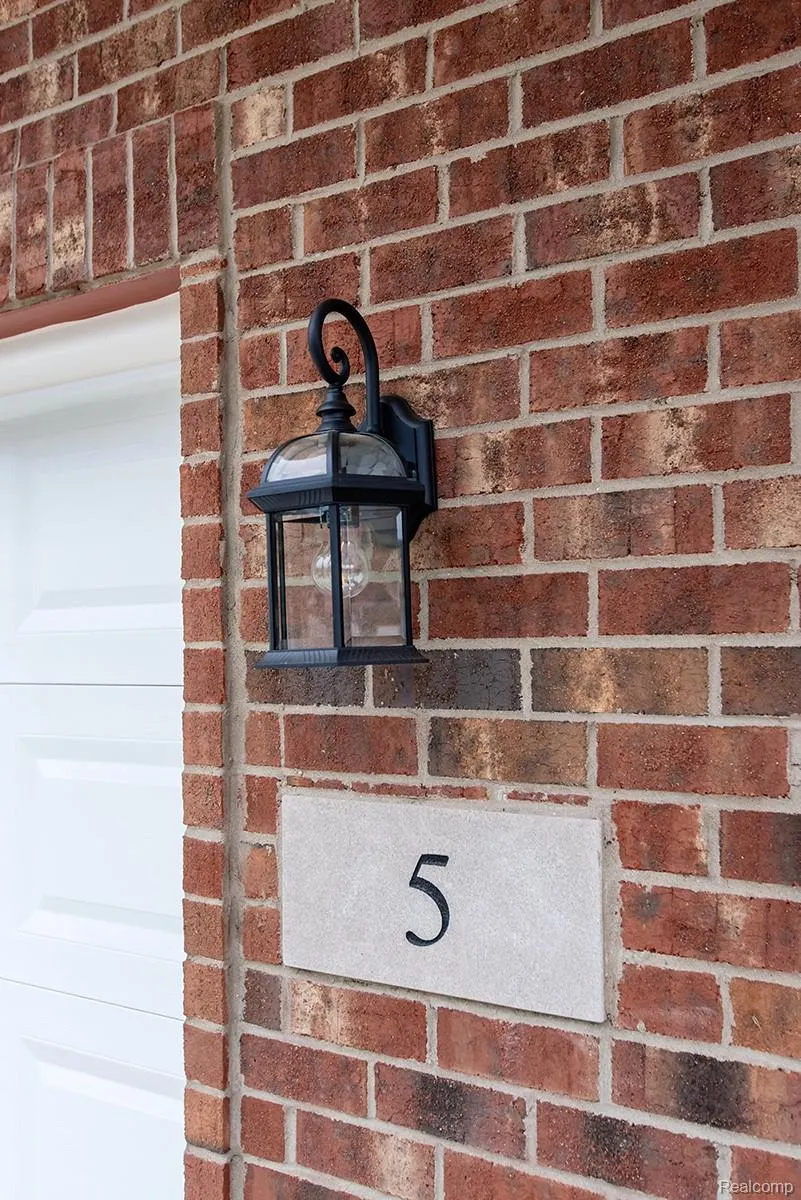
5 Grandview Circle # 70, White Lake Charter Township, MI
Price
$ 403,715
Property Attributes
- ID#20261069569
- TypeCondos
- Listing Status Active
- CountyOAKLAND
- CityWhite Lake Charter Township
- AreaWhite Lake Twp
- NeighborhoodELIZABETH TRACE CONDO
- Zip48386
- StyleColonial,Townhouse
- Year Built2026
- Price$ 403,715
- Bedrooms3
- Full Bathrooms2
- Half Bathrooms1
- Sqr Footage1856
Data Source:
RealComp
Property Description
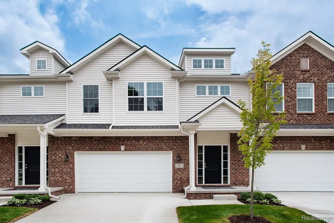
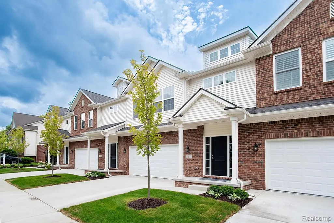
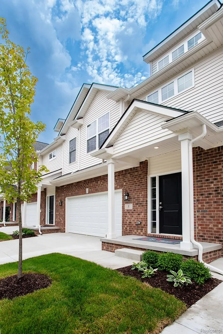
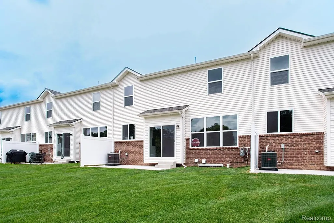
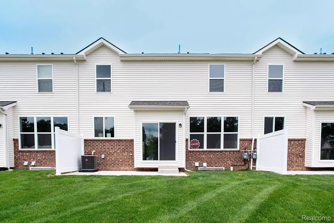
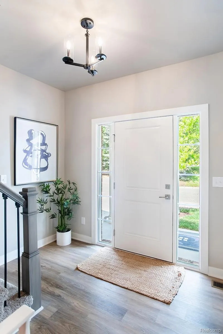
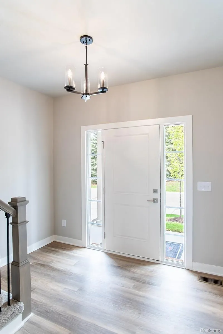
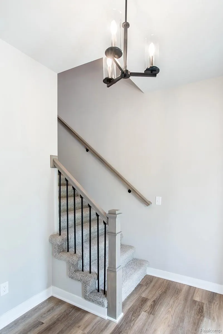
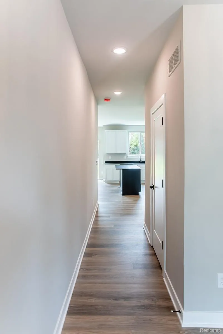
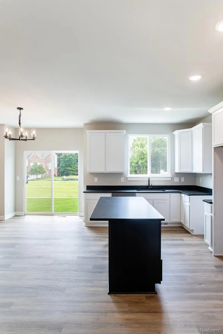
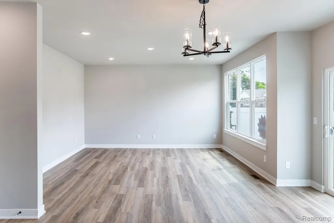
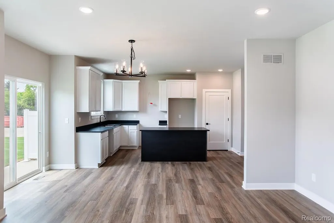
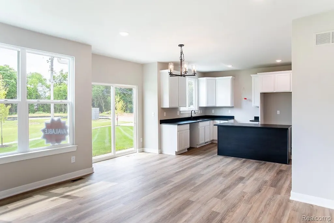
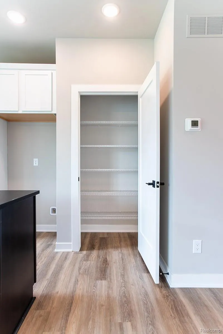
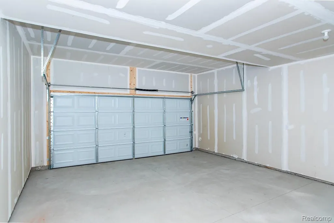
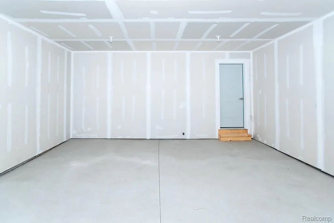
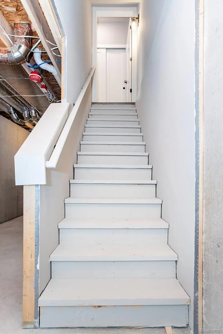
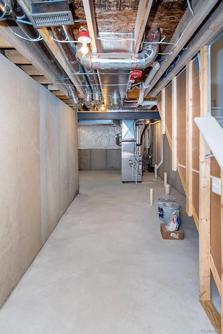
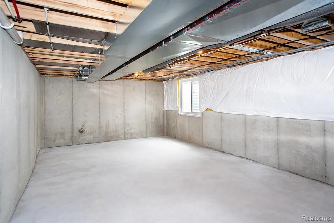
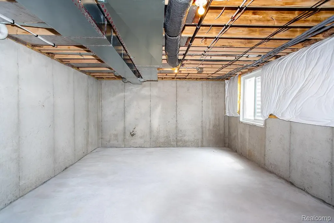
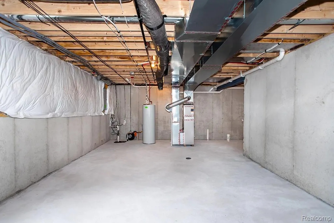
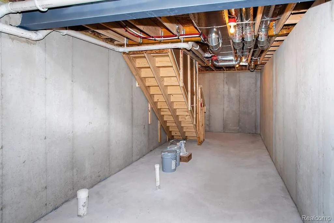
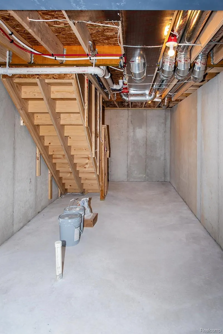
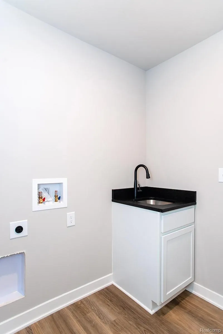
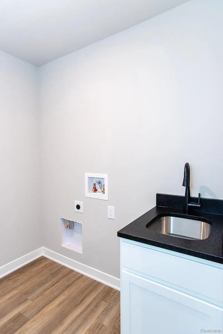
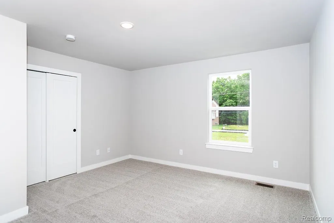
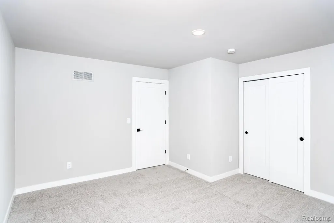
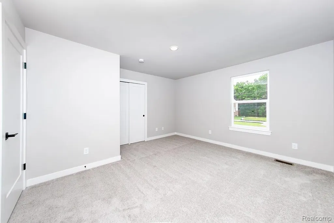
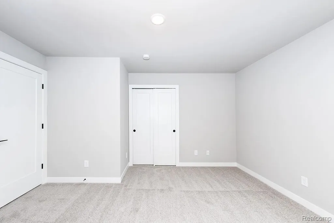
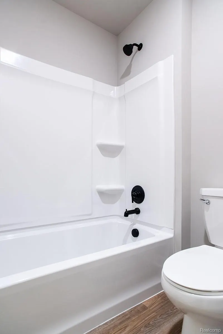
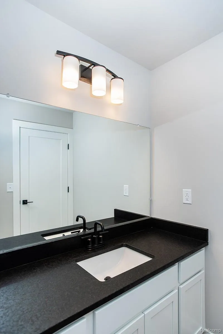
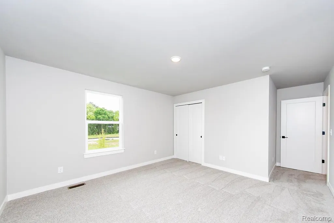
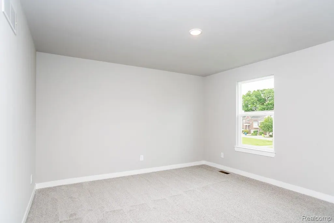
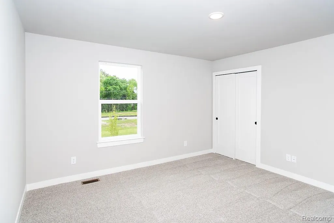
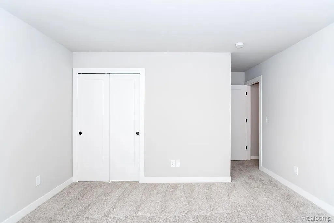
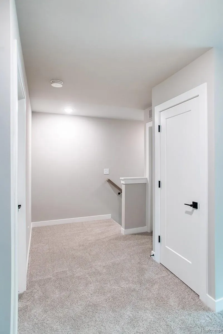
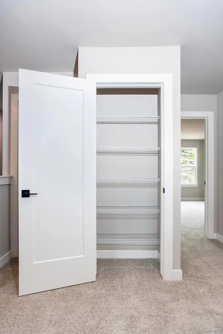
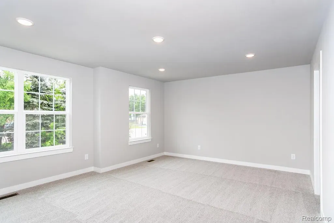
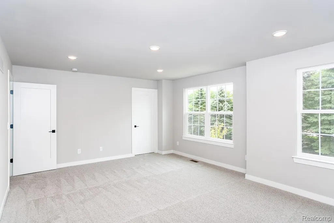
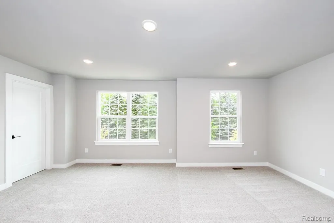
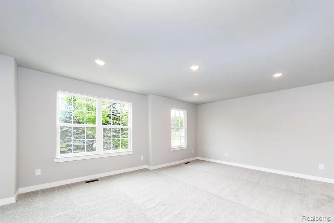
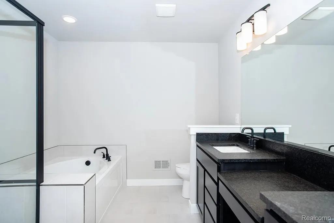
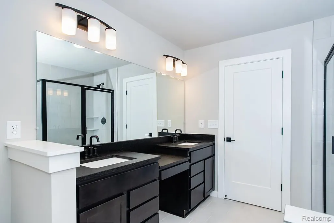
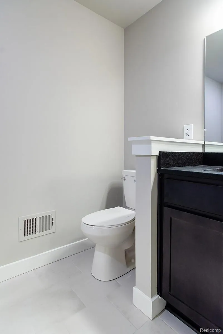
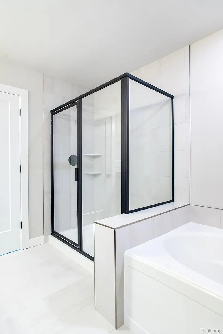
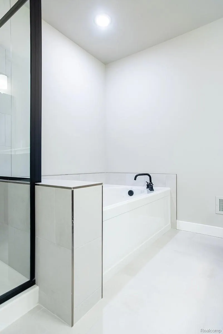
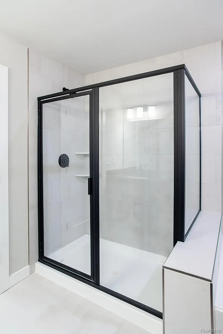
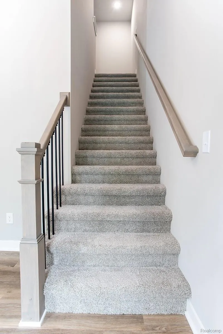
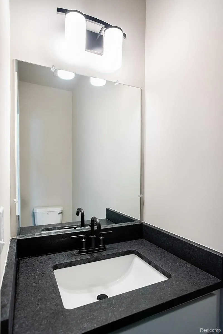
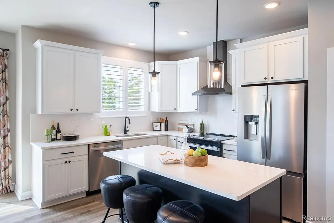
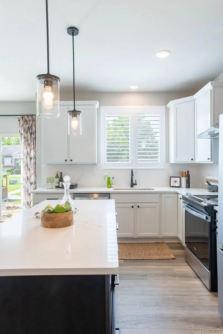
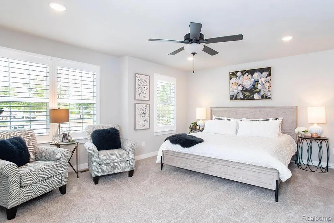
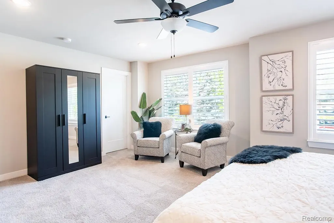
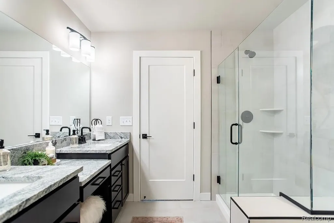
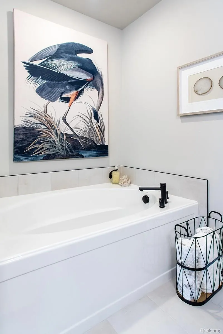
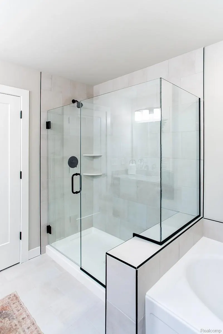
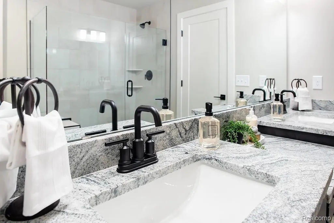
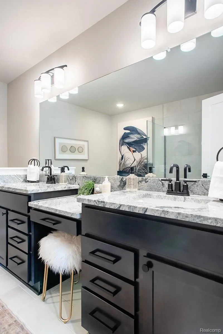
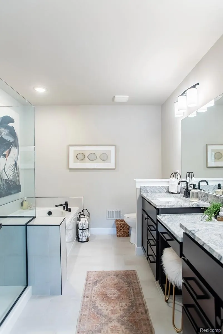
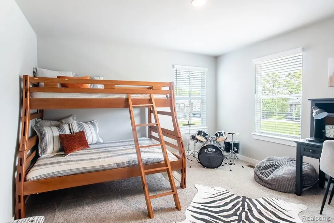
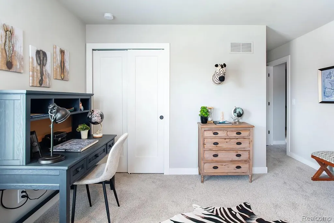
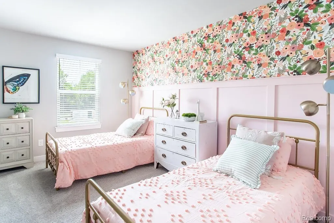
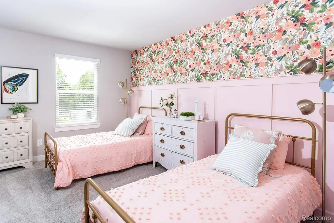
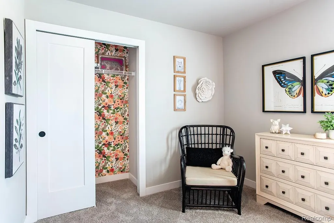
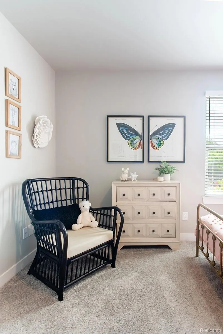
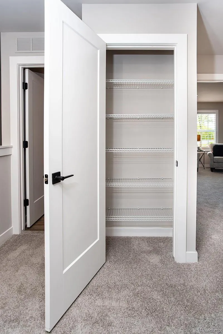
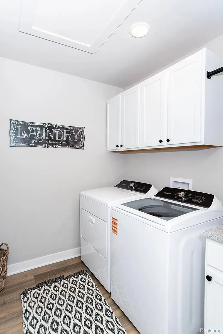
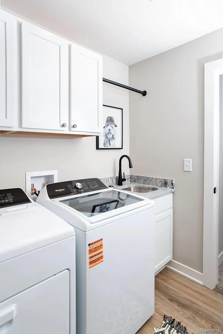
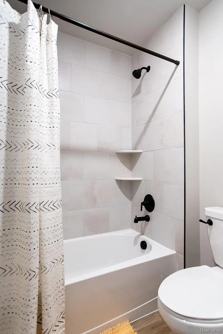
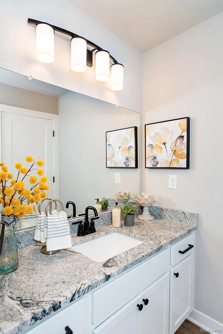
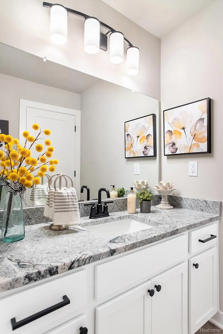
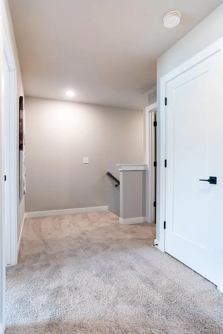
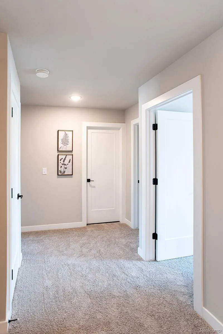
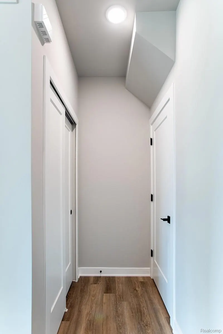
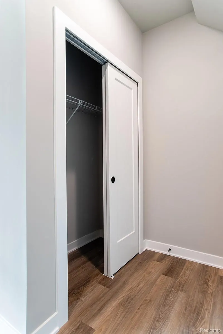
IMMEDIATE OCCUPANCY! Welcome to Elizabeth Trace, a premier low-maintenance community in the heart of White Lake! This stunning 2-story NEW CONSTRUCTION home has 3-Bedrooms, 2.1 baths, 1856 sq ft colonial style condo offers modern luxury with everyday convenience. Featuring open floor plan with 9' ceilings, this beautiful home includes a spacious kitchen with large island, white cabinets with granite tops flowing into a spacious family room filled with natural light. The second floor boasts a private primary suite with generous walk-in closet, designer bath featuring double vanity, 5' tile shower & large soaking tub, 2nd floor laundry and large spare bedrooms. Featuring an attached two-car garage, a full basement for extra storage & prepped for a full bath. PRIME LOCATION in the highly sought after WALLED LAKE SCHOOLS. Only Minutes from shopping, dining, entertainment including golf, movies, state parks & more! Experience the best of White Lake Living! Photos included with listing are of our sales model however floorplan is the same and some of the features/options may be different than what is included in the home for sale.
| Price History | |
|---|---|
| 8/30/2026 | Listed $403,715 |
General Features
| Sewer | PublicSewer |
|---|---|
| Heating | ForcedAir, HighEfficiencySealedCombustion, NaturalGas |
| Cooling | CentralAir |
| Utilities | CableAvailable, UndergroundUtilities |
| Possession | AtClose |
| Roof | Asphalt, ENERGYSTARShingles |
| Appliances | Disposal, PlumbedForIceMaker |
| HOA Fee | 250.0 |
| Garage Spaces | 2.0 |
| Association Fee Includes | Insurance, MaintenanceGrounds, MaintenanceStructure, SnowRemoval |
| Patio/Porch Features | Patio, Porch |
| Architectural Style | Colonial, Townhouse |
| Security Features | CarbonMonoxideDetectors, SmokeDetectors |
| Construction Materials | Brick, VinylSiding |
| Pets Allowed | DogsOk, NumberLimit |
| Year Built | 2026 |
| Electric | CircuitBreakers |
| Levels | Two |
| Unit Number | 70 |
| Property Subtype | Condominium |
| Community Features | Sidewalks |
| Assoc Fee Paid Per | Monthly |
| County | Oakland |
| New Construction | Yes |
| Property Type | Residential |
| HOA | Yes |
| Attached Garage | Yes |
| Subdivision Name | ELIZABETH TRACE CONDO |
| Garage Y/N | Yes |
| Total Rooms | 7 |
| Full Baths | 2 |
| Status | Active |
| Directions | South off Elizabeth Lake Rd onto Grand View Circle, turn right (west). Unit 70 will be labeled in and in the first building on the south side of the road |
| City | WhiteLakeCharterTownship_Oakland |
| Disclosures | Restrictions, TaxesNotHomesteadExempt |
| Entry Location | GroundLevelwSteps |
| Senior Community Y/N | No |
| High School District | WalledLake |
| MLS Area | Area02121WhiteLakeTwp |
| Lot Size Units | Acres |
| Carport Y/N | No |
| Land Lease Y/N | No |
| Tax Annual Amount | 0.0 |
| Home Warranty Y/N | Yes |
| Property Condition | NewConstruction, PermitReady, QuickDeliveryHome |
| Lease Renewal Y/N | No |
| Additional Parcels Y/N | No |
| Lease Considered Y/N | No |
| Rent Control Y/N | No |
| Standard Status | Active |
| Occupancy Type | Owner |
| Tax Assessed Value | 35000 |
| Expected Active Date | 2026-08-30 |
| MobileHomeRemainsYN | No |
| PostalCity | WhiteLake_Oakland |
| Legal Description | T3N, R8E, SEC 26 OAKLAND COUNTY CONDOMINIUM PLAN NO 1640 ELIZABETH TRACE CONDOMINIUM UNIT 70, BLDG 9 L 33524 P 789 7-15-04 FR 007 |
Interior Features
| Interior Amenities | EntranceFoyer, ProgrammableThermostat |
|---|---|
| Basement | BathStubbed, Full, Unfinished |
| Basement (Y/N) | Yes |
| Air Conditioning Y/N | Yes |
| Heating Y/N | Yes |
| Window Features | EgressWindows |
| Fireplace Y/N | No |
| Above Grade Finished Area | 1856.0 |
| Half Baths | 1 |
| Laundry Features | ElectricDryerHookup, InUnit, LaundryRoom, WasherHookup |
| Total Bedrooms | 3 |
| WaterHeaterFuel | Electric, HighEfficiencySealedWaterHeater |
| LivingAreaSource | Builder |
| Above Grade Finished Area Unit Type | SquareFeet |
| Total Baths | 3 |
Exterior Features
| Exterior Amenities | GroundsMaintenance, Lighting |
|---|---|
| Fencing | FencingnotAllowed |
| Parking Features | TwoCarGarage, Attached, DirectAccess, ElectricityinGarage |
| Water Source | Public |
| Foundation Details | Basement, Poured, SumpPump |
| Spa | No |
| Waterfront Y/N | No |
| Road Frontage Type | Paved, PrivateRoad |
| Crops Included Y/N | No |
| Horse Y/N | No |
| Irrigation Water Rights Y/N | No |
Amenities
- Foreclosure
- Views
- Short Sale
- New Construction
- Adult 55+
- Lease To Own
- No HOA Fees
- Furnished
- Pets
- Primary On Main
- Air Conditioning
- Seller Finance
- Green
- Fixer Upper
- Horse
- Golf
- Fireplace
- Deck
- Garage
- Basement
- Pool
 IDX provided courtesy of Realcomp II Ltd., via Remerica United Realty and The Originating MLS(found above), © 2026 Realcomp II Ltd. Shareholders. Shareholders. The information being provided is for consumers personal, non-commercial use and may not be used for any purpose other than to identify prospective properties consumers may be interested in purchasing.
Data is updated as of September 12, 2026 12:30 PM UTC Information deemed reliable but not guaranteed.
The data relating to real estate on this web site comes in part from the Internet Data Exchange (IDX) Program of Realcomp Ltd
Property vs Condos Average in 48386
Price
Year Built
Visits
In The Neighborhood
New Construction
White Lake Charter Township
$ 359,900
- Type
- Condos
- Size
- 1,856 SqFt
- Rooms
- 3 Beds + 2.5 Baths
Open House
White Lake Charter Township
$ 388,480
- Type
- Condos
- Size
- 1,856 SqFt
- Rooms
- 3 Beds + 2.5 Baths
 Listing information is provided by Participants of the MichRIC MLS. IDX information is provided exclusively for personal, non-commercial use, and may not be used for any purpose other than to identify prospective properties consumers may be interested in purchasing. Information deemed reliable but not guaranteed. ©: MichRIC MLS. Last Update September 12, 2026 1:45 PM UTC
