
Adult 55+
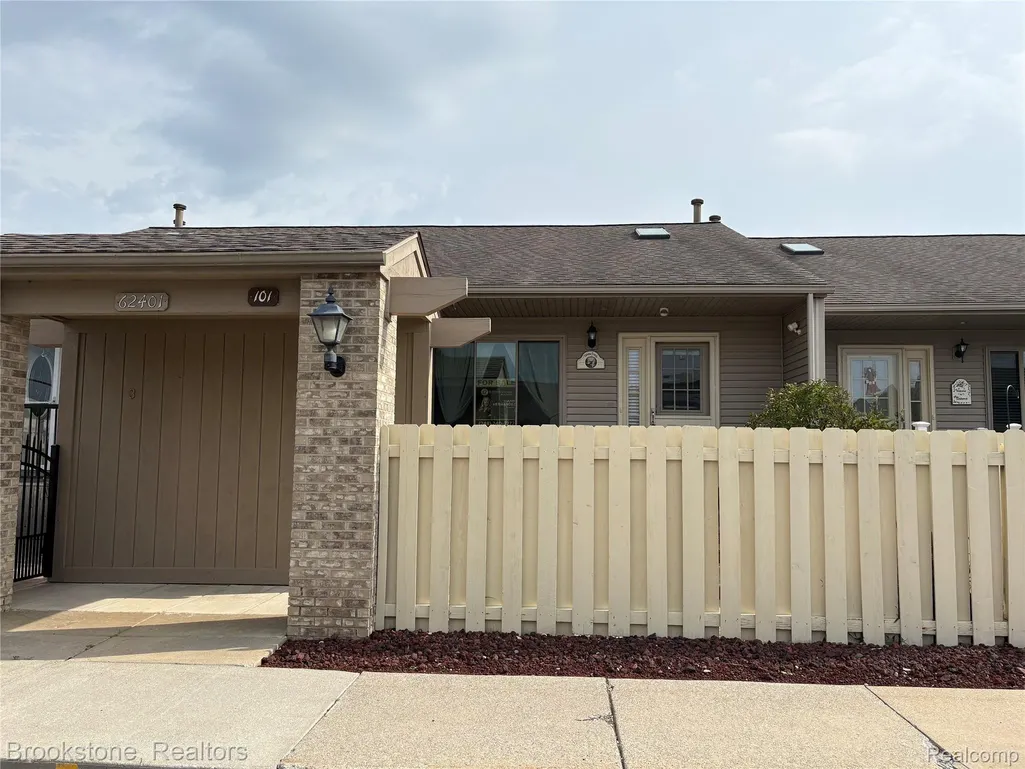
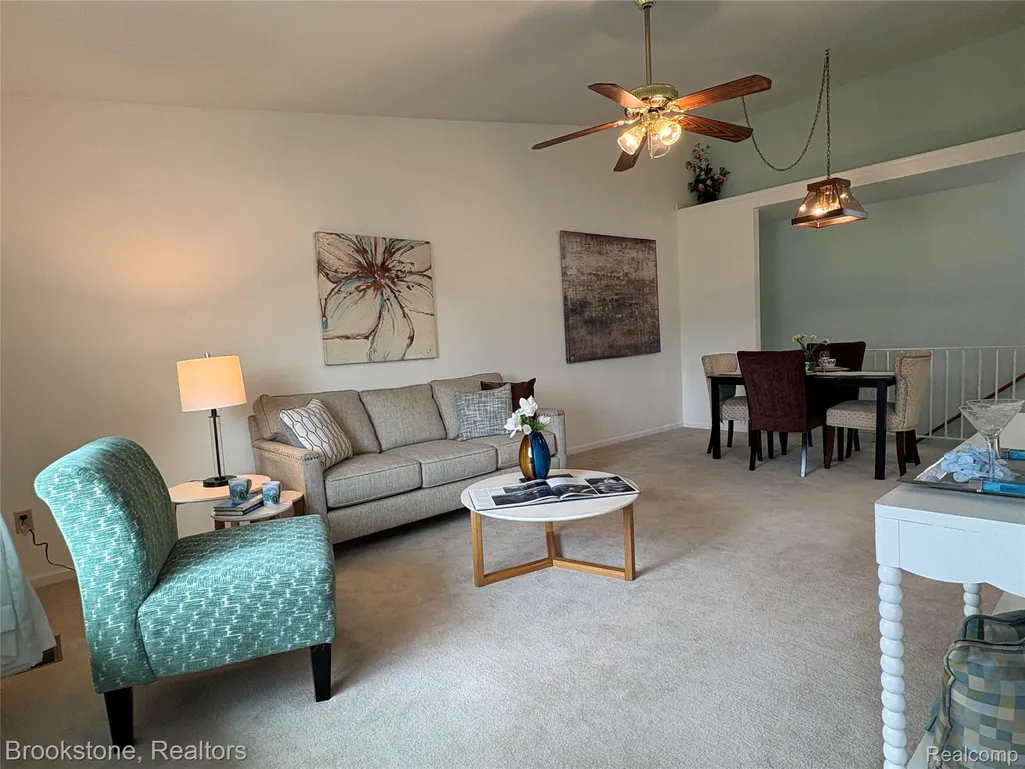
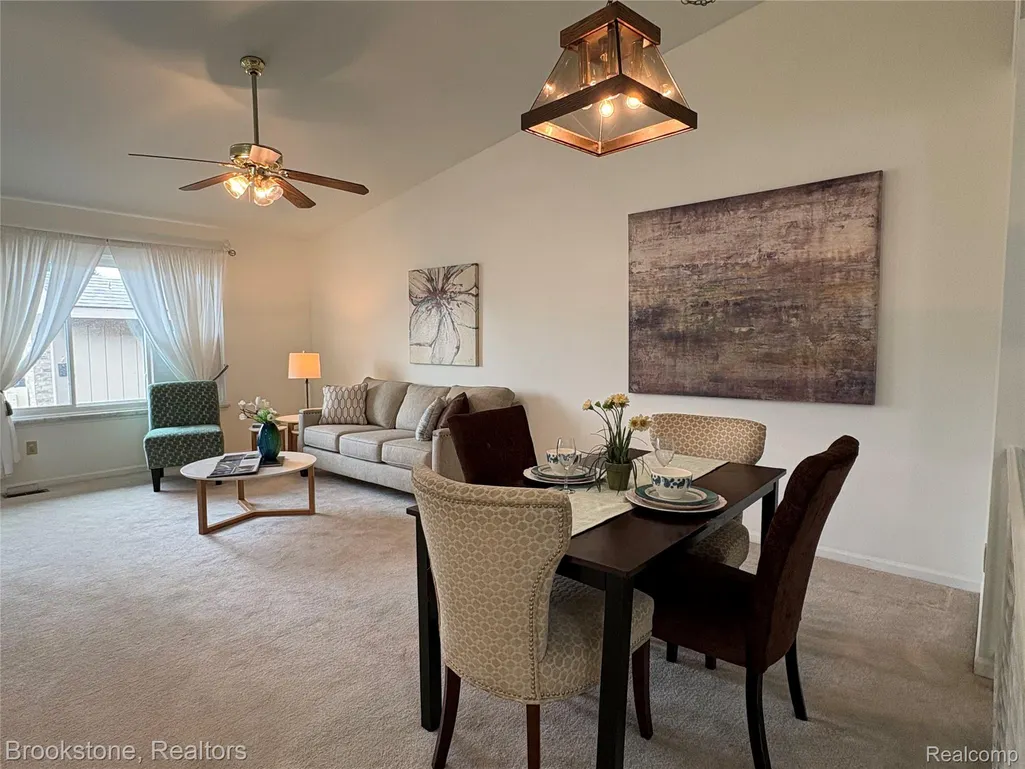
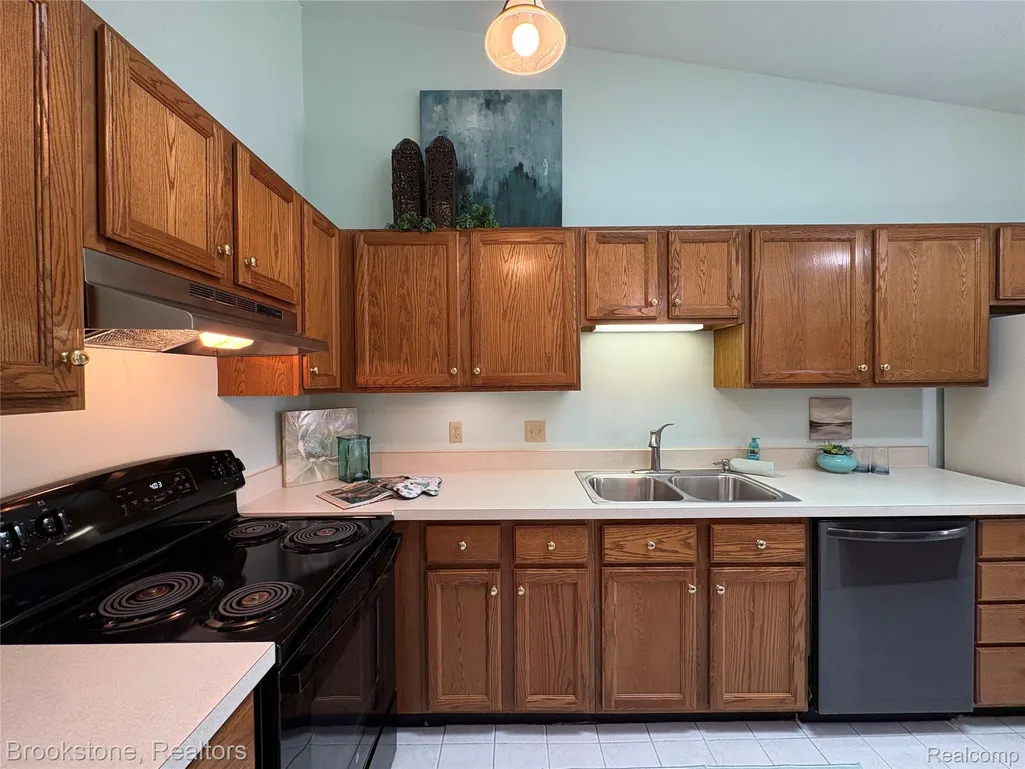
Address
62401 Raleigh Court # 4, South Lyon, MI
Price
$ 159,900
Property Attributes
- ID#20261069011
- TypeCondos
- Listing Status Active
- CountyOAKLAND
- CitySouth Lyon
- AreaSouth Lyon
- NeighborhoodCOLONIAL ACRES SUB
- Zip48178
- StyleRanch
- Year Built1995
- Taxes$ 2413
- Price$ 159,900
- Bedrooms2
- Full Bathrooms2
- Half Bathrooms0
- Sqr Footage1730
Data Source:
RealComp
Property Description
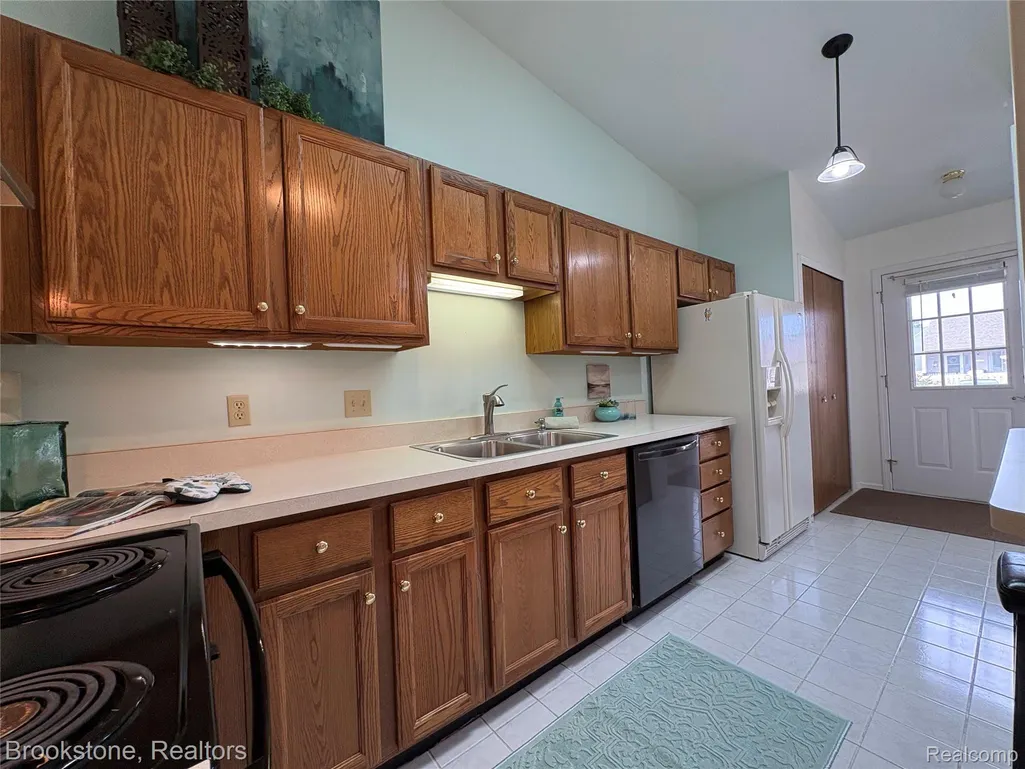
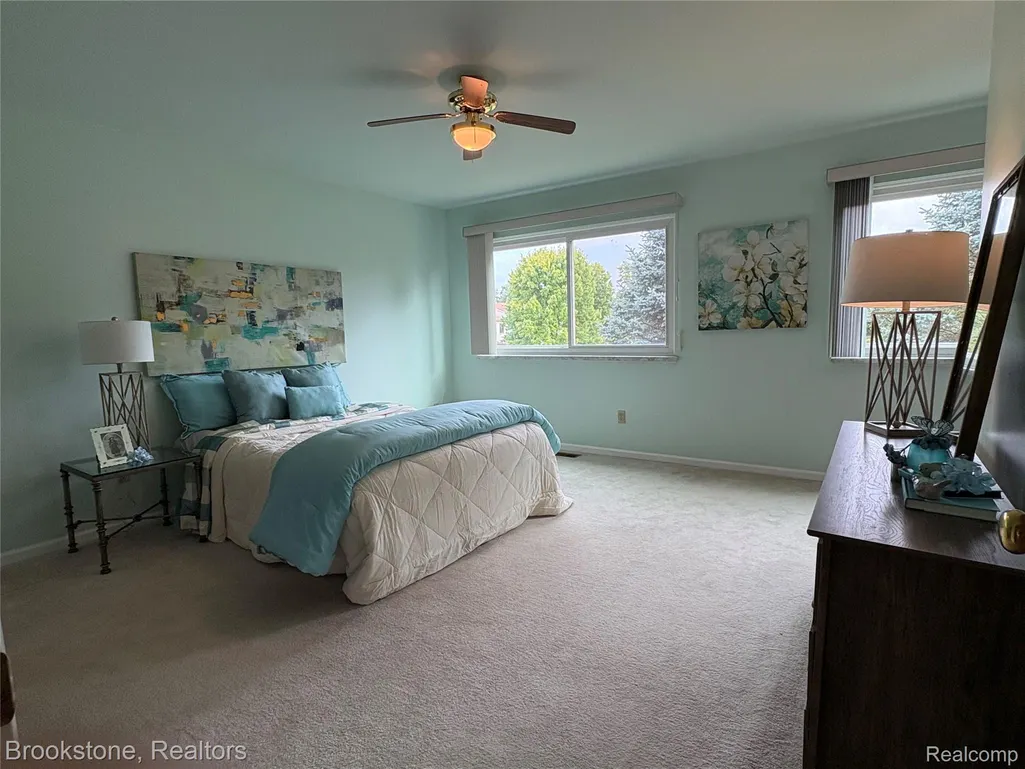
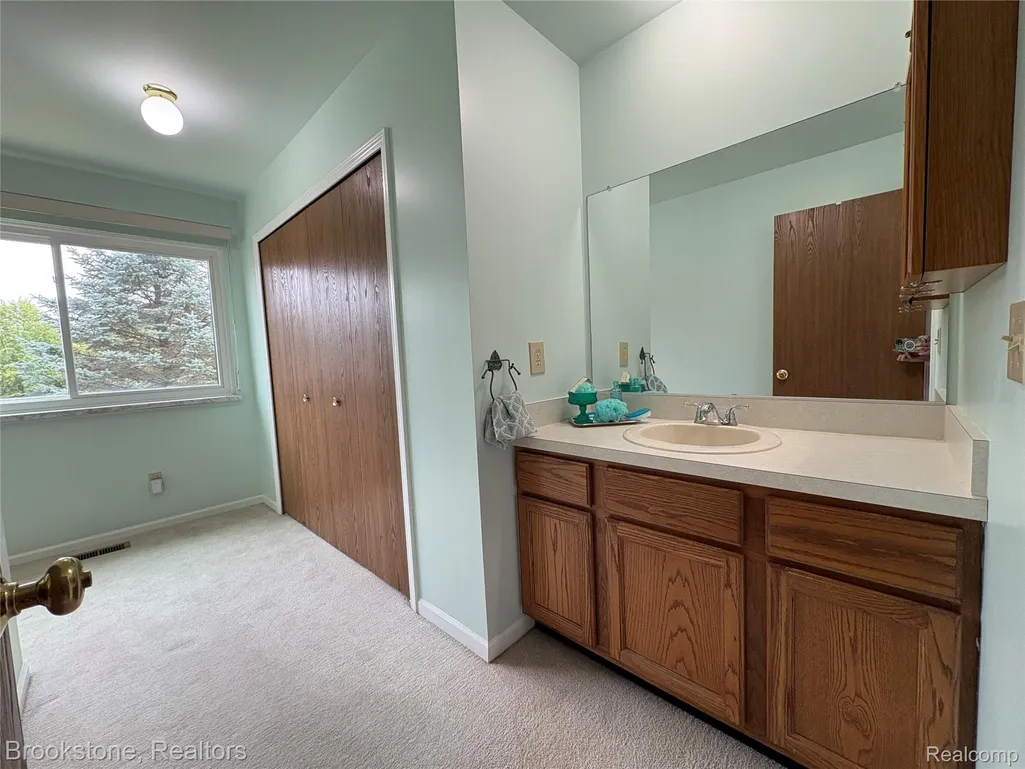
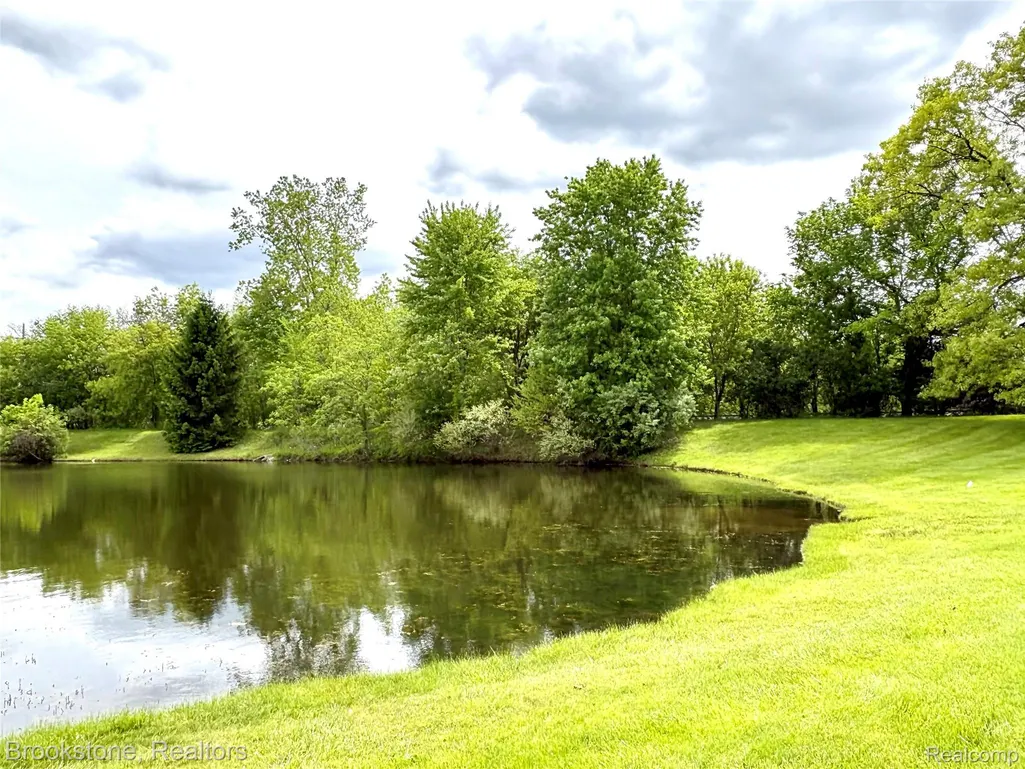
Open House Sunday 8/9/2026 from 1:00-3:00PM. Prime location in Colonial Acres Phase V, a vibrant 55+ community offering the perfect blend of comfort, convenience, and connection. This beautifully maintained ranch-style home features a finished walkout lower level, central air conditioning, and serene pond views—creating a peaceful, private setting you’ll love coming home to. Step inside to an open floor plan with cathedral ceilings, a skylight that fills the space with natural light, and an airy, inviting feel throughout. The spacious main-level primary bedroom offers easy, everyday living, while the finished lower level expands your space with stylish luxury vinyl flooring and a walkout to a patio overlooking the water—ideal for relaxing or entertaining. Enjoy outdoor living from both the private front courtyard and the lower-level patio, each offering its own quiet retreat. Residents of Colonial Acres Phase V enjoy access to a clubhouse, pool, and a full calendar of social activities. Conveniently located near shopping, dining, and expressways, with the South Lyon Senior Center just minutes away for fitness classes, games, and community events. Plus, miles of nearby walking and biking trails make it easy to stay active and enjoy the outdoors. Association dues provide exceptional value, covering water, sewer, trash pickup, grounds maintenance, exterior maintenance, as well as the furnace and hot water heater—making for truly low-maintenance, worry-free living. This is low-maintenance living at its best—don’t miss your opportunity to be part of this welcoming community. Bonus: Raleigh Ct. is a quiet cul de sac location. This is a Co-Op -all Sales are cash.
| Price History | |
|---|---|
| 8/28/2026 | Listed $159,900 |
General Features
| Sewer | PublicSewer |
|---|---|
| Heating | ForcedAir, NaturalGas |
| Cooling | CeilingFans, CentralAir |
| Utilities | UndergroundUtilities |
| Possession | AtClose |
| Roof | Composition |
| Appliances | Dishwasher, Disposal, Dryer, FreeStandingElectricRange, FreeStandingRefrigerator, RangeHood, Washer |
| HOA Fee | 475.0 |
| Garage Spaces | 0.0 |
| Association Fee Includes | MaintenanceGrounds, MaintenanceStructure, Sewer, SnowRemoval, Trash, Water |
| Patio/Porch Features | Patio, Porch |
| Architectural Style | Ranch |
| Pool Features | Community, OutdoorPool |
| Security Features | SmokeDetectors |
| Construction Materials | Brick, VinylSiding |
| Pets Allowed | CatsOk, DogsOk, NumberLimit |
| Year Built | 1995 |
| Electric | CircuitBreakers |
| Levels | One |
| Unit Number | 4 |
| Property Subtype | Condominium |
| Waterfront Features | Pond |
| Community Features | Clubhouse, Sidewalks |
| Assoc Fee Paid Per | Monthly |
| County | Oakland |
| New Construction | No |
| Property Type | Residential |
| HOA | Yes |
| Attached Garage | No |
| Subdivision Name | COLONIAL ACRES SUB |
| Garage Y/N | No |
| Total Rooms | 7 |
| Full Baths | 2 |
| Status | Active |
| Directions | From 11 Mile go S. on Heritage to W. on Yorktown to N. on Lexington to W. on Raleigh Ct. Home will be on the left. |
| City | SouthLyonCity_Oakland |
| Disclosures | TaxesHomesteadExempt |
| Entry Location | GroundLevelwSteps |
| Senior Community Y/N | No |
| High School District | SouthLyon |
| MLS Area | Area02212SouthLyon |
| Lot Size Units | Acres |
| Carport Y/N | No |
| Land Lease Y/N | No |
| Tax Annual Amount | 2413.0 |
| Home Warranty Y/N | No |
| Lease Renewal Y/N | No |
| Additional Parcels Y/N | No |
| Lease Considered Y/N | No |
| Rent Control Y/N | No |
| Standard Status | Active |
| Occupancy Type | Owner |
| Tax Assessed Value | 56912 |
| Expected Active Date | 2026-08-28 |
| MobileHomeRemainsYN | No |
| PostalCity | SouthLyon_Oakland |
| Legal Description | Colonial Acres Phase V Building 101 Unit #4 |
Interior Features
| Basement | Finished, WalkOutAccess |
|---|---|
| Basement (Y/N) | Yes |
| Air Conditioning Y/N | Yes |
| Heating Y/N | Yes |
| Fireplace Y/N | No |
| Above Grade Finished Area | 900.0 |
| Laundry Features | GasDryerHookup, LaundryRoom, WasherHookup |
| Total Bedrooms | 2 |
| Below Grade Finished Area | 830.0 |
| WaterHeaterFuel | NaturalGas |
| LivingAreaSource | Builder |
| Above Grade Finished Area Unit Type | SquareFeet |
| Total Baths | 2 |
Exterior Features
| Exterior Amenities | GroundsMaintenance, Lighting, PrivateEntrance |
|---|---|
| Parking Features | Assigned2Spaces, NoGarage |
| Water Source | Public |
| Foundation Details | Basement, Poured |
| Spa | No |
| Waterfront Y/N | No |
| Road Frontage Type | Paved, PrivateRoad |
| Crops Included Y/N | No |
| Horse Y/N | No |
| Irrigation Water Rights Y/N | No |
Amenities
- Foreclosure
- Views
- Short Sale
- New Construction
- Adult 55+
- Lease To Own
- No HOA Fees
- Furnished
- Pets
- Primary On Main
- Air Conditioning
- Seller Finance
- Green
- Fixer Upper
- Horse
- Golf
- Fireplace
- Deck
- Garage
- Basement
- Pool
 IDX provided courtesy of Realcomp II Ltd., via Remerica United Realty and The Originating MLS(found above), © 2026 Realcomp II Ltd. Shareholders. Shareholders. The information being provided is for consumers personal, non-commercial use and may not be used for any purpose other than to identify prospective properties consumers may be interested in purchasing.
Data is updated as of September 14, 2026 12:50 PM UTC Information deemed reliable but not guaranteed.
The data relating to real estate on this web site comes in part from the Internet Data Exchange (IDX) Program of Realcomp Ltd
Property vs Condos Average in 48178
Price
Taxes
Year Built
Visits
 Listing information is provided by Participants of the MichRIC MLS. IDX information is provided exclusively for personal, non-commercial use, and may not be used for any purpose other than to identify prospective properties consumers may be interested in purchasing. Information deemed reliable but not guaranteed. ©: MichRIC MLS. Last Update September 14, 2026 2:12 PM UTC
