
Address
21814 Parker Street, Farmington Hills, MI
Price
$ 367,000
Property Attributes
- ID#20261066191
- TypeSingle Family
- Listing Status Active
- CountyOAKLAND
- CityFarmington Hills
- AreaFarmington Hills
- NeighborhoodSUPRVRS 6 - FARMINGTON HILLS
- Zip48336
- StyleTraditional
- Year Built1924
- Taxes$ 6350
- Price$ 367,000
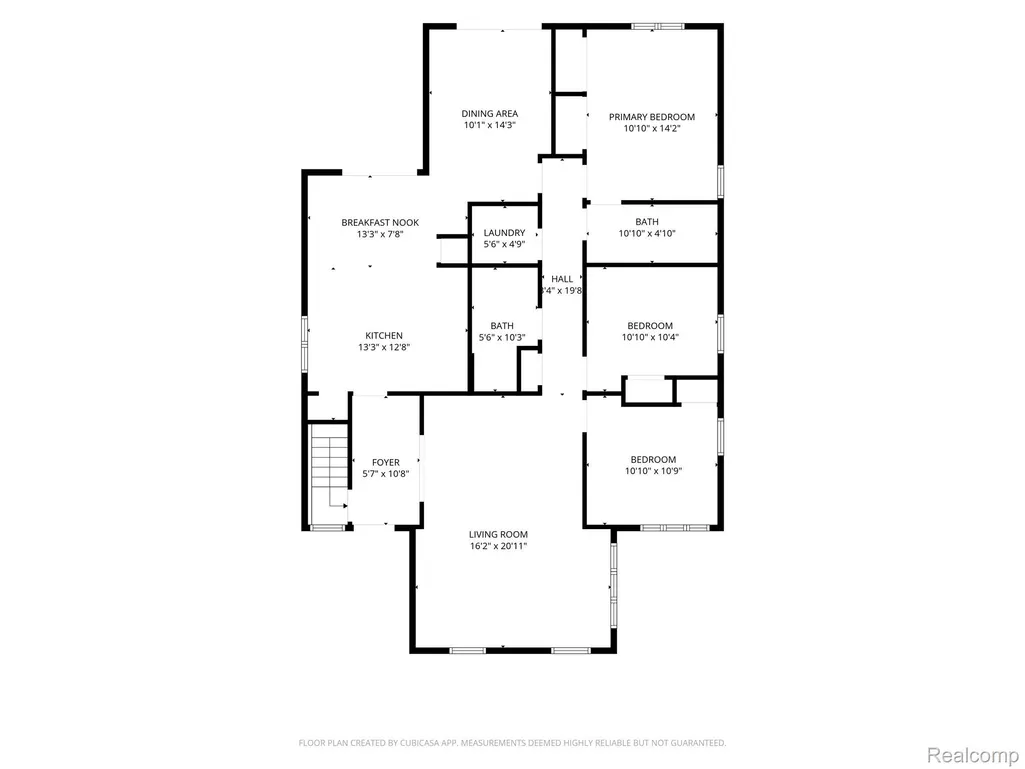
- Bedrooms3
- Full Bathrooms2
- Half Bathrooms0
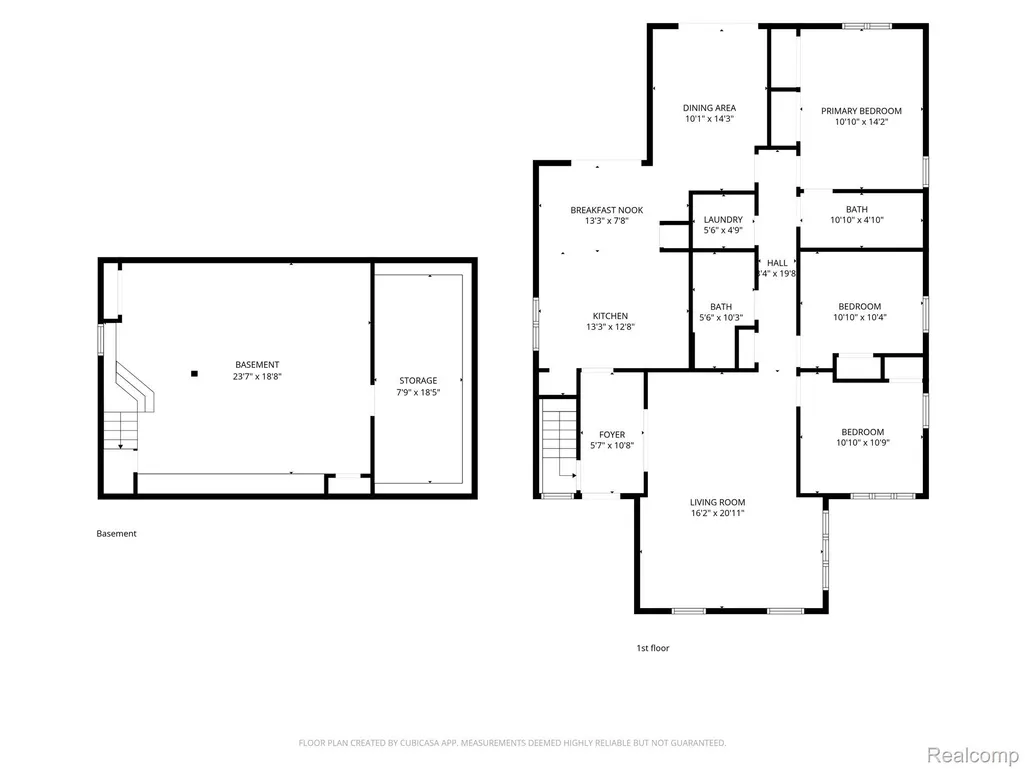
- Sqr Footage2228
- Lot Size0.32 Acres
Data Source:
RealComp
Property Description
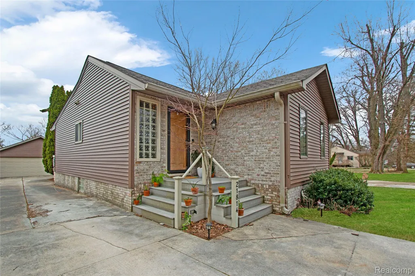
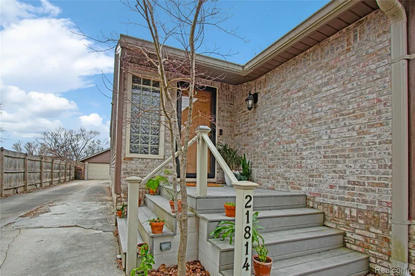
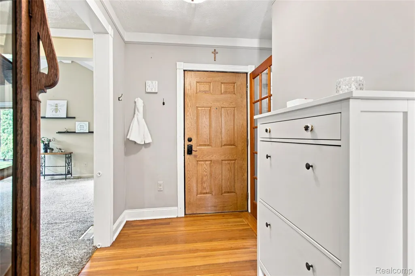
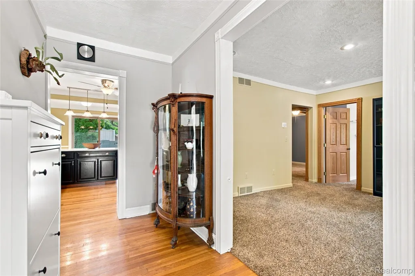
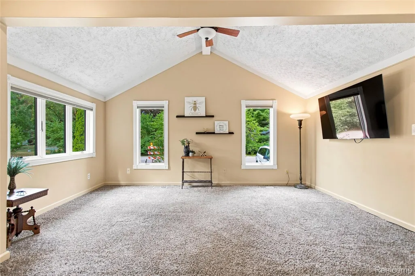
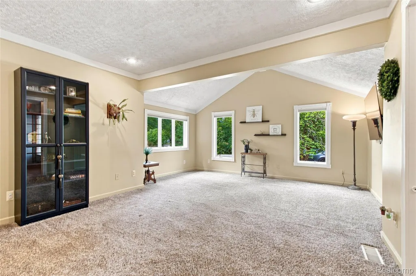
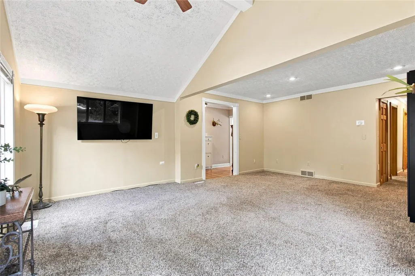
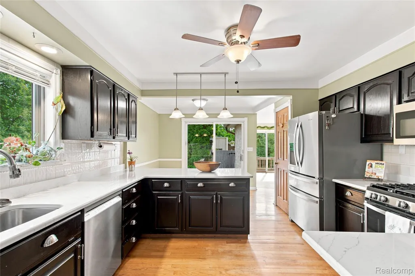
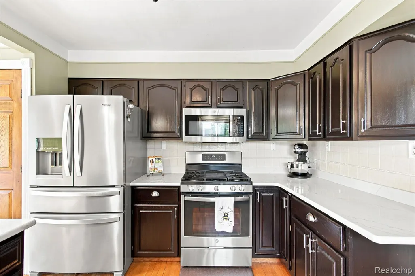
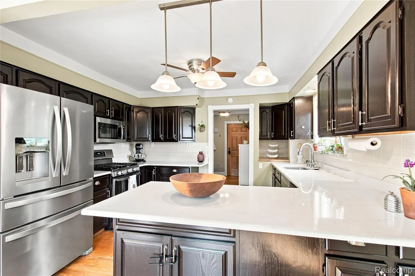
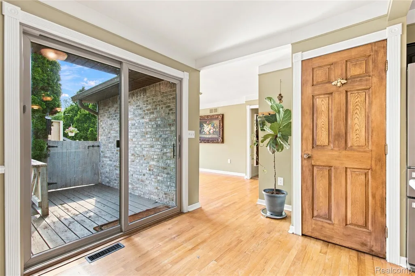
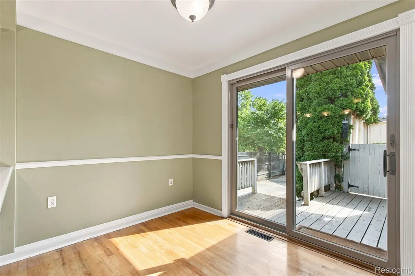
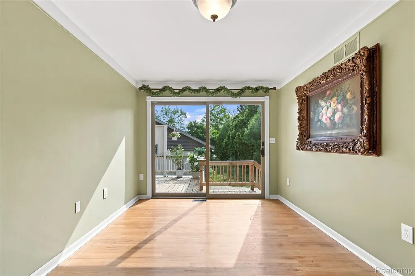
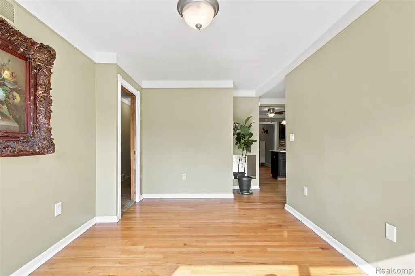
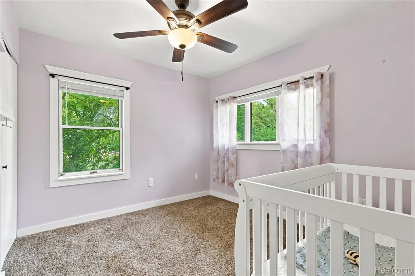
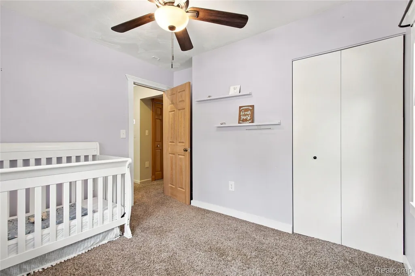
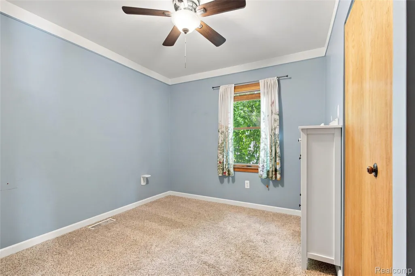
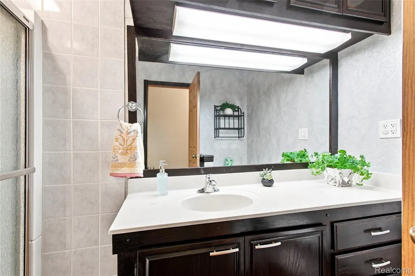
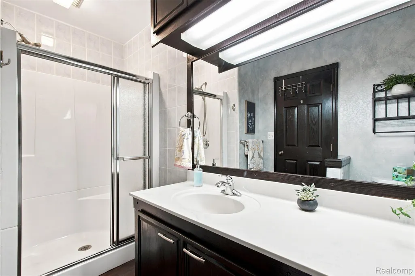
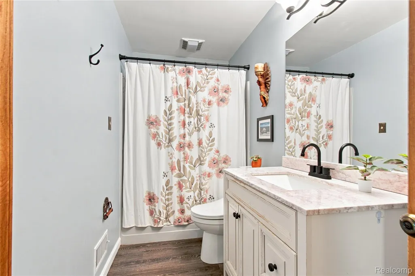
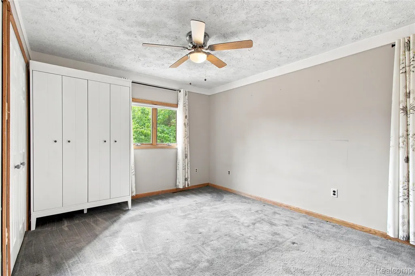
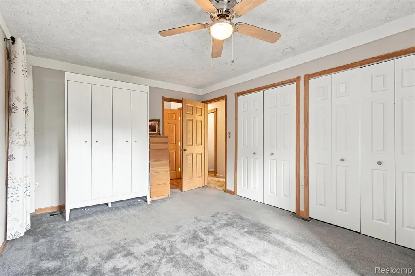
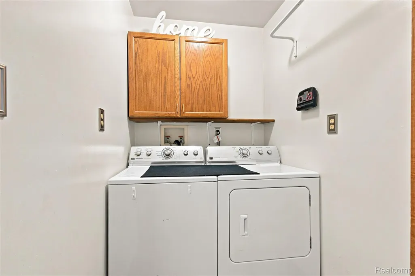
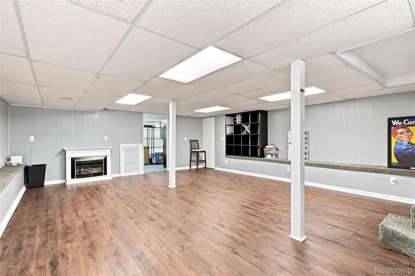
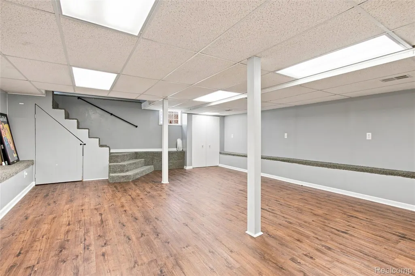
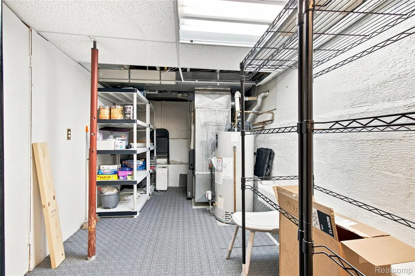
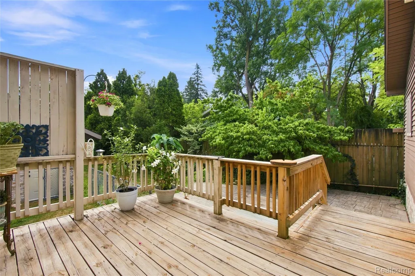
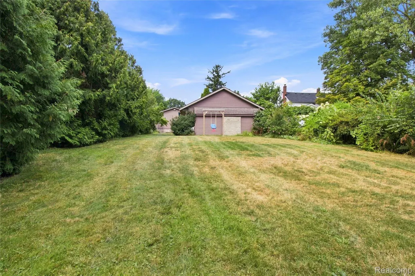
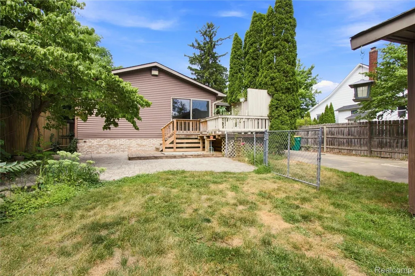
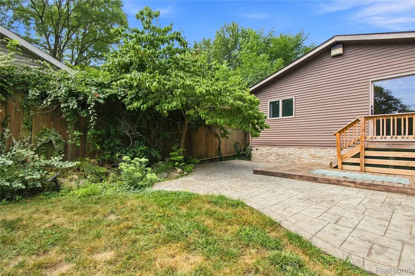
Welcome to your own private oasis in the heart of Farmington Hills! Welcome to a home that perfectly blends comfortable family living, beautiful surroundings, and pride of ownership in a wonderful, quiet Farmington Hills neighborhood. From the moment you arrive, the curb appeal and lush, layered landscaping make a lasting impression, with thoughtfully selected mature plantings that provide color, texture, and blooms throughout the seasons. Inside, the charming entry opens to a fresh, airy floor plan filled with character and upgraded flooring throughout. The spacious living room provides a comfortable gathering space, while the gourmet kitchen features quartz countertops, abundant lighting and cabinetry, a large pantry, and premium appliances. The kitchen flows seamlessly into an additional dining area/ breakfast nook, making everyday family meals and entertaining easy. A separate formal dining room adds even more flexibility for hosting family and friends. The spacious 3 bedrooms offer plenty of room for everyone, including a primary bedroom with its own full bath, plus a generously sized second full bathroom down the hall. The open finished basement adds valuable multi-purpose living space, perfect for a home office, recreation area, playroom, or additional family room. Vinyl espresso flooring and modern elevated tile in the utility room add a polished touch. A whole-house vacuum system provides an added convenience throughout the home. Recent major updates include a kitchen remodel (2025) and newer high efficiency furnace and air conditioning system (2022), offering added efficiency and peace of mind. Step outside and discover what truly sets this property apart. The beautifully landscaped, expansive yard offers space to garden, play, entertain, or simply enjoy the outdoors. Surrounding the perimeter of the property are mature arborvitaes and evergreens that create a private, natural backdrop, while the elevated rear porch areas provide the perfect setting for morning coffee by the fish pond, summer BBQs
| Price History | |
|---|---|
| 8/19/2026 | Listed $367,000 |
General Features
| Sewer | SepticTank |
|---|---|
| Heating | ForcedAir, NaturalGas |
| Possession | AtClose |
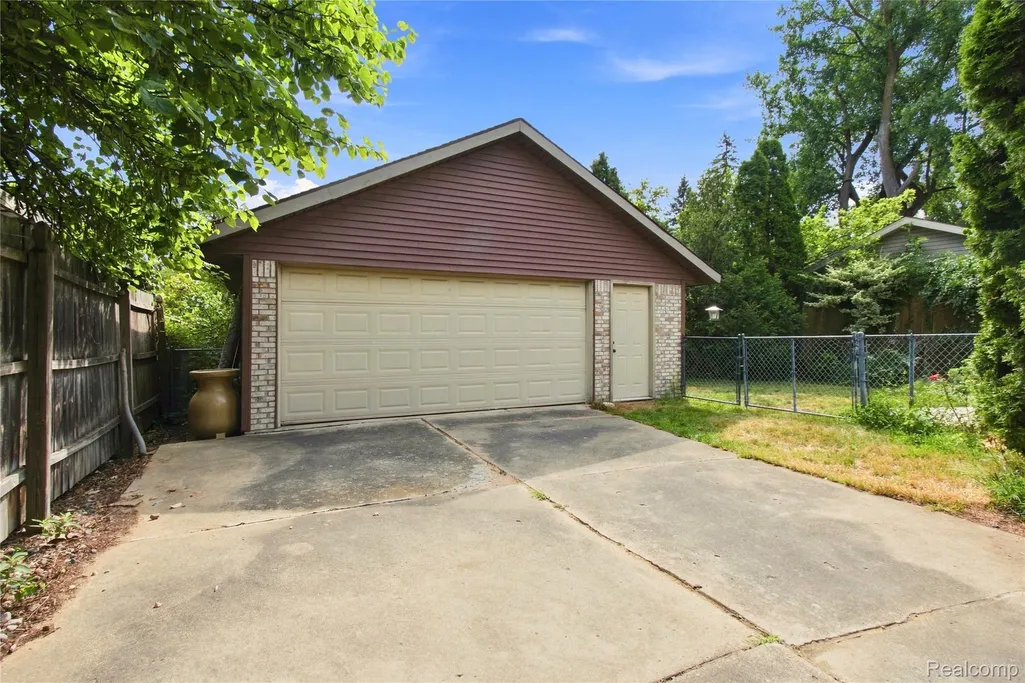
| Garage Spaces | 2.0 |
| Architectural Style | Traditional |
| Pool Features | None |
| Construction Materials | BrickVeneer, VinylSiding |
| Year Built | 1924 |
| Levels | One |
| Property Subtype | SingleFamilyResidence |
| County | Oakland |
| New Construction | No |
| Property Type | Residential |
| HOA | No |
| Attached Garage | No |
| Subdivision Name | SUPRVRS 6 - FARMINGTON HILLS |
| Garage Y/N | Yes |
| Total Rooms | 6 |
| Full Baths | 2 |
| Status | Active |
| Directions | FOLSOM TO PARKER |
| City | FarmingtonHillsCity_Oakland |
| Disclosures | TaxesHomesteadExempt |
| Entry Location | GroundLevelwSteps |
| Senior Community Y/N | No |
| High School District | Farmington |
| MLS Area | Area02231FarmingtonHills |
| Lot Size Units | Acres |
| Carport Y/N | No |
| Land Lease Y/N | No |
| Tax Annual Amount | 6350.0 |
| Home Warranty Y/N | No |
| Lease Renewal Y/N | No |
| Additional Parcels Y/N | No |
| Lease Considered Y/N | No |
| Rent Control Y/N | No |
| Standard Status | Active |
| Occupancy Type | Owner |
| Tax Assessed Value | 139600 |
| Expected Active Date | 2026-08-19 |
| MobileHomeRemainsYN | No |
| PostalCity | FarmingtonHills_Oakland |
| Legal Description | T1N, R9E, SEC 34 SUPERVISOR'S SUB NO 6 LOT 114 |
Interior Features
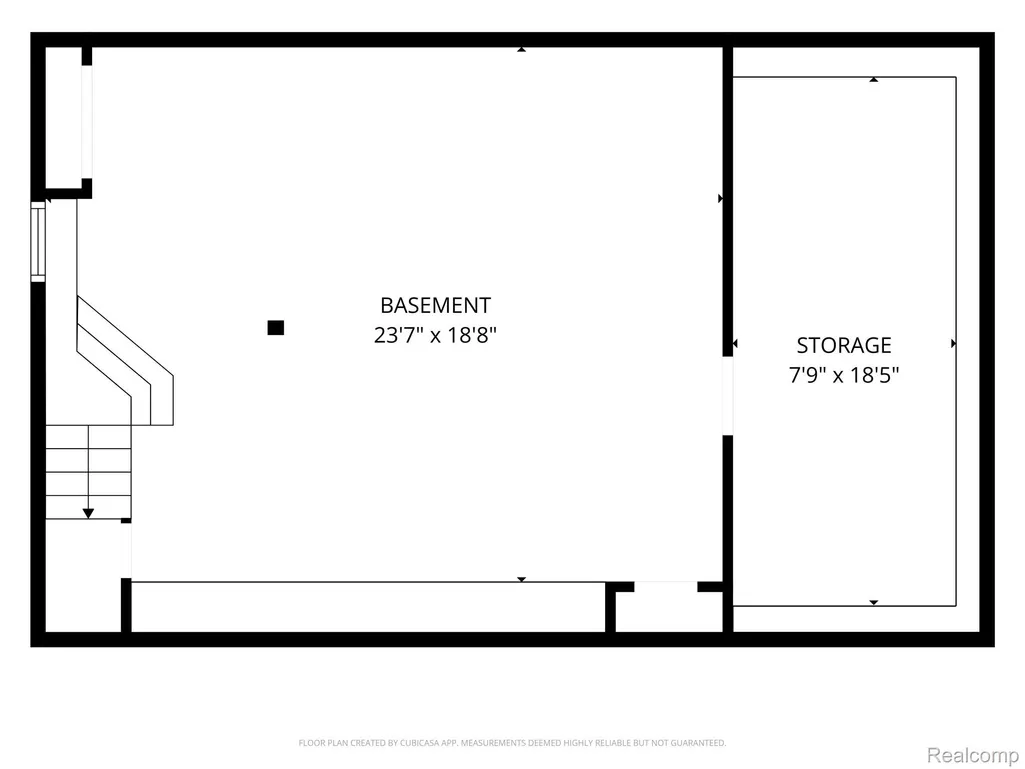
| Basement | PartiallyFinished |
|---|---|
| Basement (Y/N) | Yes |
| Air Conditioning Y/N | No |
| Heating Y/N | Yes |
| Fireplace Y/N | No |
| Above Grade Finished Area | 1480.0 |
| Total Bedrooms | 3 |
| Below Grade Finished Area | 748.0 |
| LivingAreaSource | Assessor |
| Above Grade Finished Area Unit Type | SquareFeet |
| Total Baths | 2 |
Exterior Features
| Parking Features | TwoCarGarage, ElectricVehicleChargingStations, Detached, Driveway, ElectricityinGarage |
|---|---|
| Water Source | Public |
| Foundation Details | Basement, Block |
| Spa | No |
| Lot Dimensions | 50 x 279.6 |
| Lot Size Acres | 0.32 |
| Waterfront Y/N | No |
| Road Frontage Type | Dirt |
| Crops Included Y/N | No |
| Horse Y/N | No |
| Irrigation Water Rights Y/N | No |
Amenities
- Foreclosure
- Views
- Short Sale
- New Construction
- Adult 55+
- Lease To Own
- No HOA Fees
- Furnished
- Primary On Main
- Air Conditioning
- Seller Finance
- Green
- Fixer Upper
- Horse
- Golf
- Fireplace
- Deck
- Garage
- Basement
- Pool
 IDX provided courtesy of Realcomp II Ltd., via Remerica United Realty and The Originating MLS(found above), © 2026 Realcomp II Ltd. Shareholders. Shareholders. The information being provided is for consumers personal, non-commercial use and may not be used for any purpose other than to identify prospective properties consumers may be interested in purchasing.
Data is updated as of September 15, 2026 5:09 PM UTC Information deemed reliable but not guaranteed.
The data relating to real estate on this web site comes in part from the Internet Data Exchange (IDX) Program of Realcomp Ltd
Property vs Single Family Average in 48336
Price
Taxes
Year Built
Visits
 Listing information is provided by Participants of the MichRIC MLS. IDX information is provided exclusively for personal, non-commercial use, and may not be used for any purpose other than to identify prospective properties consumers may be interested in purchasing. Information deemed reliable but not guaranteed. ©: MichRIC MLS. Last Update September 15, 2026 6:11 PM UTC
