
Address
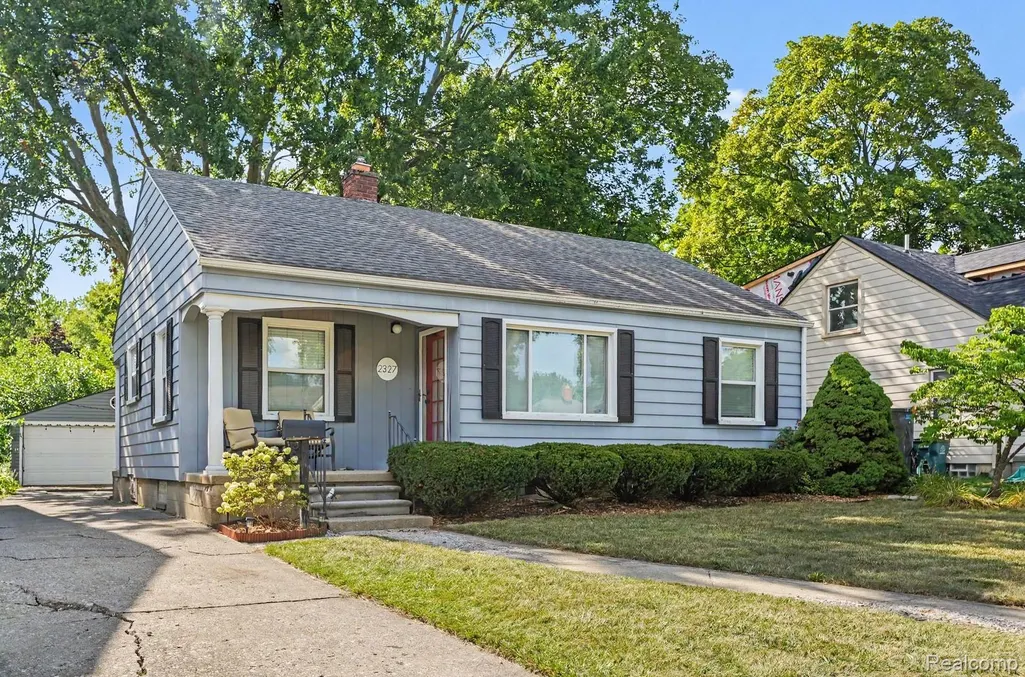
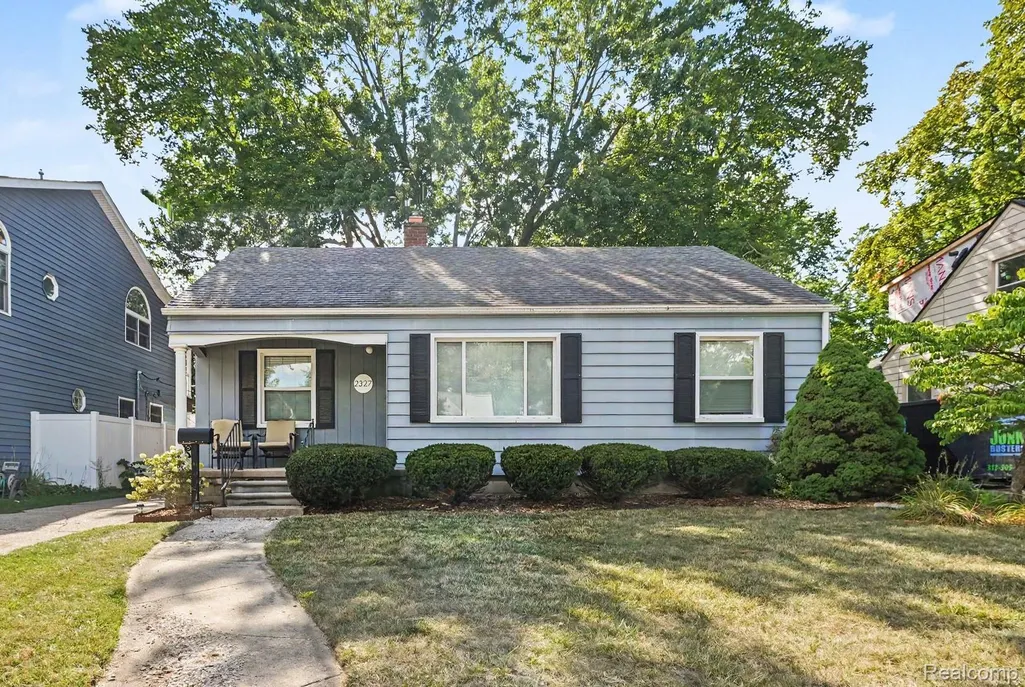
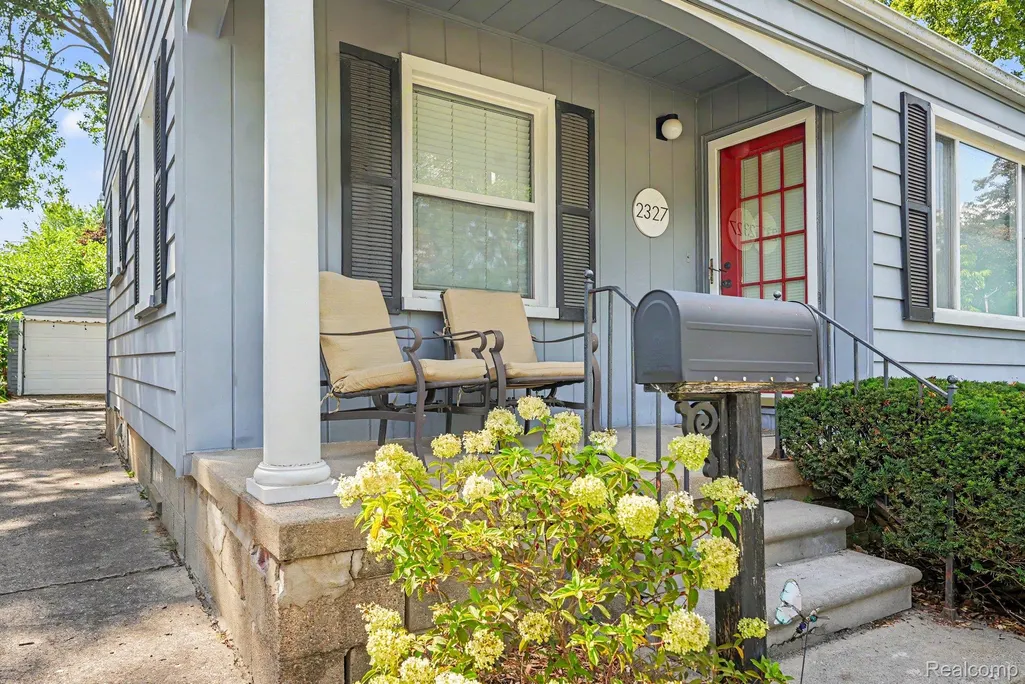
2327 Oakshire Avenue, Berkley, MI
Price
$ 264,900
Property Attributes
- ID#20261065926
- TypeSingle Family
- Listing Status Active
- CountyOAKLAND
- CityBerkley
- AreaBerkley
- NeighborhoodGLEN FORD PARKNO 1
- Zip48072
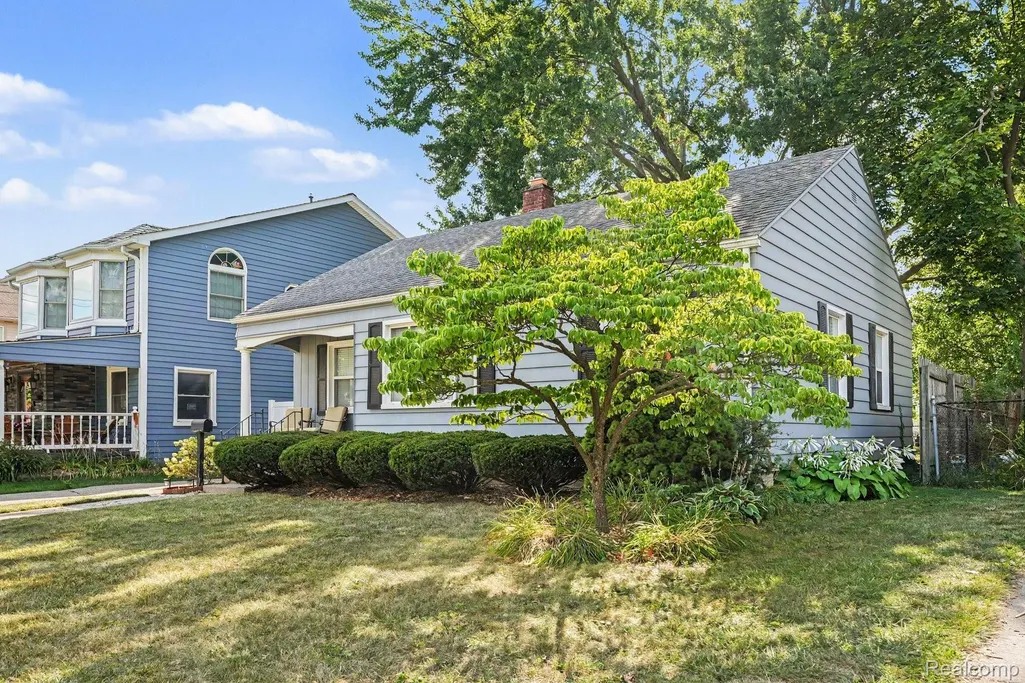
- StyleRanch
- Year Built1940
- Taxes$ 4398
- Price$ 264,900
- Bedrooms3
- Full Bathrooms1
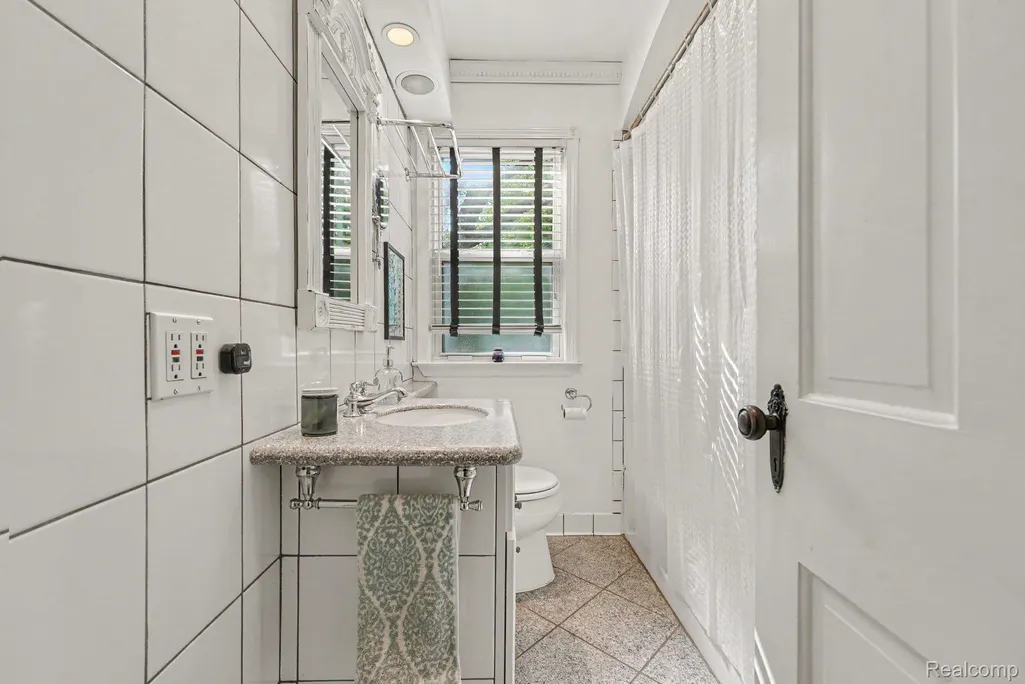
- Half Bathrooms1
- Sqr Footage919
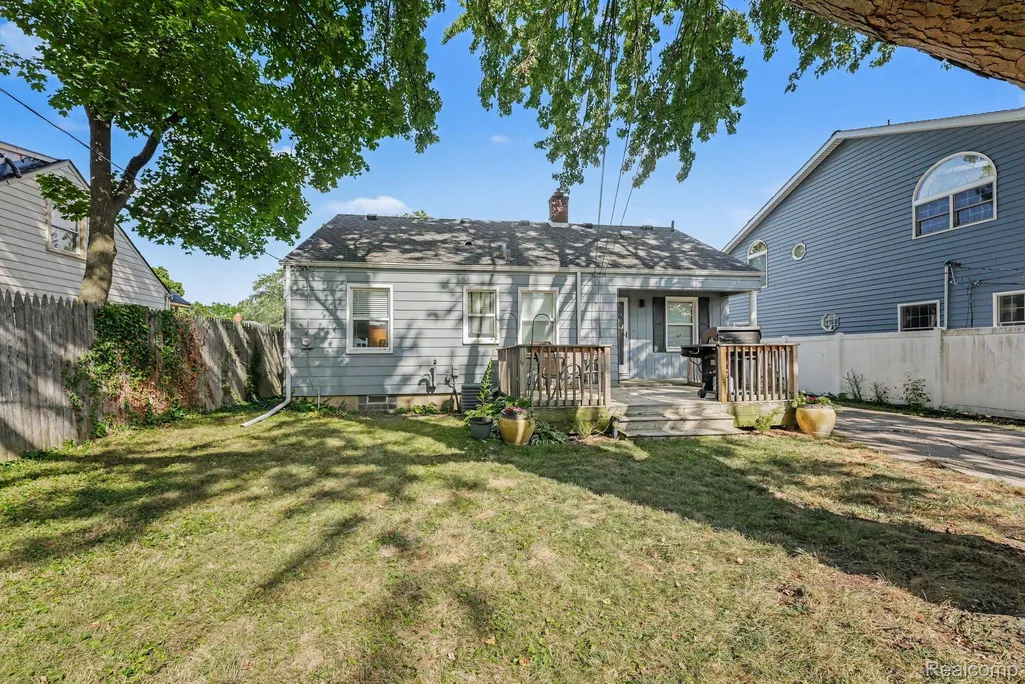
- Lot Size0.15 Acres
Data Source:
RealComp
Property Description
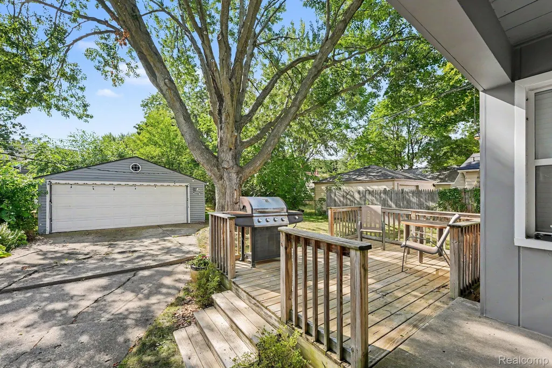
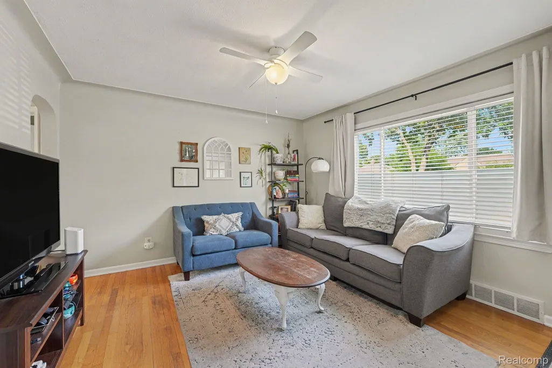
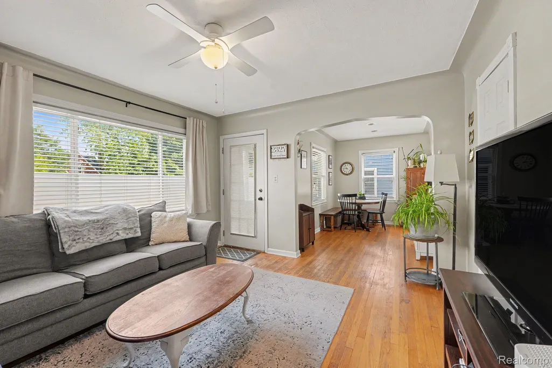
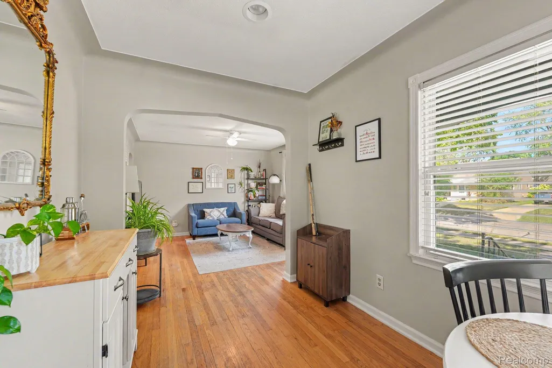
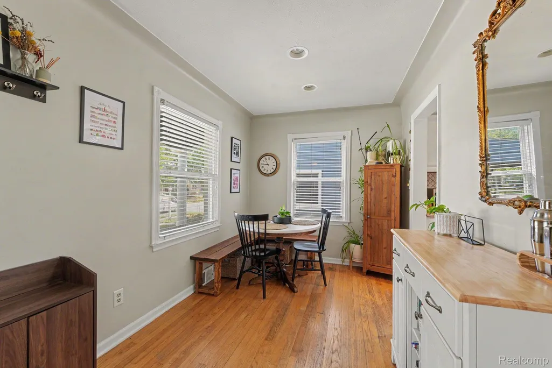
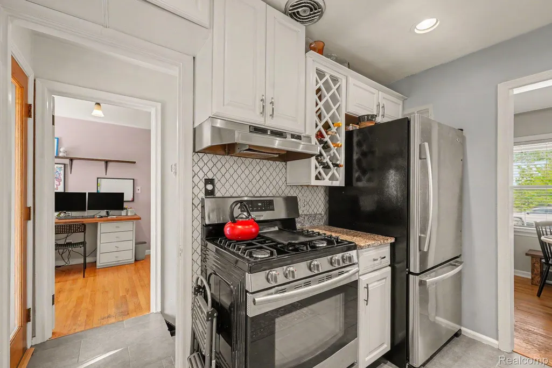
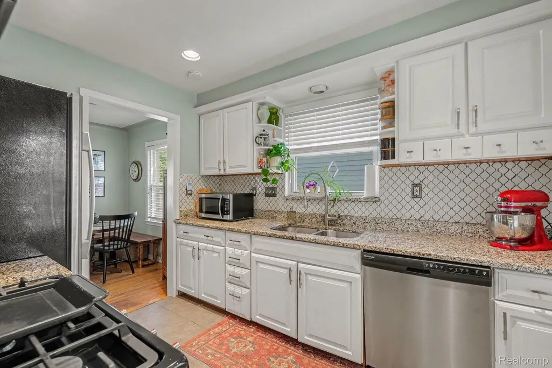
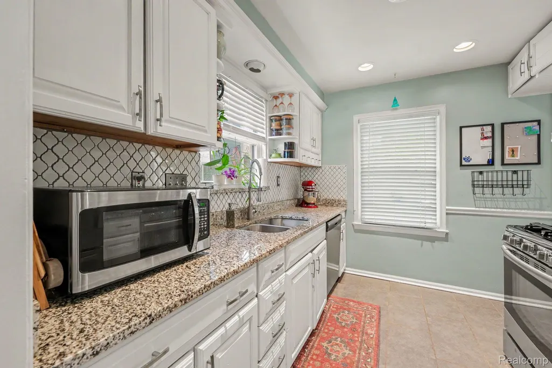
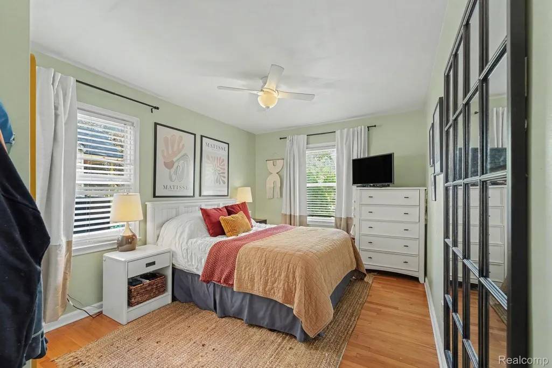
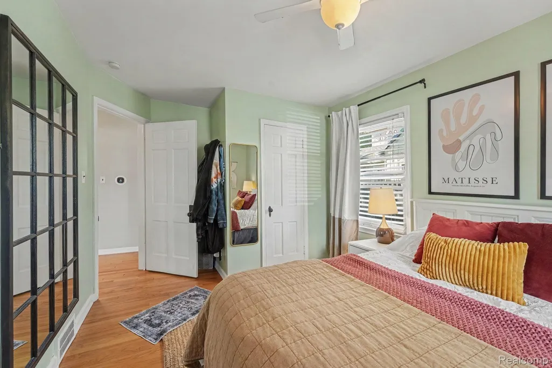
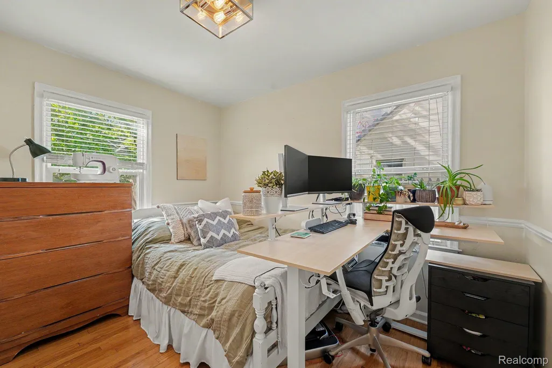
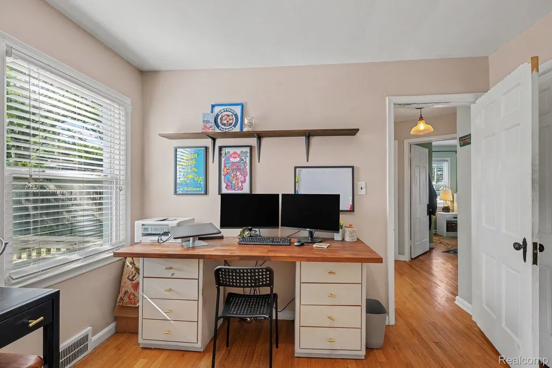
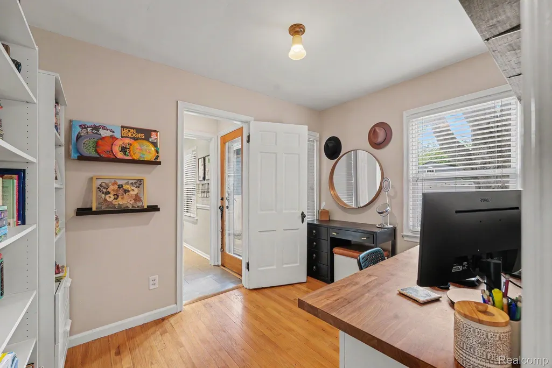
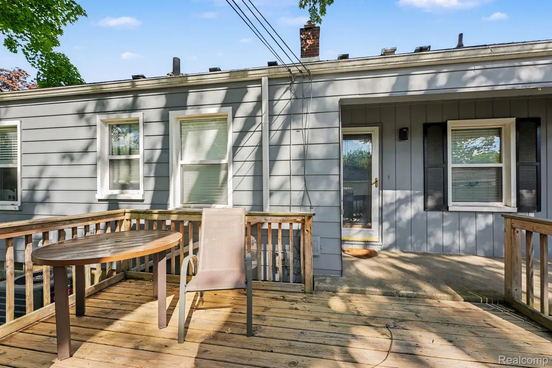
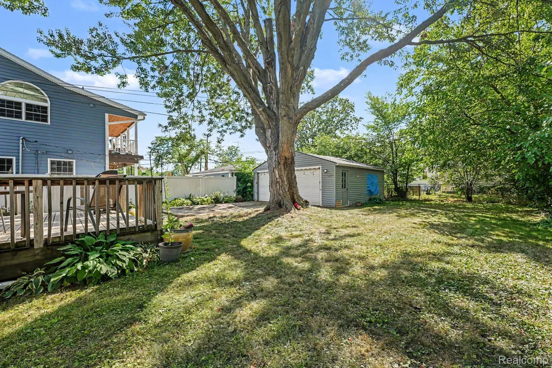
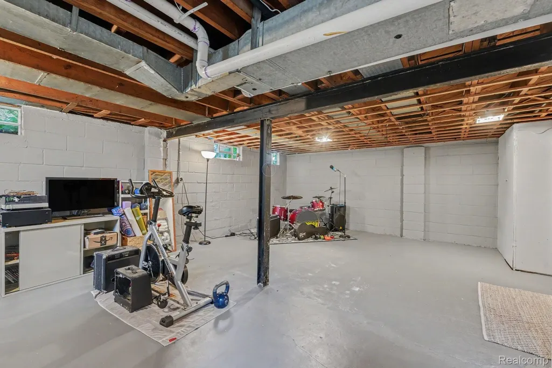
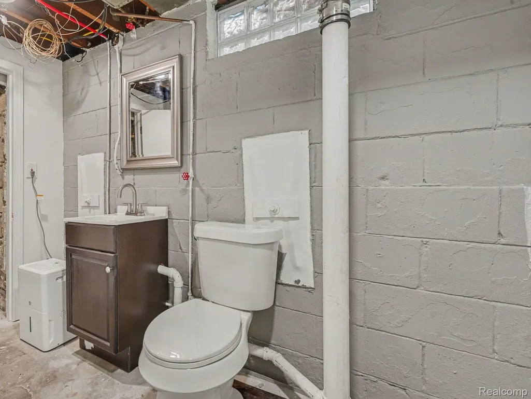
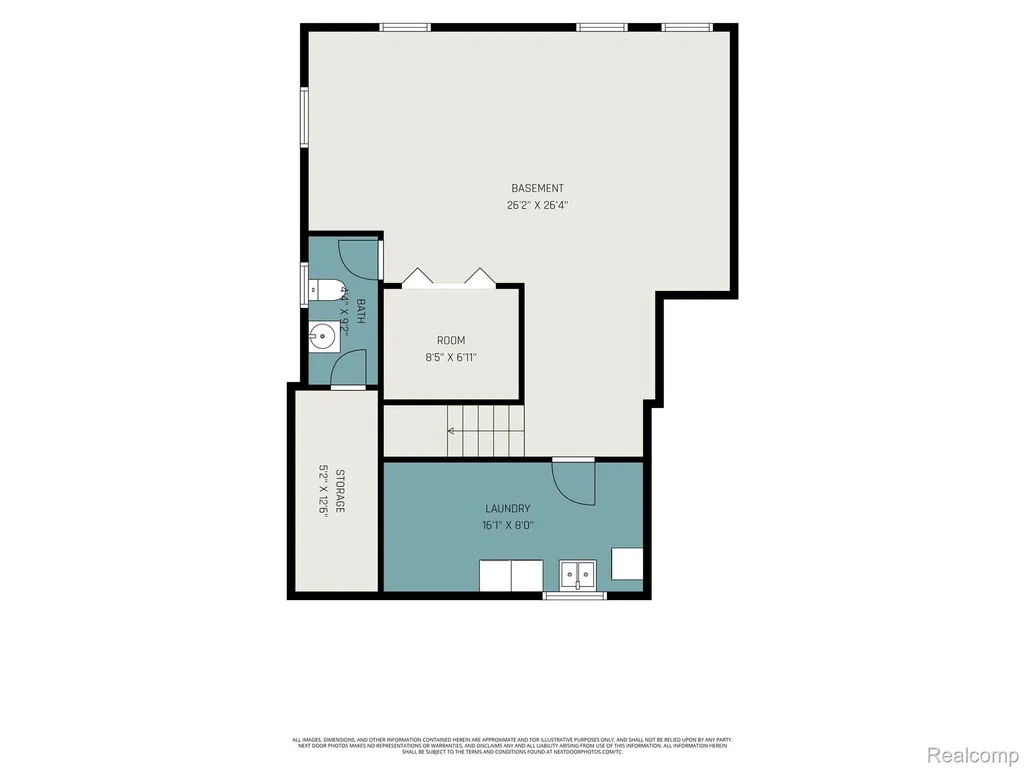
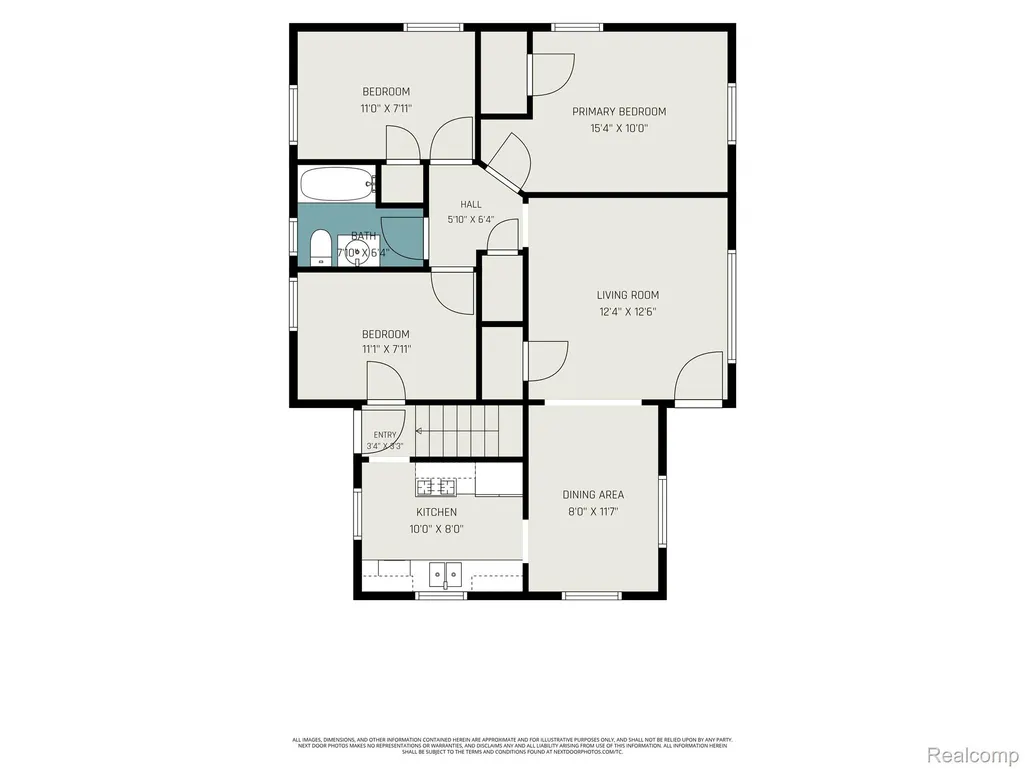
Enjoy easy one level living in this inviting ranch home, offering the perfect blend of comfort, style, and privacy in the heart of Berkley. This move-in-ready home provides a peaceful retreat with an open, light-filled floor plan designed for everyday living and entertaining. There's a spacious primary bedroom plus two secondary bedrooms that flex easily as guest rooms, a home office, or space to grow into. The living room is open to the dining room, and features coved ceilings and hardwood flooring that flows seamlessly through the main living spaces. The kitchen is just right, with stainless appliances, granite countertops, and lots of cabinets, plus a stainless sink. The full basement has lots of storage space and offers a half bath. Step outside to discover a beautiful backyard shaded by magnificent mature trees, and a convenient 2 car garage. Located near Berkley amenities such as the Oxford Park splash pad, downtown, restaurants, brewery and coffee shops. Whether you're enjoying morning coffee on the deck, hosting weekend barbecues, gardening, or simply unwinding, this is your exceptional opportunity to own a charming, well-maintained and loved home.
| Price History | |
|---|---|
| 8/19/2026 | Listed $264,900 |
General Features
| Sewer | PublicSewer |
|---|---|
| Heating | ForcedAir, NaturalGas |
| Cooling | CeilingFans, CentralAir |
| Possession | ClosePlus30Days |
| Appliances | Dishwasher, Disposal, Dryer, FreeStandingGasRange, FreeStandingRefrigerator, Microwave, TrashCompactor, Washer |
| Garage Spaces | 2.0 |
| Patio/Porch Features | Deck, Porch |
| Architectural Style | Ranch |
| Pool Features | None |
| Construction Materials | AluminumSiding |
| Year Built | 1940 |
| Levels | One |
| Property Subtype | SingleFamilyResidence |
| County | Oakland |
| New Construction | No |
| Property Type | Residential |
| HOA | No |
| Attached Garage | No |
| Subdivision Name | GLEN FORD PARKNO 1 |
| Garage Y/N | Yes |
| Total Rooms | 7 |
| Full Baths | 1 |
| Status | Active |
| Directions | N OFF 11 MILE BTWN GREENFIELD AND COOLIDGE HWY |
| City | BerkleyCity_Oakland |
| Disclosures | TaxesHomesteadExempt |
| Entry Location | GroundLevelwSteps |
| Senior Community Y/N | No |
| High School District | Berkley |
| MLS Area | Area02253Berkley |
| Lot Size Units | Acres |
| Carport Y/N | No |
| Land Lease Y/N | No |
| Tax Annual Amount | 4398.0 |
| Home Warranty Y/N | No |
| Property Condition | PlattedSub |
| Lease Renewal Y/N | No |
| Additional Parcels Y/N | No |
| Lease Considered Y/N | No |
| Rent Control Y/N | No |
| Virtual Tour | https://www.propertypanorama.com/instaview/nocbor/20261065926 |
| Standard Status | Active |
| Occupancy Type | Owner |
| Tax Assessed Value | 108110 |
| Expected Active Date | 2026-08-21 |
| MobileHomeRemainsYN | No |
| PostalCity | Berkley_Oakland |
| Legal Description | T1N, R11E, SEC 18 GLEN FORD PARK NO. 1 LOT 603 |
Interior Features
| Basement | BathStubbed, Full, Unfinished |
|---|---|
| Basement (Y/N) | Yes |
| Air Conditioning Y/N | Yes |
| Heating Y/N | Yes |
| Fireplace Y/N | No |
| Above Grade Finished Area | 919.0 |
| Half Baths | 1 |
| Laundry Features | LaundryRoom |
| Total Bedrooms | 3 |
| LivingAreaSource | Assessor |
| Above Grade Finished Area Unit Type | SquareFeet |
| Total Baths | 2 |
Exterior Features
| Parking Features | TwoCarGarage, Detached |
|---|---|
| Water Source | Public |
| Foundation Details | Basement, Block |
| Spa | No |
| Lot Dimensions | 50X130 |
| Lot Size Acres | 0.15 |
| Waterfront Y/N | No |
| Road Frontage Type | Paved |
| Crops Included Y/N | No |
| Horse Y/N | No |
| Irrigation Water Rights Y/N | No |
Amenities
- Foreclosure
- Views
- Short Sale
- New Construction
- Adult 55+
- Lease To Own
- No HOA Fees
- Furnished
- Primary On Main
- Air Conditioning
- Seller Finance
- Green
- Fixer Upper
- Horse
- Golf
- Fireplace
- Deck
- Garage
- Basement
- Pool
 IDX provided courtesy of Realcomp II Ltd., via Remerica United Realty and The Originating MLS(found above), © 2026 Realcomp II Ltd. Shareholders. Shareholders. The information being provided is for consumers personal, non-commercial use and may not be used for any purpose other than to identify prospective properties consumers may be interested in purchasing.
Data is updated as of September 17, 2026 4:13 PM UTC Information deemed reliable but not guaranteed.
The data relating to real estate on this web site comes in part from the Internet Data Exchange (IDX) Program of Realcomp Ltd
Property vs Single Family Average in 48072
Price
Taxes
Year Built
Visits
 Listing information is provided by Participants of the MichRIC MLS. IDX information is provided exclusively for personal, non-commercial use, and may not be used for any purpose other than to identify prospective properties consumers may be interested in purchasing. Information deemed reliable but not guaranteed. ©: MichRIC MLS. Last Update September 17, 2026 6:03 PM UTC
