
Address
2509 W Liberty Street, Ann Arbor, MI
Price
$ 620,000
Property Attributes
- ID#20261058714
- TypeSingle Family
- Listing Status Active
- CountyWASHTENAW
- CityAnn Arbor
- AreaAnn Arbor
- NeighborhoodWEST LIBERTY HEIGHTS- ANN ARBOR CITY
- Zip48103
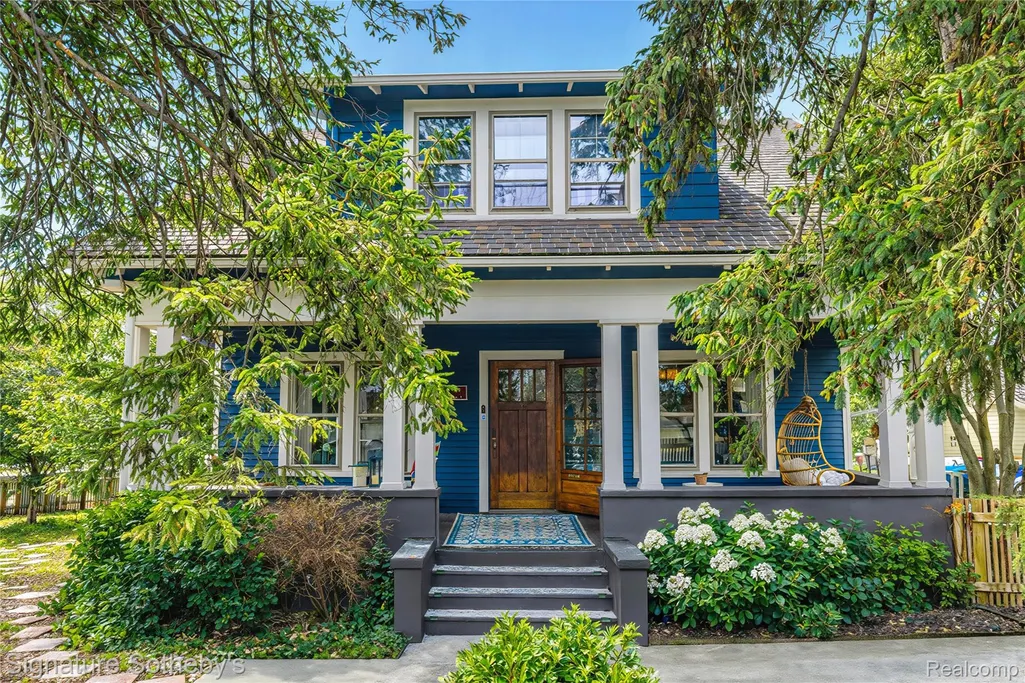
- StyleCraftsman
- Year Built1927
- Taxes$ 8471
- Price$ 620,000
- Bedrooms4
- Full Bathrooms2
- Half Bathrooms1
- Sqr Footage2060
- Lot Size0.26 Acres
Data Source:
RealComp
Property Description
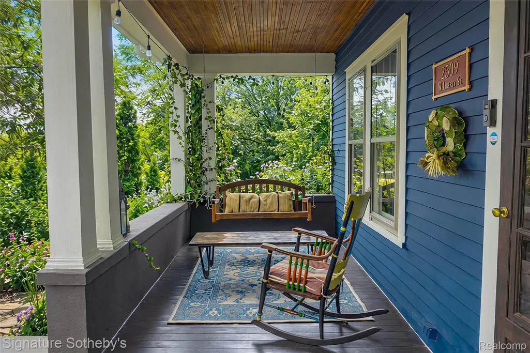
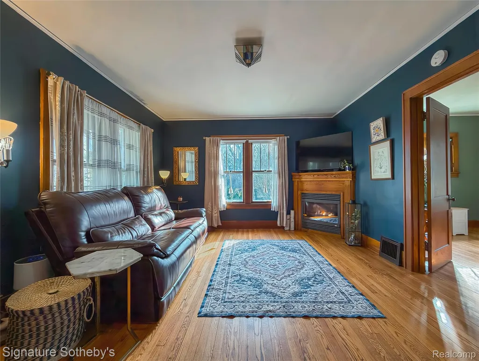
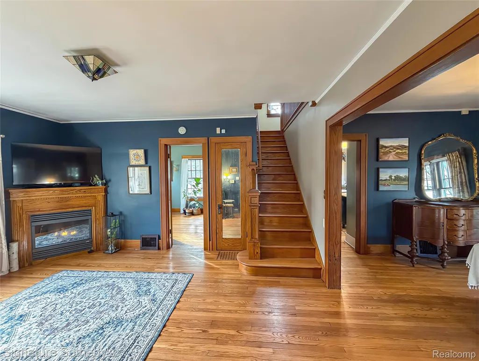
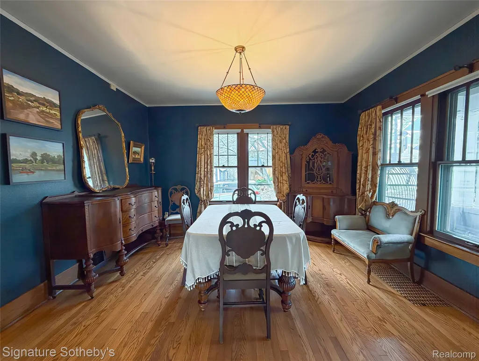
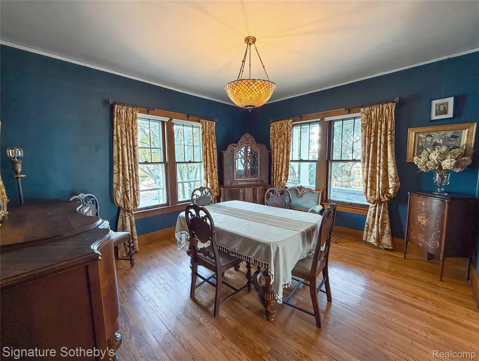
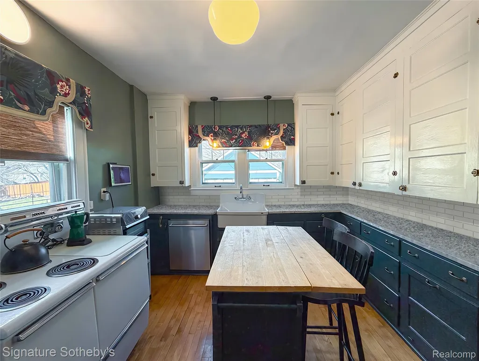
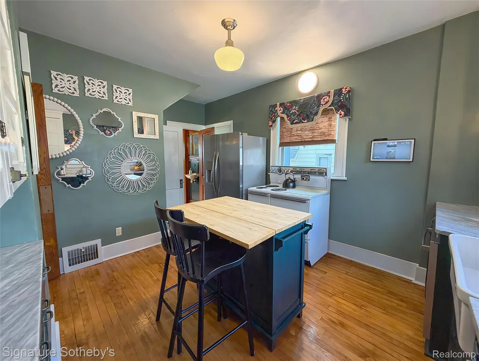
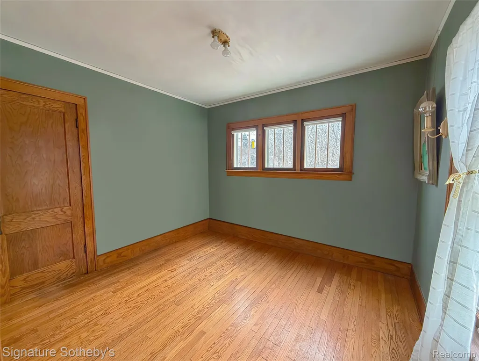
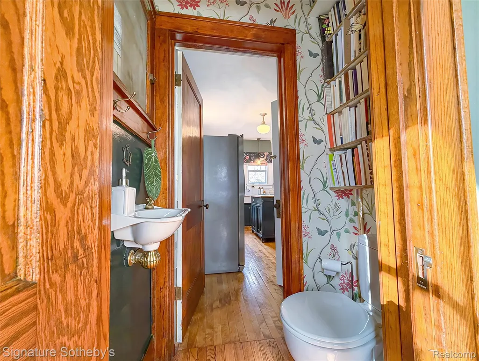
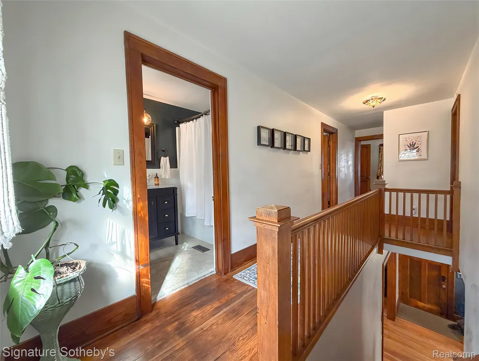
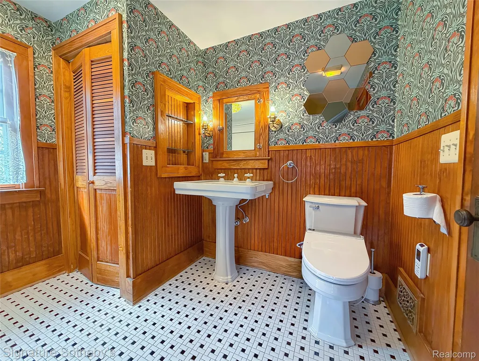
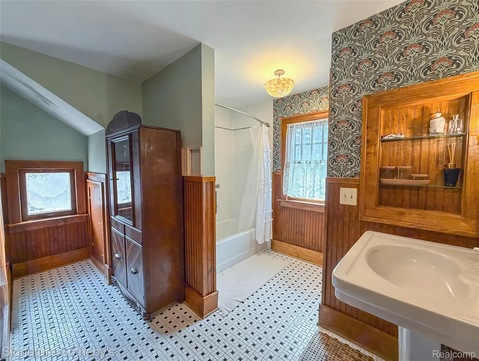
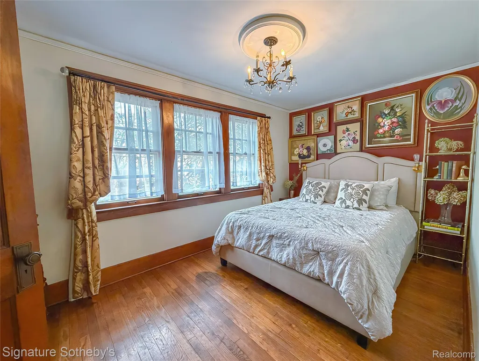
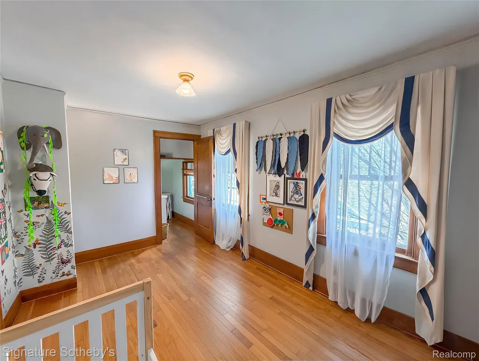
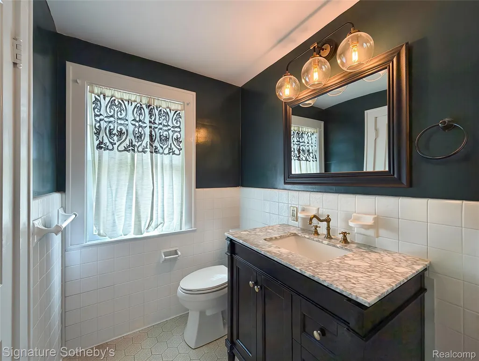
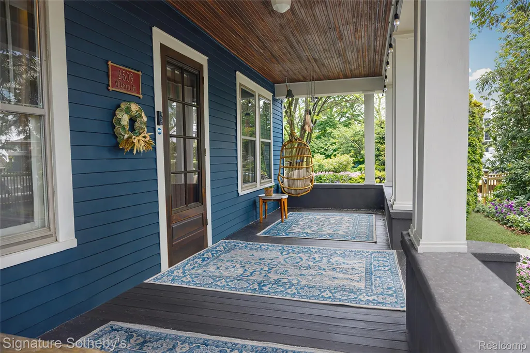
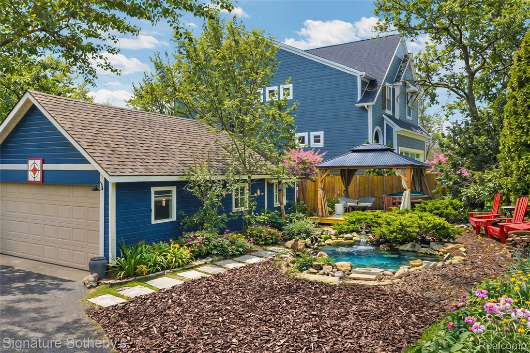
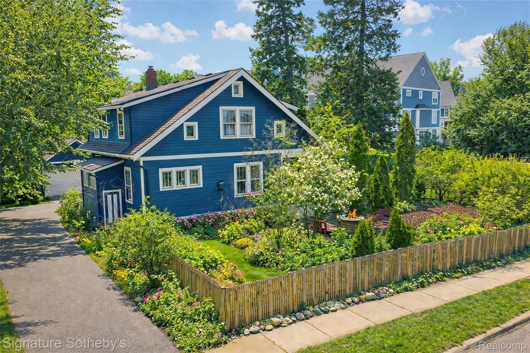
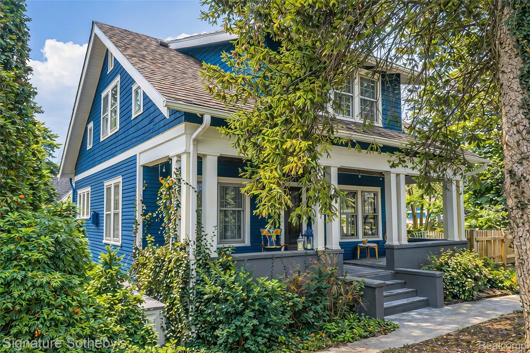
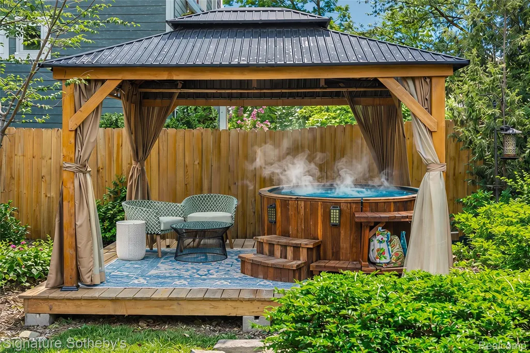
Positioned just moments from Downtown Ann Arbor and the University of Michigan, this meticulously maintained 4-bedroom, 2.1-bath home offers 1,560 square feet of thoughtfully updated living space. Original character carries through with oak flooring that grounds each space in warmth, while recent updates introduce a clean, functional edge. The living room centers around a gas fireplace, creating a natural gathering point with a relaxed, inviting atmosphere. The kitchen has been refreshed with new countertops and backsplash, offering a crisp, modern contrast to the home’s historic foundation. Upstairs, the primary suite is designed for convenience and privacy, featuring a walk-in closet, private bath, and a discreet stacked washer and dryer. The upper level also includes an updated full bath, serving the additional bedroom. Lower level expands usable living space with new vinyl plank flooring and a second full laundry area, adding flexibility for daily routines. Mechanical updates include a new furnace and A/C (2024) and a new roof (2023), ensuring long-term reliability. Outdoors, the setting unfolds as a secluded retreat. Mature perennials, curated garden beds, and winding stone paths create layered texture throughout the fenced yard. A koi pond introduces a quiet focal point, complemented by a gazebo and hot tub, within a landscape that feels intentionally designed and quietly private. Just minutes from downtown Ann Arbor, the University of Michigan, and the stadium, with dining, campus, and city life all within easy reach.
| Price History | |
|---|---|
| 7/28/2026 | Listed $620,000 |
General Features
| Sewer | PublicSewer |
|---|---|
| Heating | ForcedAir, NaturalGas |
| Cooling | CentralAir |
| Possession | Negotiable |
| Appliances | Dishwasher, Dryer, FreeStandingElectricOven, FreeStandingElectricRange, FreeStandingRefrigerator, WasherDryerStacked, Washer |
| Garage Spaces | 2.0 |
| Patio/Porch Features | Patio, Porch |
| Architectural Style | Craftsman |
| Pool Features | None |
| Construction Materials | WoodSiding |
| Year Built | 1927 |
| Levels | Two |
| Property Subtype | SingleFamilyResidence |
| County | Washtenaw |
| New Construction | No |
| Property Type | Residential |
| HOA | No |
| Attached Garage | No |
| Subdivision Name | WEST LIBERTY HEIGHTS- ANN ARBOR CITY |
| Garage Y/N | Yes |
| Other Structures | Gazebo |
| Total Rooms | 8 |
| Full Baths | 2 |
| Status | Active |
| Directions | Southwest Corner of S Maple Rd & W Liberty St |
| City | AnnArborCity_Washtenaw |
| Disclosures | TaxesHomesteadExempt |
| Entry Location | GroundLevelwSteps |
| Senior Community Y/N | No |
| High School District | AnnArbor |
| MLS Area | Area04092AnnArbor |
| Lot Size Units | Acres |
| Carport Y/N | No |
| Land Lease Y/N | No |
| Tax Annual Amount | 8471.03 |
| Home Warranty Y/N | No |
| Lease Renewal Y/N | No |
| Additional Parcels Y/N | No |
| Lease Considered Y/N | No |
| Rent Control Y/N | No |
| Standard Status | Active |
| Occupancy Type | Owner |
| Tax Assessed Value | 161802 |
| Expected Active Date | 2026-07-28 |
| MobileHomeRemainsYN | No |
| PostalCity | AnnArbor_Washtenaw |
| Legal Description | PRT OF LOT 1 W LIBERTY HEIGHTS DESCR AS : BEG AT SW COR OF SAID LOT 1; TH N 00 DEG 28' E 47.12 FT; TH N 75 DEG 26' E 117.13 FT; TH SWLY 27.50 FT ALONG THE ARC OF A CURV, RAD 15 FT, CH BEARS S 37 DEG |
Interior Features
| Basement | Finished |
|---|---|
| Fireplace Features | FamilyRoom, Gas |
| Basement (Y/N) | Yes |
| Air Conditioning Y/N | Yes |
| Heating Y/N | Yes |
| Fireplace Y/N | Yes |
| Above Grade Finished Area | 1560.0 |
| Half Baths | 1 |
| Total Bedrooms | 4 |
| Below Grade Finished Area | 500.0 |
| LivingAreaSource | PublicRecords |
| Above Grade Finished Area Unit Type | SquareFeet |
| Total Baths | 3 |
Exterior Features
| Fencing | Fenced |
|---|---|
| Parking Features | TwoCarGarage, Detached, ElectricityinGarage |
| Lot Features | CornerLot |
| Water Source | Public |
| Foundation Details | Basement, Poured |
| Spa | No |
| Lot Dimensions | 84X135 |
| Lot Size Acres | 0.26 |
| Waterfront Y/N | No |
| Road Frontage Type | Paved |
| Crops Included Y/N | No |
| Horse Y/N | No |
| Irrigation Water Rights Y/N | No |
Amenities
- Foreclosure
- Views
- Short Sale
- New Construction
- Adult 55+
- Lease To Own
- No HOA Fees
- Furnished
- Primary On Main
- Air Conditioning
- Seller Finance
- Green
- Fixer Upper
- Horse
- Golf
- Fireplace
- Deck
- Garage
- Basement
- Pool
 IDX provided courtesy of Realcomp II Ltd., via Remerica United Realty and The Originating MLS(found above), © 2026 Realcomp II Ltd. Shareholders. Shareholders. The information being provided is for consumers personal, non-commercial use and may not be used for any purpose other than to identify prospective properties consumers may be interested in purchasing.
Data is updated as of September 13, 2026 1:50 PM UTC Information deemed reliable but not guaranteed.
The data relating to real estate on this web site comes in part from the Internet Data Exchange (IDX) Program of Realcomp Ltd
Property vs Single Family Average in 48103
Price
Taxes
Year Built
Visits
 Listing information is provided by Participants of the MichRIC MLS. IDX information is provided exclusively for personal, non-commercial use, and may not be used for any purpose other than to identify prospective properties consumers may be interested in purchasing. Information deemed reliable but not guaranteed. ©: MichRIC MLS. Last Update September 13, 2026 2:04 PM UTC
