
Address
22265 Nowlin Street, Dearborn, MI
Price
$ 269,900
Property Attributes
- ID#20261058499
- TypeSingle Family
- Listing Status Active
- CountyWAYNE
- CityDearborn
- AreaDearborn
- NeighborhoodAMNDP DEARBORN HOMES
- Zip48124
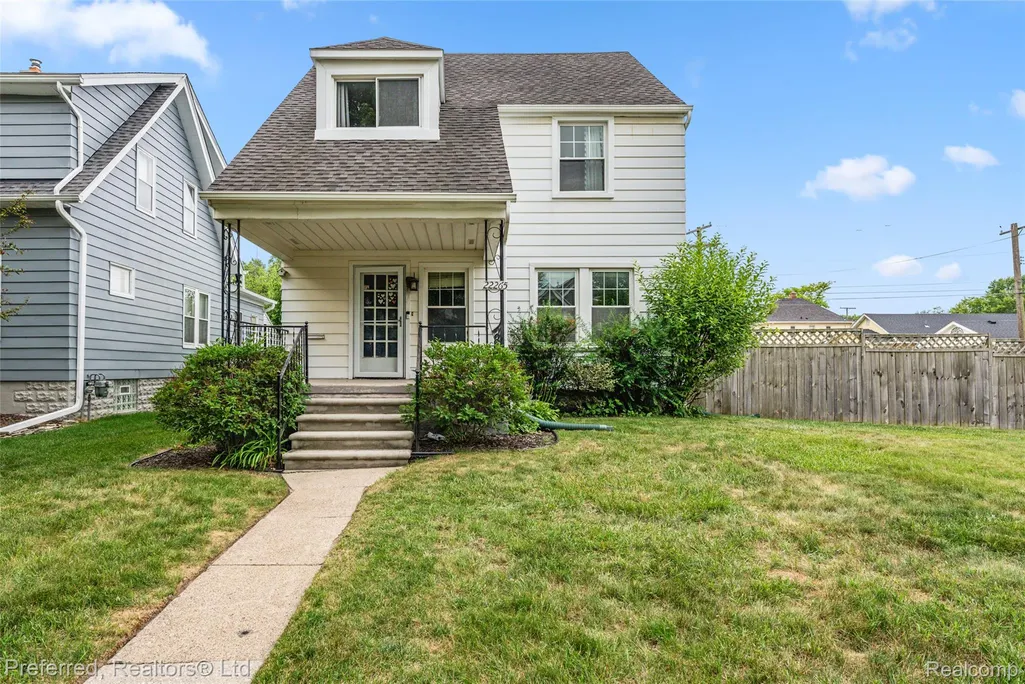
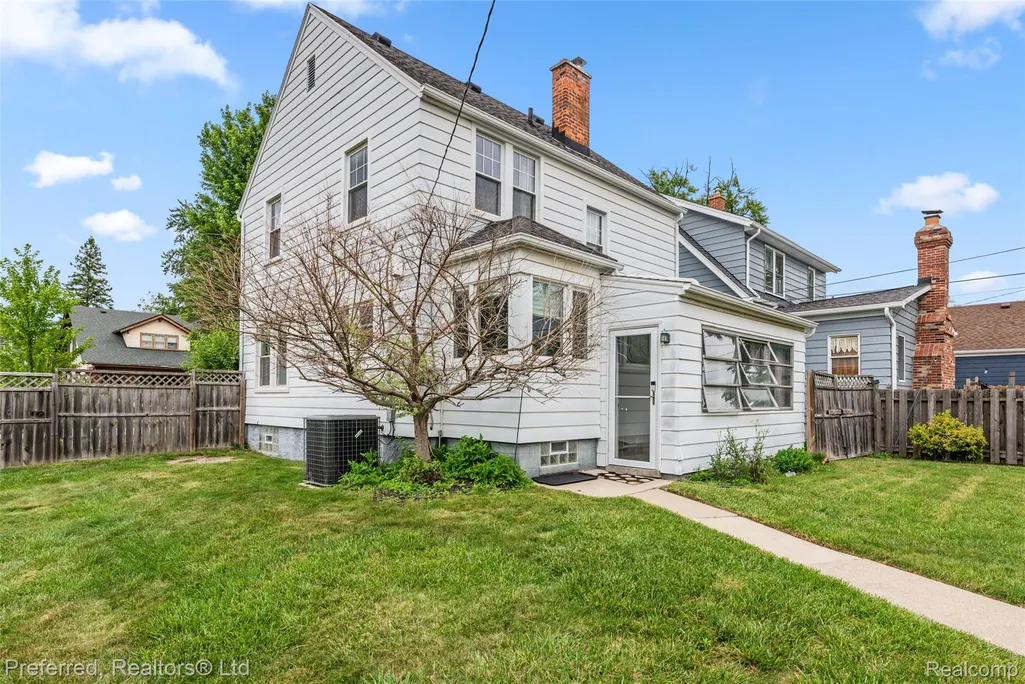
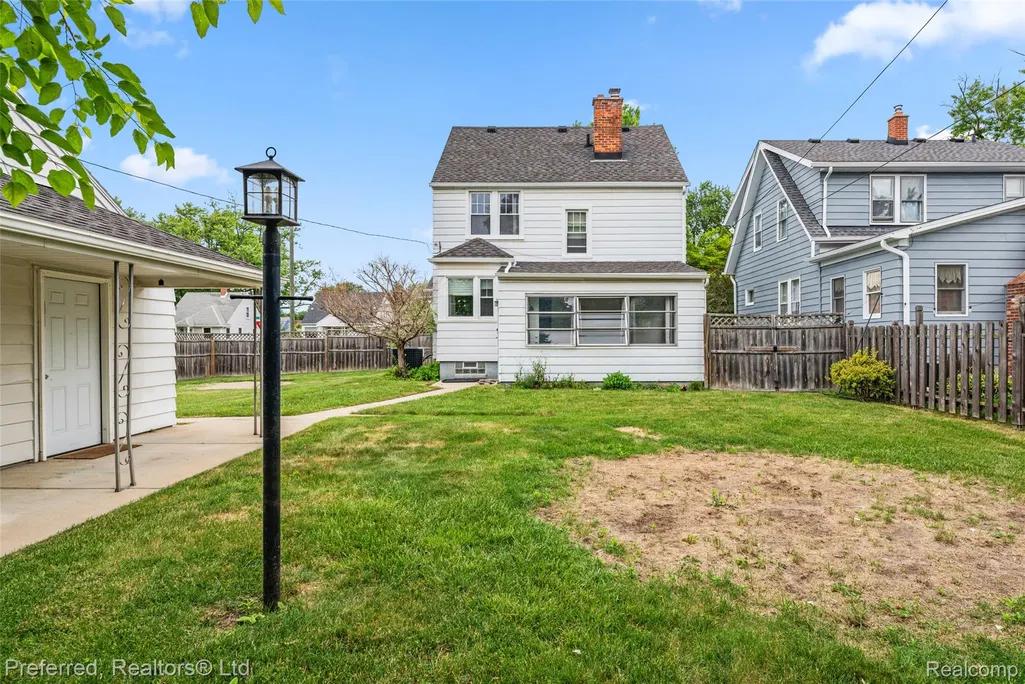
- StyleColonial
- Year Built1920
- Taxes$ 3492
- Price$ 269,900
- Bedrooms3
- Full Bathrooms2
- Half Bathrooms0
- Sqr Footage1932
- Lot Size0.18 Acres
Data Source:
RealComp
Property Description
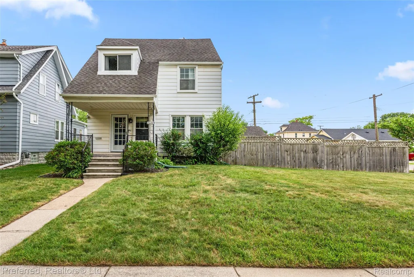
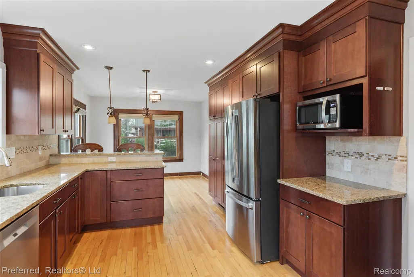
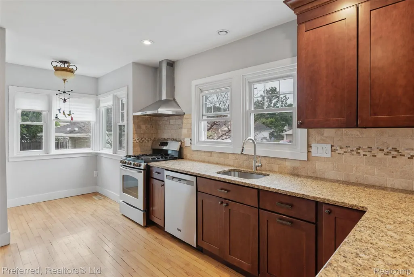
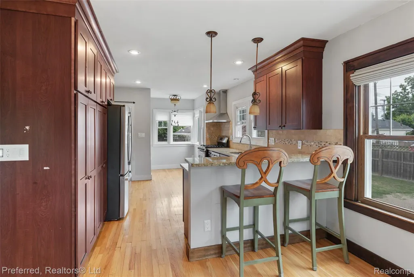
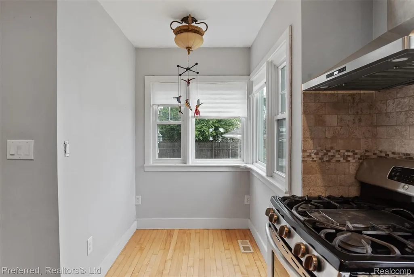
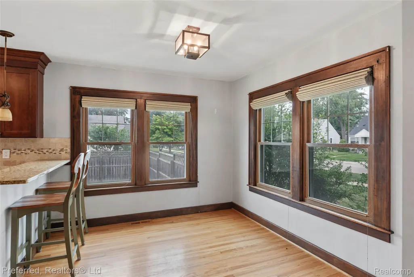
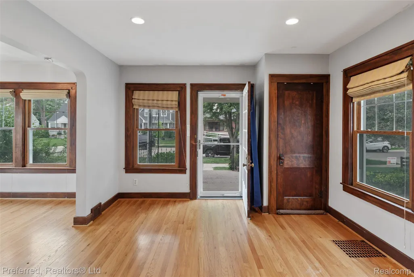
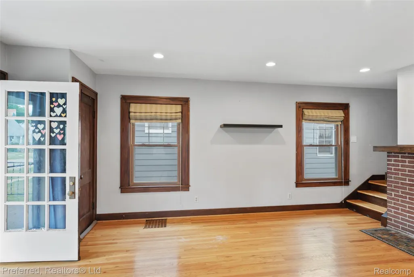
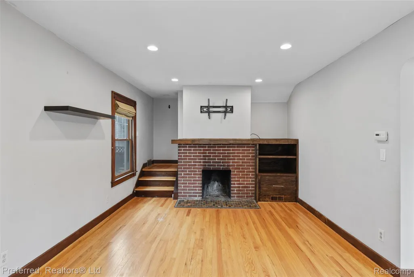
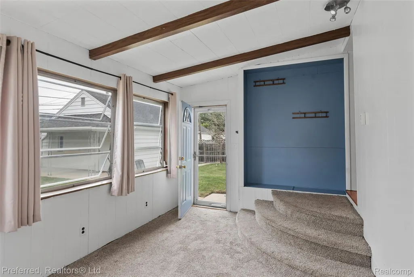
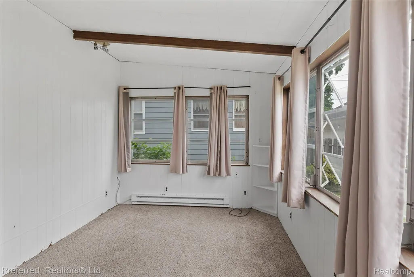
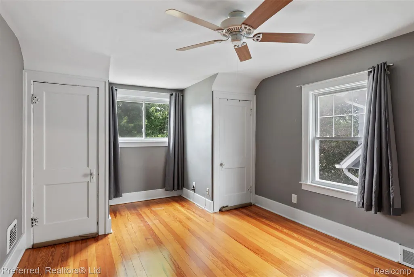
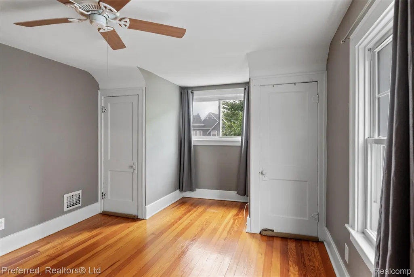
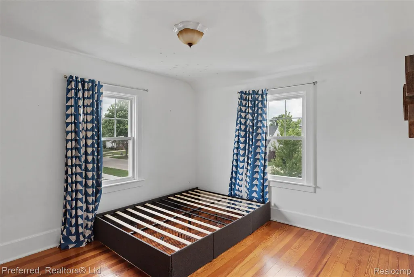
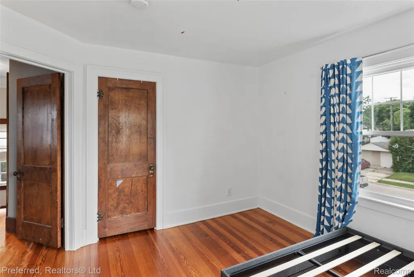
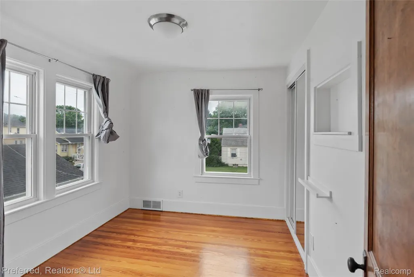
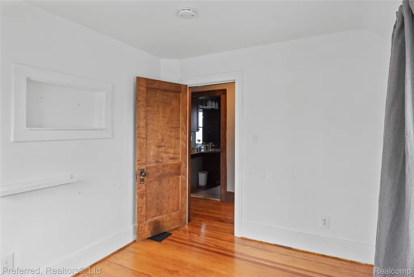
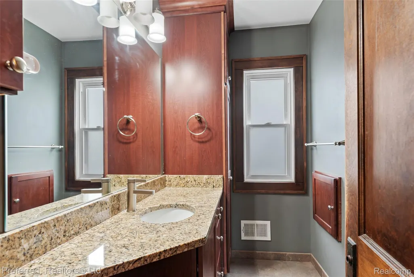
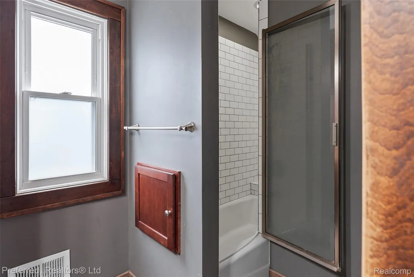
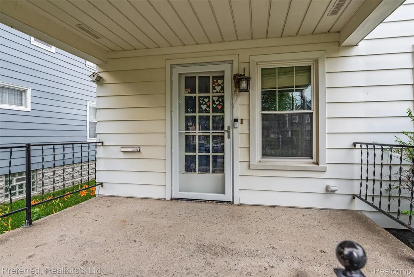
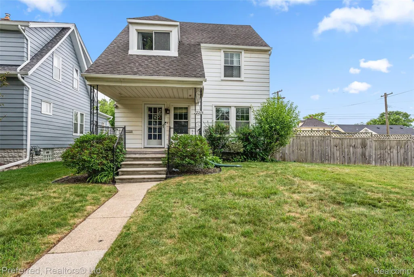
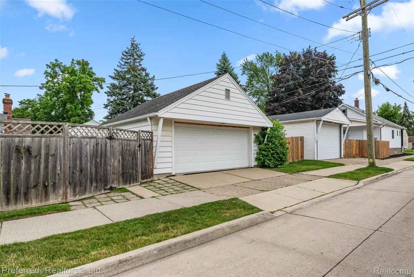
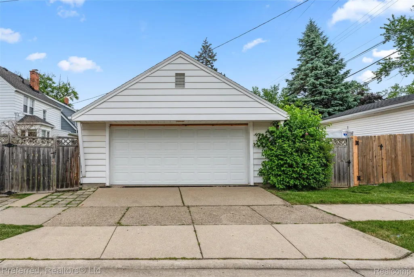
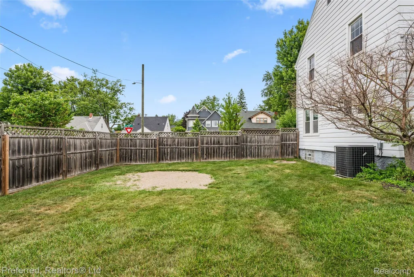
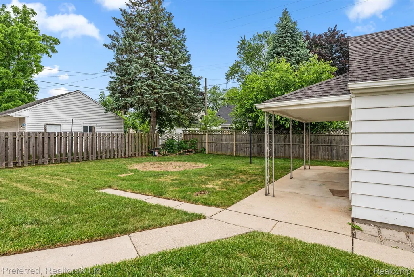
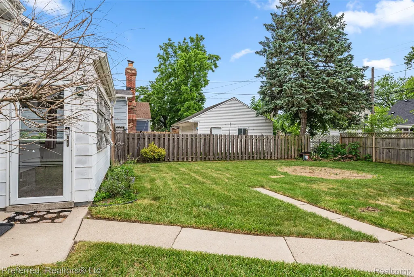
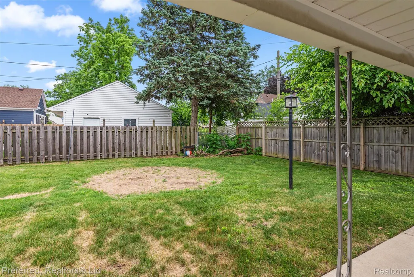
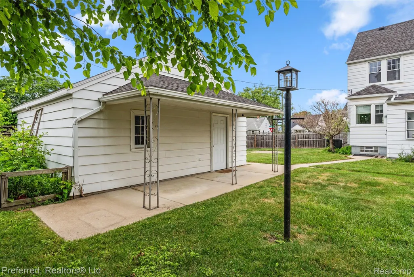
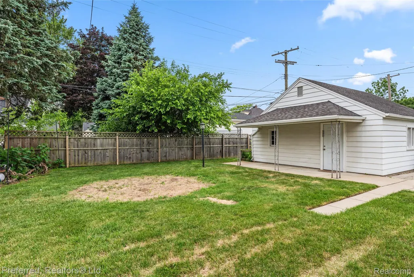
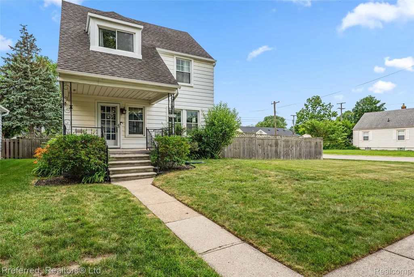
Welcome to this beautifully maintained colonial situated on an impressive 71-foot-wide double corner lot, offering a level of outdoor space, privacy, and curb appeal rarely found in today's market. Whether you envision entertaining, gardening, outdoor recreation, or future possibilities, this oversized property provides room to enjoy it all. Step inside, you'll find a beautiful home filled with charm and natural light. The remodeled kitchen features granite countertops, Merillat cabinetry, stainless steel appliances, and a spacious eat-in dining area. Newer Refrigerator (2024) ~Newer dishwasher (2024). The inviting formal living room showcases a fireplace with tiled hearth, while the sun-filled family room provides the perfect gathering space. Beautiful hardwood floors enhance the home's warmth and character throughout. The stylishly updated bathroom features Merillat cabinetry, granite countertops, and ceramic tile finishes. The basement offers additional living and storage space and includes a full bathroom. Additional updates include PEX plumbing, updated electrical service, Eaton whole-house surge protector (July 2021), glass block windows, furnace (2024), garage door (2025), and two Ring cameras (2023). Step outside to enjoy the covered front porch, covered concrete patio, detached two-car garage, and most importantly, the exceptional double corner lot that sets this property apart from the rest. Move-in ready and positioned on one of the most desirable oversized lots in the neighborhood, this is a rare opportunity you won't want to miss!
| Price History | |
|---|---|
| 7/28/2026 | Listed $269,900 |
General Features
| Sewer | PublicSewer |
|---|---|
| Heating | ForcedAir, NaturalGas |
| Cooling | CentralAir |
| Utilities | CableAvailable |
| Possession | AtClose |
| Appliances | Dishwasher, Disposal, Dryer, FreeStandingGasRange, RangeHood, StainlessSteelAppliances, Washer |
| Garage Spaces | 2.0 |
| Patio/Porch Features | Covered, Patio, Porch |
| Architectural Style | Colonial, Other |
| Pool Features | None |
| Construction Materials | AluminumSiding |
| Pets Allowed | Yes |
| Year Built | 1920 |
| Levels | Two |
| Property Subtype | SingleFamilyResidence |
| Community Features | Sidewalks |
| County | Wayne |
| New Construction | No |
| Property Type | Residential |
| HOA | No |
| Attached Garage | No |
| Subdivision Name | AMNDP DEARBORN HOMES |
| Garage Y/N | Yes |
| Total Rooms | 6 |
| Full Baths | 2 |
| Status | Active |
| Directions | Outer Drive to Monroe, three blocks to Nowlin, home is at the corner of Cass and Nowlin |
| City | DearbornCity_Wayne |
| Disclosures | TaxesHomesteadExempt |
| Entry Location | GroundLevelwSteps |
| Senior Community Y/N | No |
| High School District | Dearborn |
| MLS Area | Area05093Dearborn |
| Lot Size Units | Acres |
| Carport Y/N | No |
| Land Lease Y/N | No |
| Tax Annual Amount | 3492.0 |
| Home Warranty Y/N | No |
| Lease Renewal Y/N | No |
| Additional Parcels Y/N | No |
| Lease Considered Y/N | No |
| Rent Control Y/N | No |
| Standard Status | Active |
| Occupancy Type | Vacant |
| Tax Assessed Value | 67956 |
| Expected Active Date | 2026-07-28 |
| MobileHomeRemainsYN | No |
| PostalCity | Dearborn_Wayne |
| Legal Description | LOTS 28 & 29 INCLUDING HALF OF THE VACATED ALLEY IN THE REAR THEREOF AMENDED PLAT OF DEARBORN HOMES SUB |
Interior Features
| Basement | Unfinished |
|---|---|
| Furnished Y/N | Unfurnished |
| Fireplace Features | LivingRoom, WoodBurning |
| Basement (Y/N) | Yes |
| Air Conditioning Y/N | Yes |
| Heating Y/N | Yes |
| Fireplace Y/N | Yes |
| Above Grade Finished Area | 1326.0 |
| Total Bedrooms | 3 |
| Below Grade Finished Area | 606.0 |
| WaterHeaterFuel | NaturalGas |
| LivingAreaSource | PublicRecords |
| Above Grade Finished Area Unit Type | SquareFeet |
| Total Baths | 2 |
Exterior Features
| Exterior Amenities | Lighting |
|---|---|
| Fencing | Fenced |
| Parking Features | TwoCarGarage, Detached, Driveway, ElectricityinGarage, GarageDoorOpener, Oversized, GarageFacesSide |
| Lot Features | CornerLot |
| Water Source | Public |
| Foundation Details | Basement, Block |
| Spa | No |
| Lot Dimensions | 71X110 |
| Lot Size Acres | 0.18 |
| Waterfront Y/N | No |
| Road Frontage Type | Paved |
| Crops Included Y/N | No |
| Horse Y/N | No |
| Irrigation Water Rights Y/N | No |
Amenities
- Foreclosure
- Views
- Short Sale
- New Construction
- Adult 55+
- Lease To Own
- No HOA Fees
- Furnished
- Primary On Main
- Air Conditioning
- Seller Finance
- Green
- Fixer Upper
- Horse
- Golf
- Fireplace
- Deck
- Garage
- Basement
- Pool
 IDX provided courtesy of Realcomp II Ltd., via Remerica United Realty and The Originating MLS(found above), © 2026 Realcomp II Ltd. Shareholders. Shareholders. The information being provided is for consumers personal, non-commercial use and may not be used for any purpose other than to identify prospective properties consumers may be interested in purchasing.
Data is updated as of September 28, 2026 10:04 AM UTC Information deemed reliable but not guaranteed.
The data relating to real estate on this web site comes in part from the Internet Data Exchange (IDX) Program of Realcomp Ltd
Property vs Single Family Average in 48124
Price
Taxes
Year Built
Visits
 Listing information is provided by Participants of the MichRIC MLS. IDX information is provided exclusively for personal, non-commercial use, and may not be used for any purpose other than to identify prospective properties consumers may be interested in purchasing. Information deemed reliable but not guaranteed. ©: MichRIC MLS. Last Update September 28, 2026 11:34 AM UTC
