
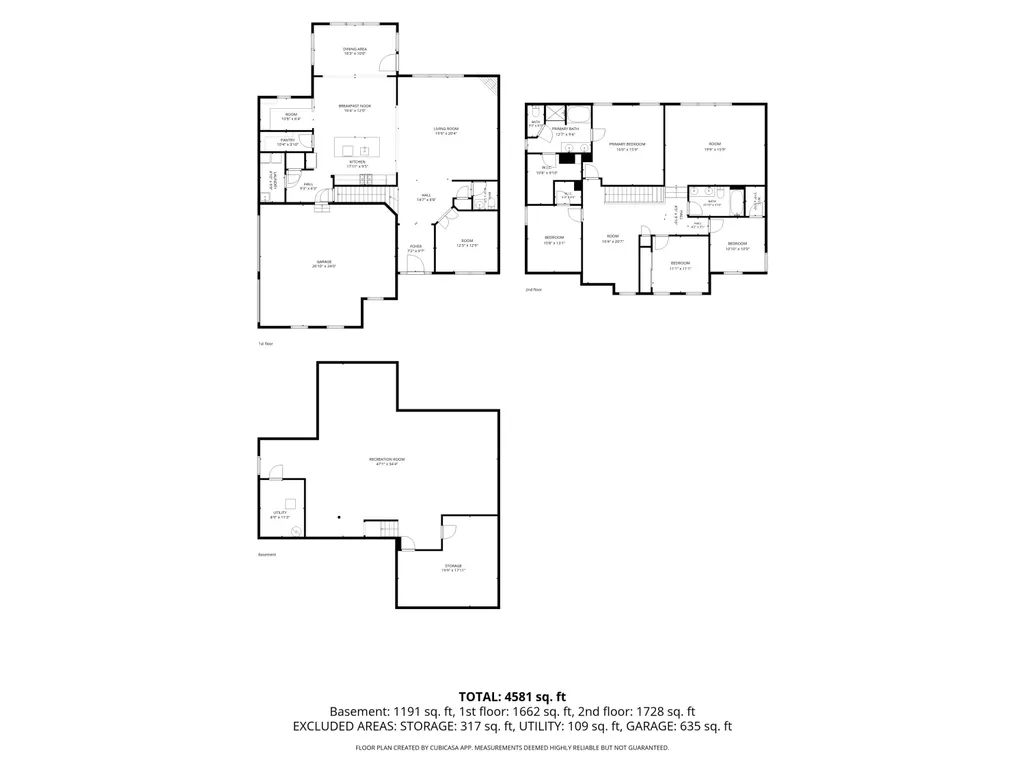
Address
5887 Strawberry Circle, Commerce Twp, MI
Price
$ 684,900
Property Attributes
- ID#26049513
- TypeSingle Family
- Listing Status Active
- CountyOAKLAND
- CityCommerce Twp
- AreaCommerce Twp
- NeighborhoodCommerce Twp
- Zip48382
- StyleColonial,Traditional
- Year Built2016
- Taxes$ 9337
- Price$ 684,900
- Bedrooms4
- Full Bathrooms2
- Half Bathrooms1
- Sqr Footage3407
- Lot Size0.37 Acres
Data Source:
Michigan Regional Information Center (MICHRIC)
Property Description
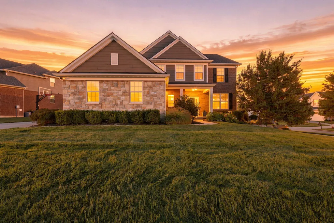
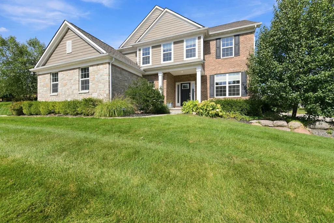
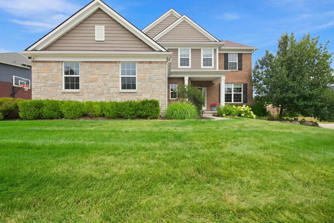
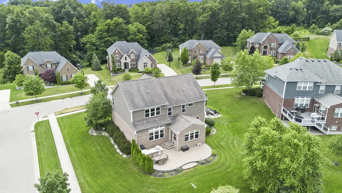
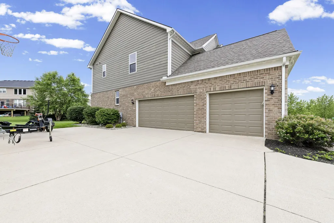
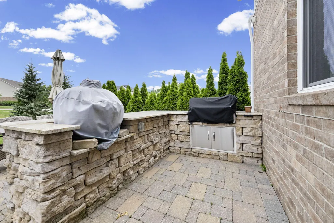
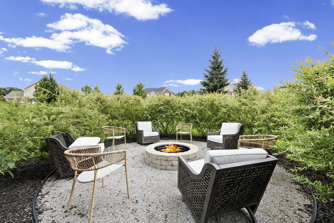
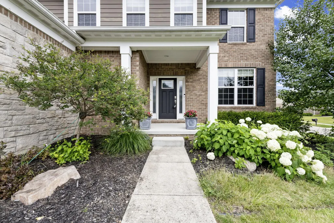
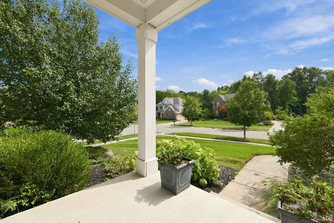
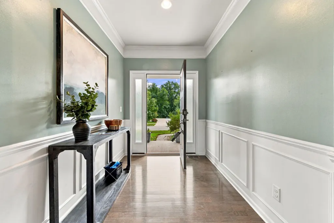
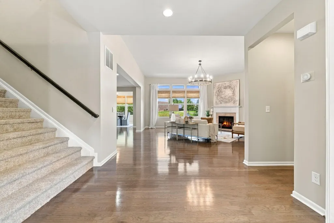
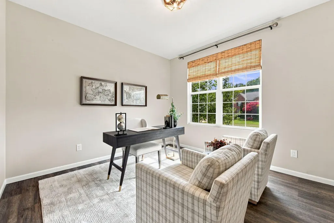
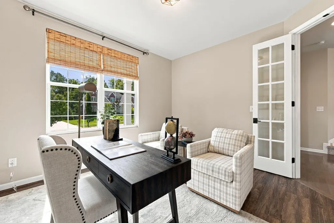
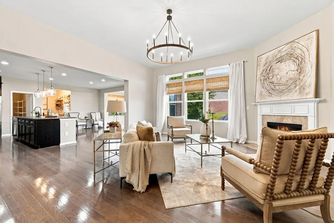
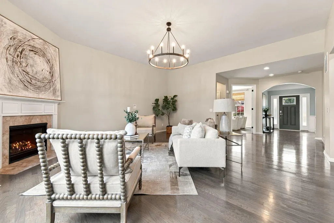
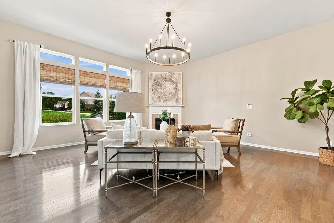
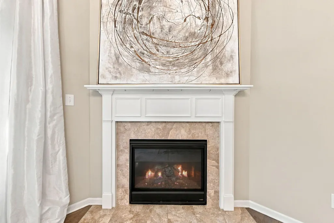
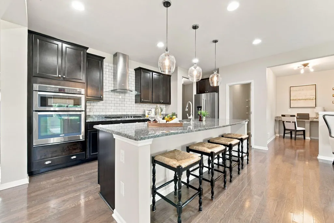
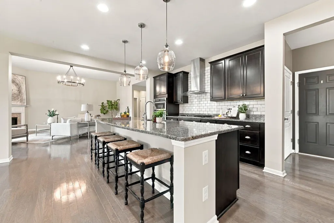
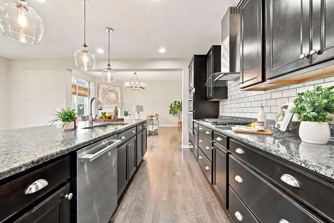
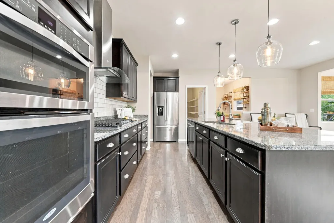
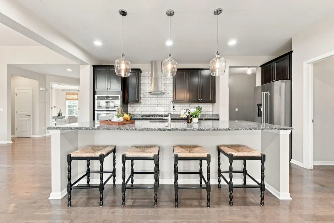
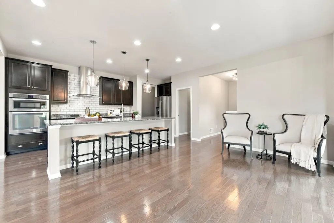
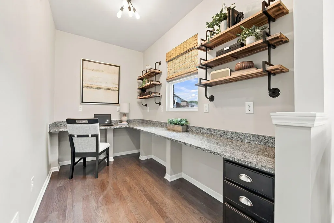
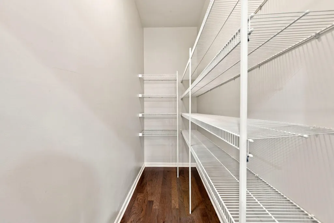
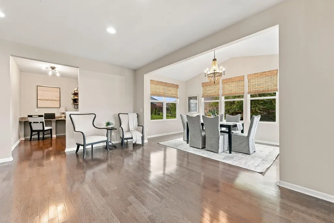
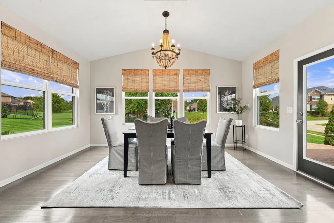
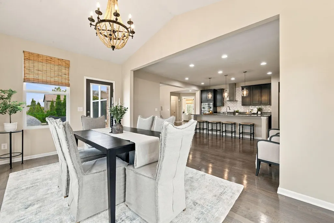
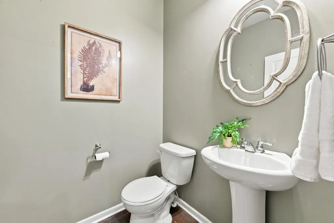
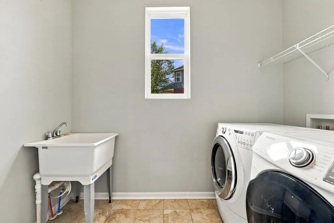
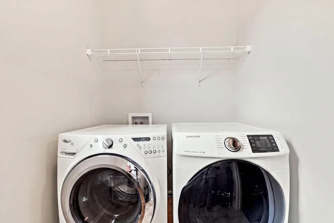
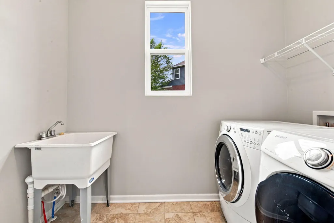
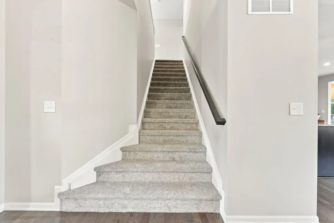
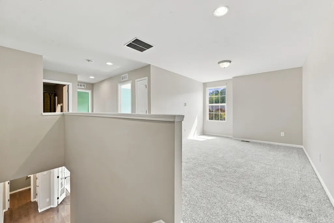
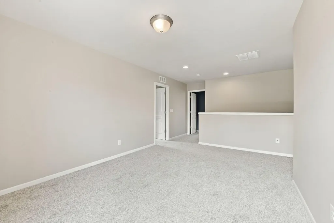
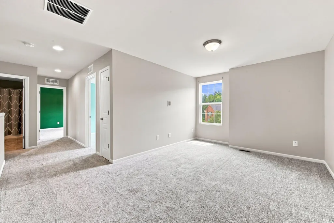
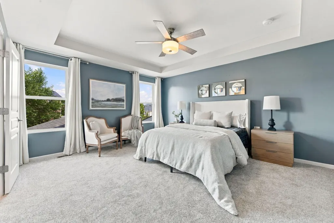
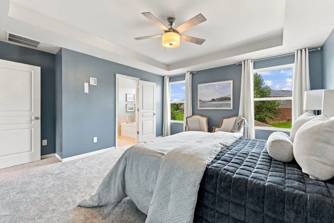
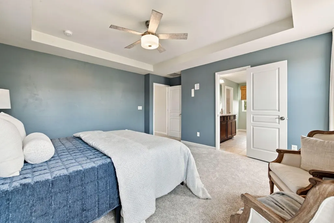
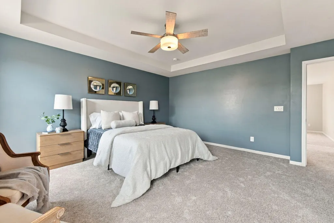
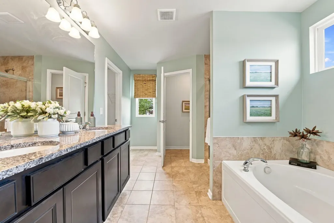
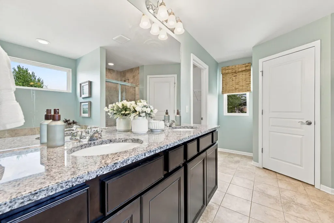
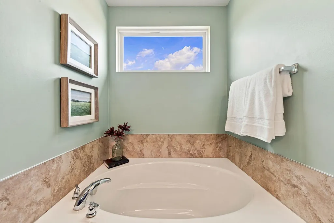
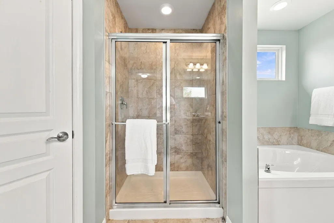
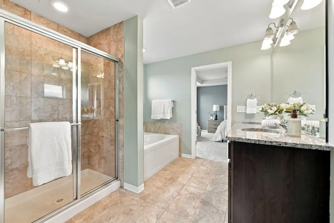
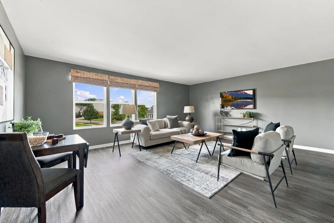
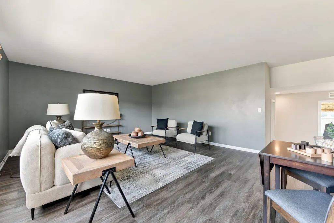
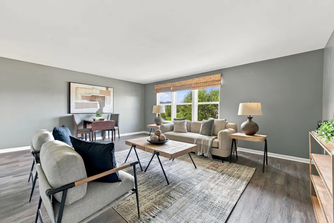
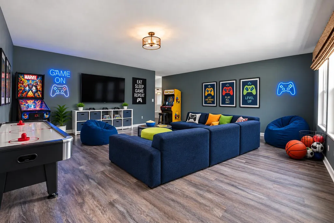
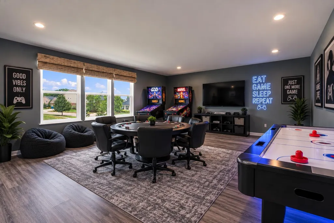
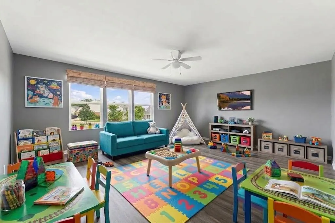
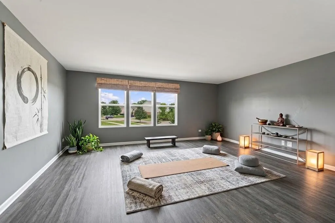
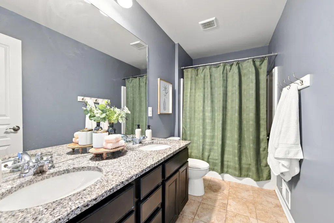
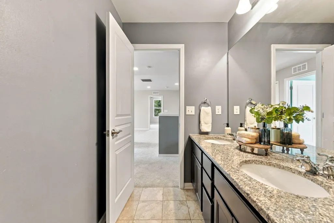
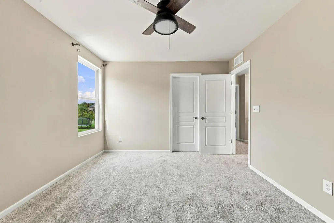
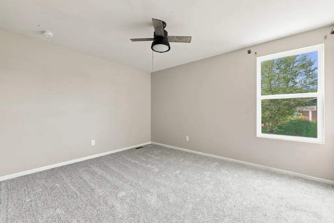
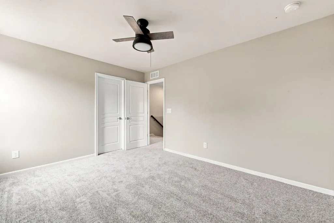
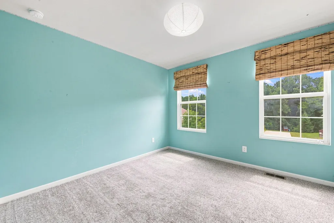
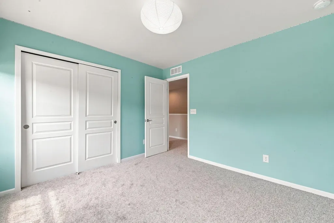
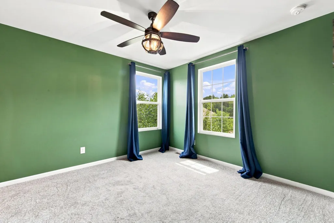
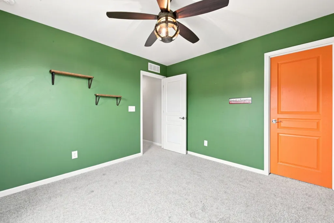
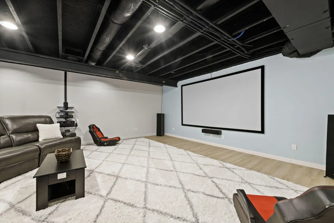
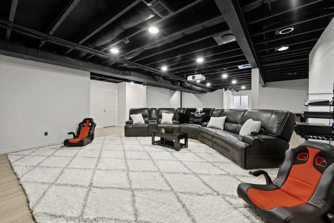
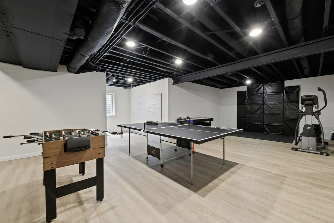
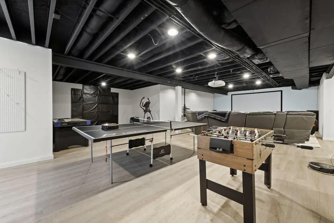
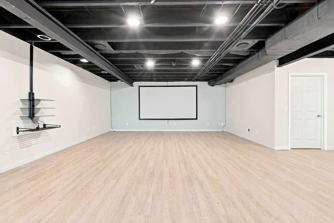
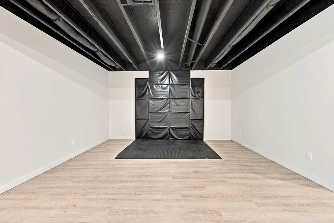
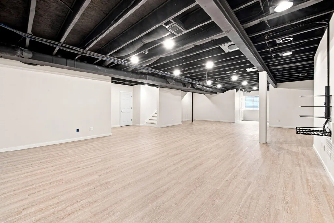
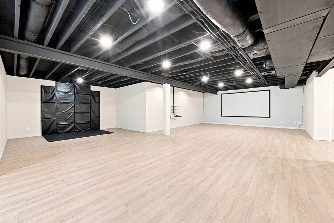
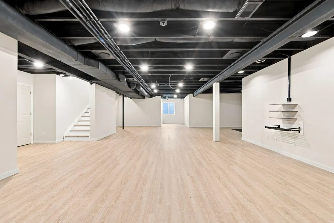
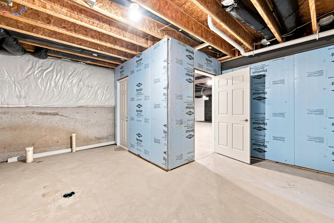
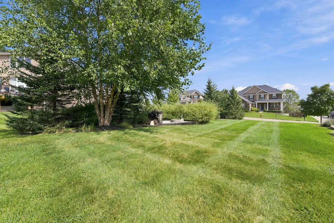
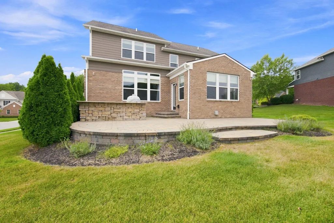
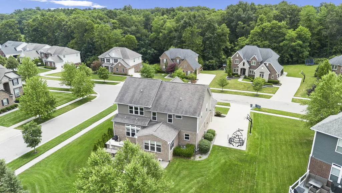
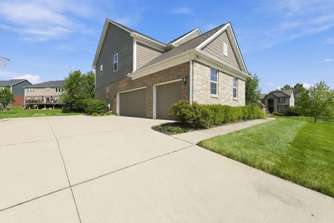
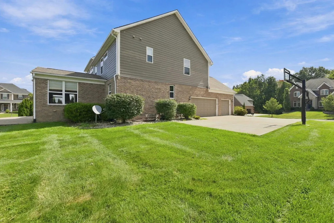
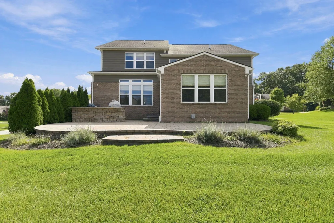
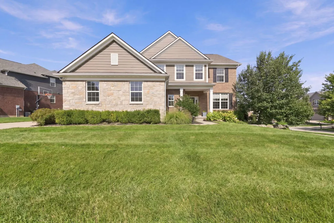
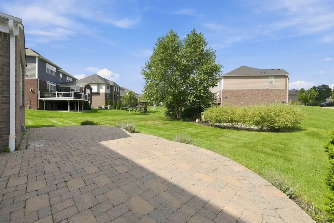
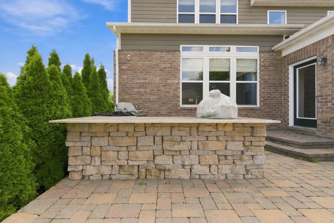
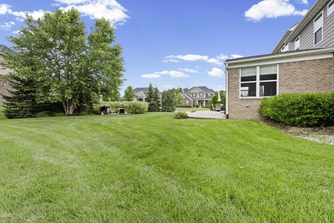
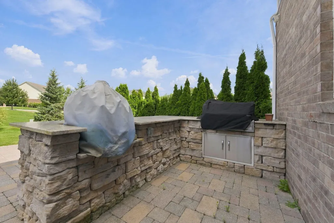
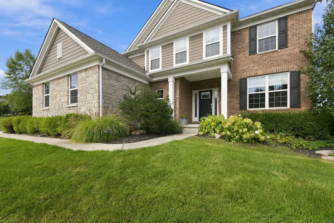
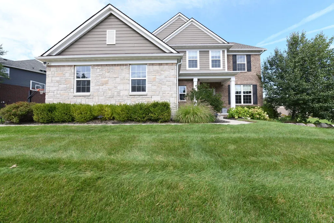
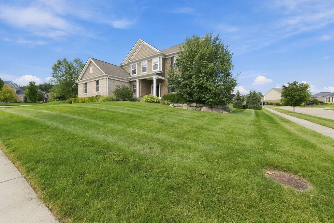
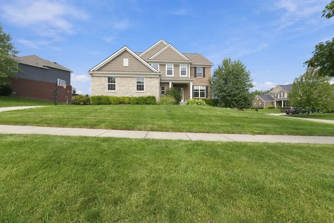
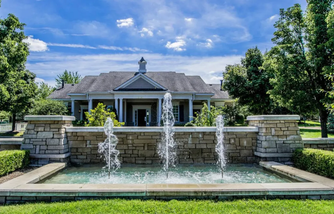
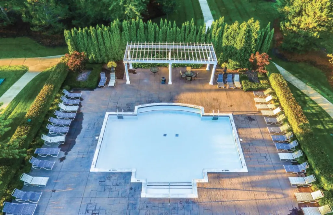
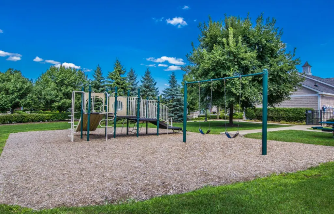
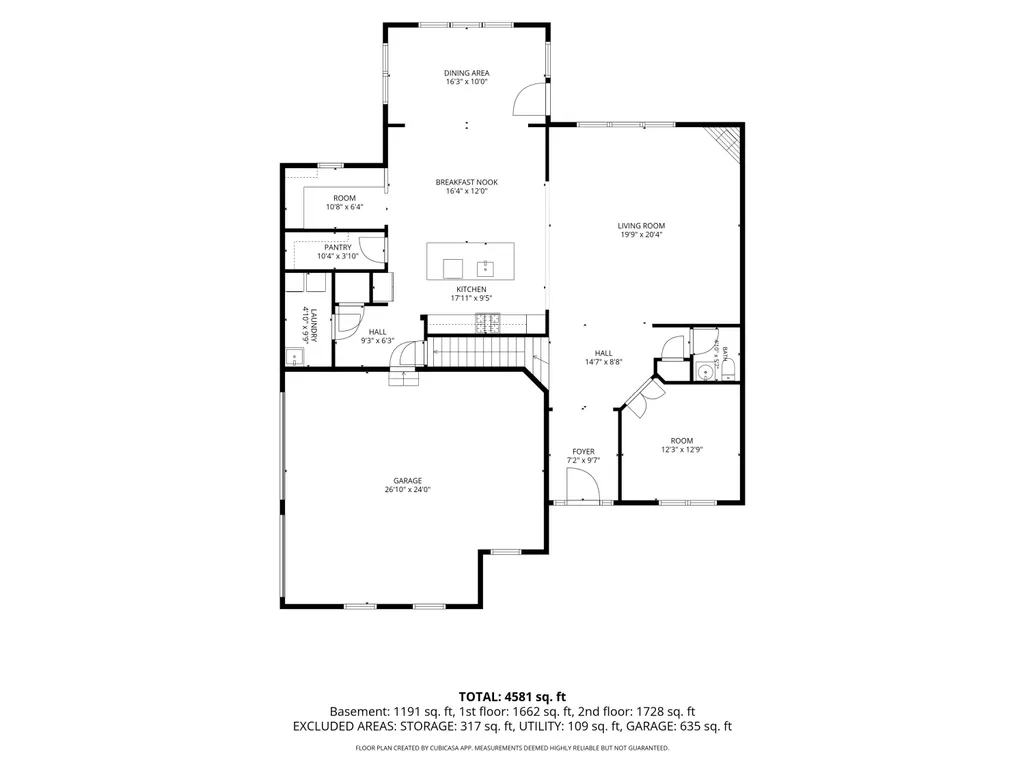
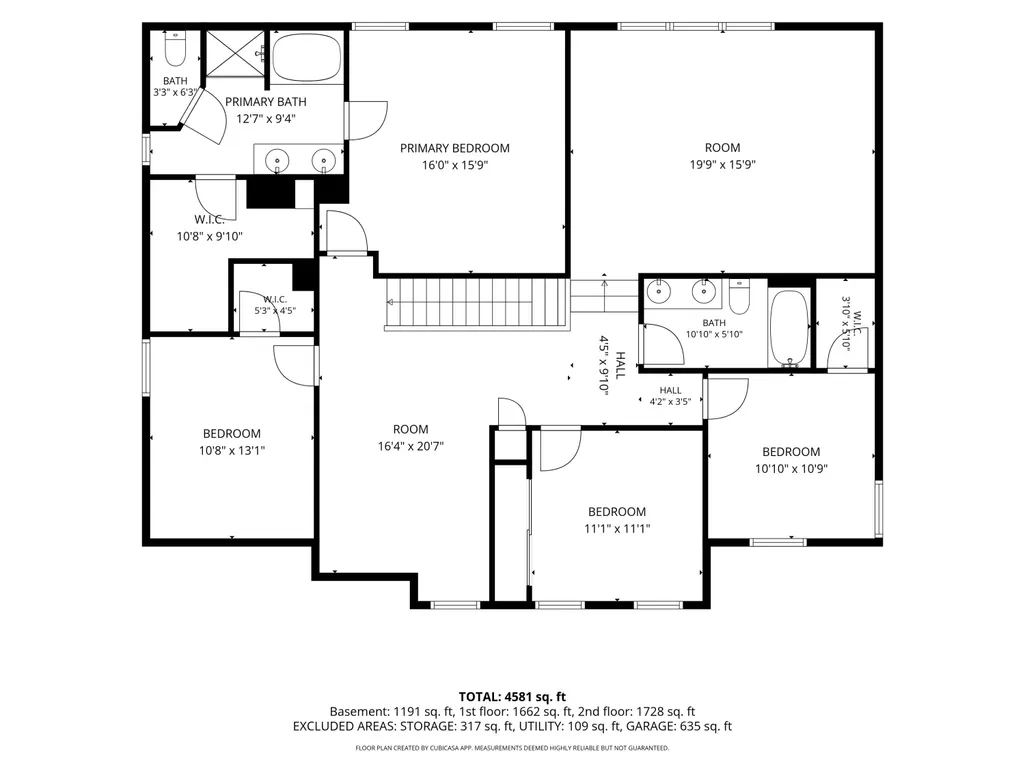
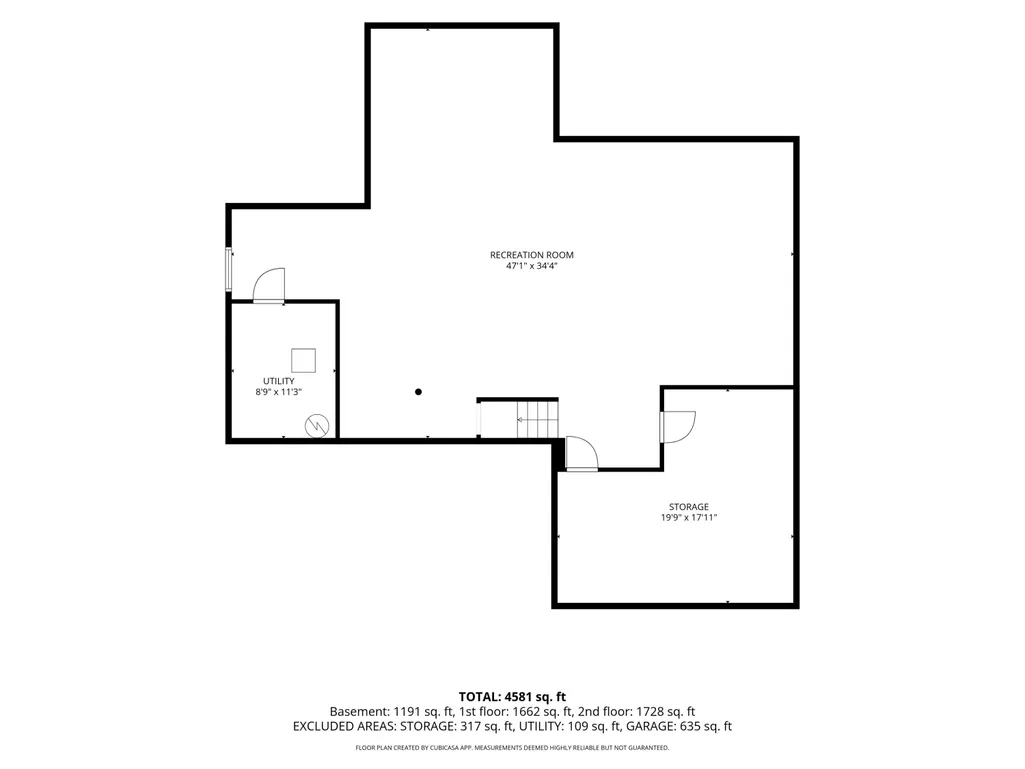
Freshly painted w/ brand-new carpet, this impressive 4-bedroom home in The Hills of Bogie Lake offers a lifestyle centered around space, flexibility and community. The welcoming Subdivision has social gatherings, club house, pool, sports court, playground, and sidewalks/walking trails. This amazing home features over 3,400 sq ft beginning at the main level with beautiful wood flooring, a gourmet island kitchen with walk-in pantry and family planning center, sunroom, and soaring great room with gas fireplace. A French-door den/office, 1st floor laundry and mud room add everyday convenience. Upstairs offers spacious primary suite, 3 additional bedrooms, loft and oversized recreation room, ideal as a media room, game room or family retreat. An extra-deep finished basement adds flexible space for a workout room, home office, or hobby space, w/ full bath prep already in place. Outside, enjoy a 3+ car garage, professional landscaping, paver patio w/ outdoor kitchen and private fire pit. Available for quick closing and immediate occupancy. This location deep within the subdivision comes with a sense of safety and quiet. Imagine a place where kids can spend the day at the pool with friends and never have to cross a Main Street or leave a sidewalk. Walled Lake Northern High School is very close by.
| High School |
|---|
| Walled Lake Northern High School |
| Price History | |
|---|---|
| 9/17/2026 | Listed $684,900 |
General Features
| Sewer | Public |
|---|---|
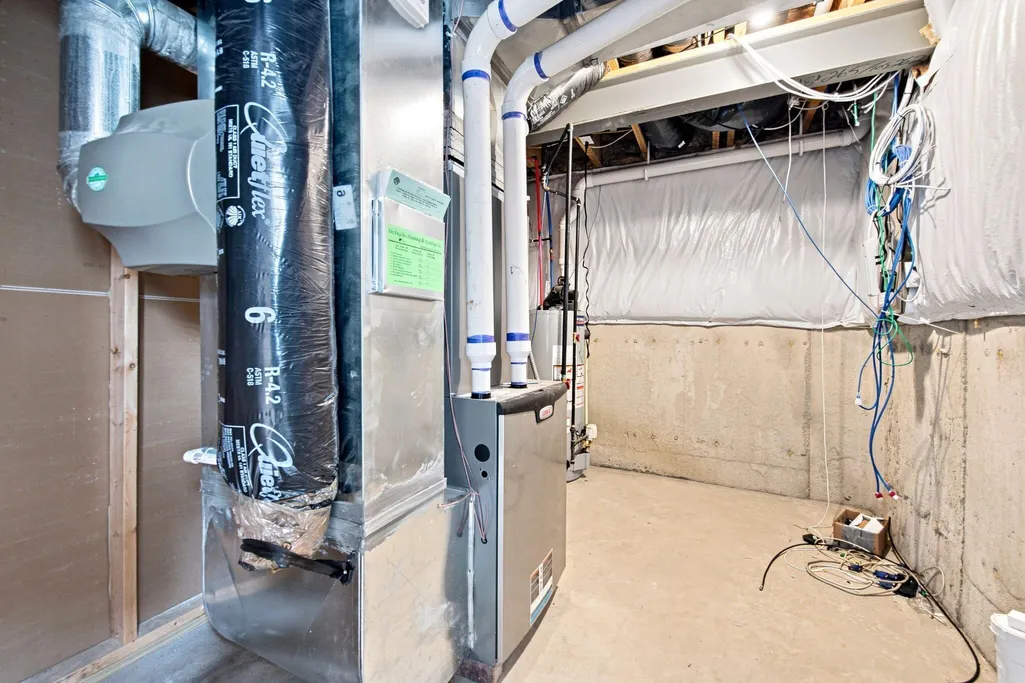
| Heating | Forced Air |
| Cooling | Central Air |
| Utilities | Natural Gas Connected,Cable Connected,High-Speed Internet |
| Possession | Close Of Escrow |
| Roof | Asphalt,Shingle |
| Appliances | Humidifier,Cooktop,Dishwasher,Disposal,Double Oven,Dryer,Microwave,Oven,Range,Refrigerator,Washer |
| HOA Fee | 900.0 |
| Garage Spaces | 3.0 |
| Association Fee Includes | Other |
| Architectural Style | Colonial,Traditional |
| Security Features | Carbon Monoxide Detector(s),Smoke Detector(s) |
| Construction Materials | Brick,HardiPlank Type,Stone |
| Exclusions | None |
| Year Built | 2016 |
| Stories Count | 2 |
| Township | Commerce Twp |
| Property Subtype | Single Family Residence |
| Tax Year | 2025 |
| Ownership | Private Owned |
| Assoc Fee Paid Per | Annually |
| County | Oakland |
| New Construction | No |
| Property Type | Residential |
| Association Amenities | Clubhouse,Playground,Pool |
| HOA | Yes |
| Attached Garage | Yes |
| Subdivision Name | The Hills of Bogie Lake |
| Garage Y/N | Yes |
| Total Rooms | 15 |
| Full Baths | 2 |
| Status | Active |
| Directions | Woodstock Rd. S. of Bogie Lake Rd. to Strawberry Circle. Right or Left to house at the back of the sub. |
| City | Commerce Twp |
| High School District | Walled Lake |
| Lot Size Units | Acres |
| Lot Size Square Feet | 16024.0 |
| Carport Y/N | No |
| Listing Terms | Cash,VA Loan,Conventional |
| Land Lease Y/N | No |
| Tax Annual Amount | 9337.0 |
| Home Warranty Y/N | No |
| Lease Renewal Y/N | No |
| Additional Parcels Y/N | No |
| Rent Control Y/N | No |
| Builder Name | Pulte |
| Standard Status | Active |
| Tax Assessed Value | 286800 |
| MobileHomeRemainsYN | No |
| Legal Description | T2N,R8E,SEC 4 OAKLAND COUNTY CONDOMINIUM PLAN NO 1521 THE HILLS OF BOGIE LAKE UNIT 262 L 28465 P 404 12-15-04 FR 200-003 |
| Senior Community | None |
Interior Features
| Interior Amenities | Ceiling Fan(s),Garage Door Opener,Center Island,Eat-in Kitchen,Pantry |
|---|---|
| Basement | Daylight,Full |
| Flooring | Carpet,Ceramic Tile,Engineered Hardwood,Tile,Vinyl,Wood |
| Total Fireplaces | 1 |
| Fireplace Features | Family Room,Gas Log,Living Room |
| Air Conditioning Y/N | Yes |
| Heating Y/N | Yes |
| Window Features | Screens,Insulated Windows,Window Treatments |
| Fireplace Y/N | Yes |
| Half Baths | 1 |
| Laundry Features | Laundry Room,Main Level,Sink,Washer Hookup |
| Total Bedrooms | 4 |
| Below Grade Finished Area | 1664.0 |
| Total Baths | 3 |
| Pantry | True |
Exterior Features
| Parking Features | Garage Faces Side,Garage Door Opener,Attached |
|---|---|
| Lot Features | Corner Lot,Site Condo |
| Water Source | Public |
| Lot Size Area | 0.37 |
| Spa | No |
| Building Area Total | 3407.0 |
| Lot Dimensions | 96x147x105x154 |
| Lot Size Acres | 0.37 |
| Road Surface Type | Paved |
| Waterfront Y/N | No |
| Other Equipment | Satellite Dish |
| Crops Included Y/N | No |
| Horse Y/N | No |
| Irrigation Water Rights Y/N | No |
Amenities
- Foreclosure
- Views
- Short Sale
- New Construction
- Adult 55+
- Lease To Own
- No HOA Fees
- Furnished
- Primary On Main
- Air Conditioning
- Seller Finance
- Green
- Fixer Upper
- Horse
- Golf
- Fireplace
- Deck
- Garage
- Basement
- Pool
Property vs Single Family Average in 48382
Price
Taxes
Year Built
 Listing information is provided by Participants of the MichRIC MLS. IDX information is provided exclusively for personal, non-commercial use, and may not be used for any purpose other than to identify prospective properties consumers may be interested in purchasing. Information deemed reliable but not guaranteed. ©: MichRIC MLS. Last Update September 17, 2026 6:03 PM UTC
 IDX provided courtesy of Realcomp II Ltd., via Remerica United Realty and The Originating MLS(found above), © 2026 Realcomp II Ltd. Shareholders. The information being provided is for consumers personal, non-commercial use and may not be used for any purpose other than to identify prospective properties consumers may be interested in purchasing.
