
Views - Primary on Main

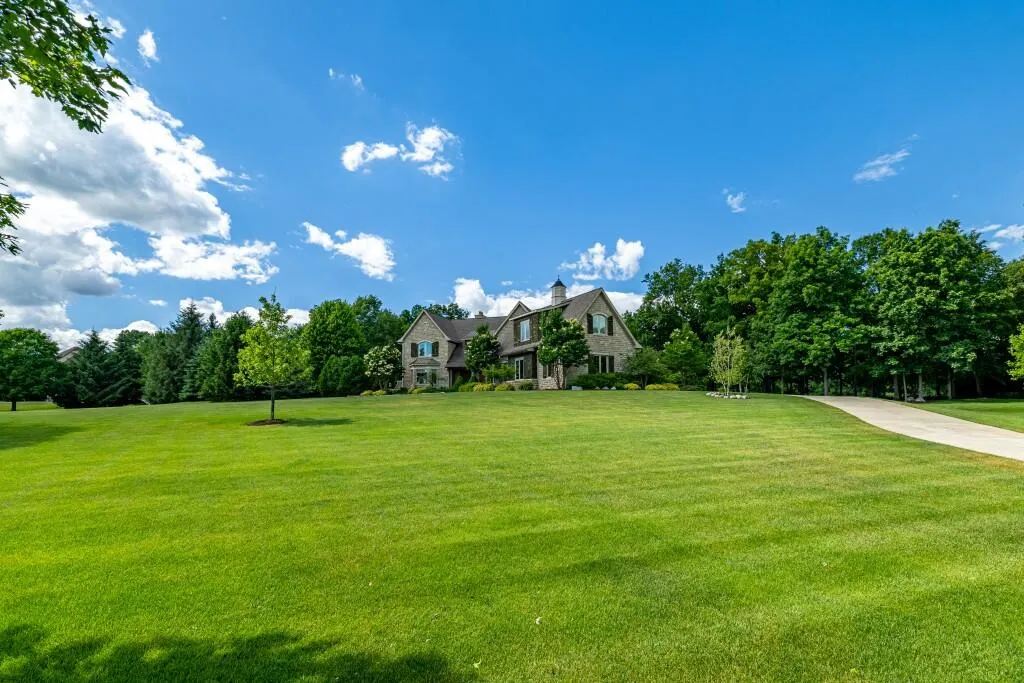
Address
4370 Stonemeadow Court, Ann Arbor, MI
Price
$ 2,950,000
Property Attributes
- ID#26049102
- TypeSingle Family
- Listing Status Active
- CountyWASHTENAW
- CityAnn Arbor
- AreaScio Twp
- NeighborhoodScio Twp
- Zip48103
- StyleTraditional
- Year Built2008
- Taxes$ 21570
- Price$ 2,950,000
- Bedrooms5
- Full Bathrooms4
- Half Bathrooms1
- Sqr Footage6960
- Lot Size3.88 Acres
Data Source:
Michigan Regional Information Center (MICHRIC)
Property Description
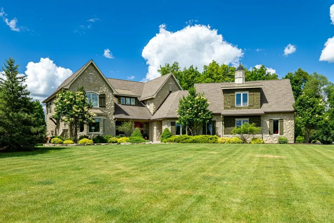
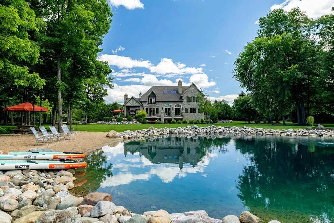
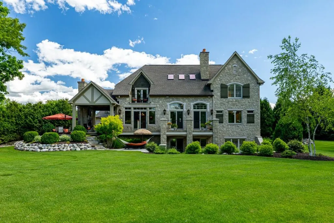
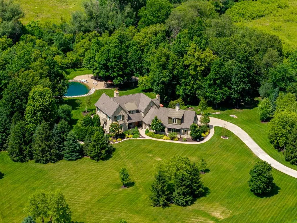
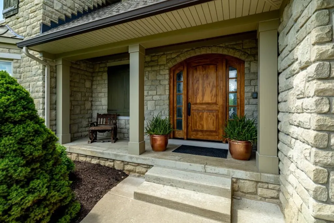
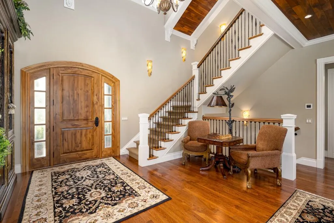
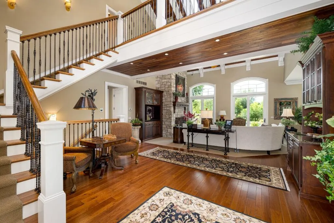
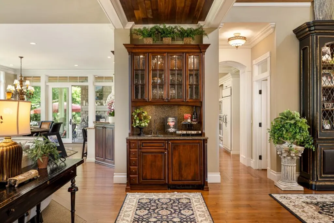
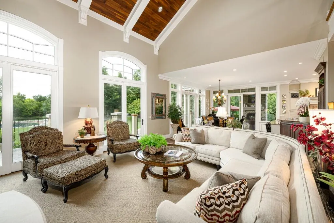
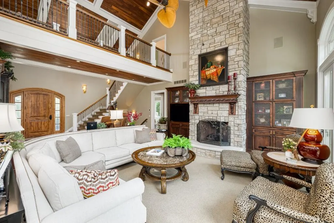
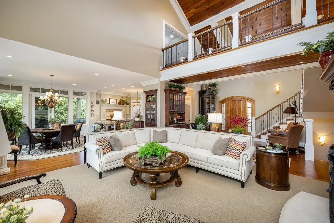
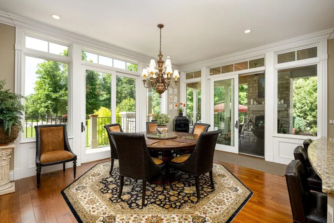
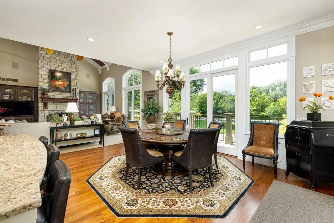
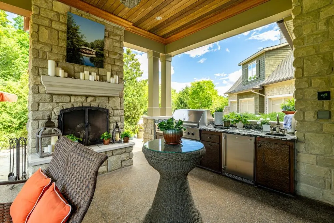
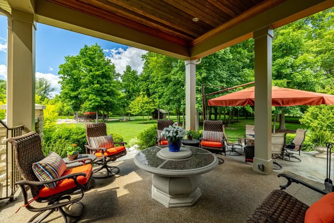
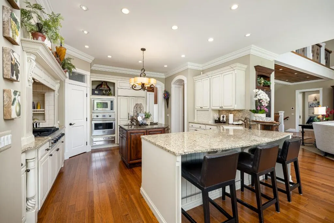
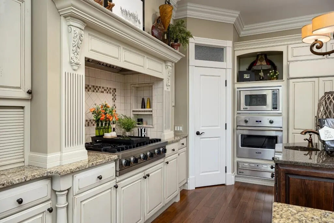
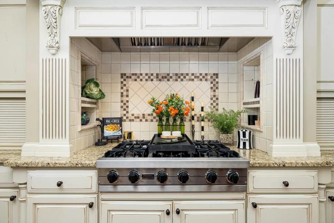
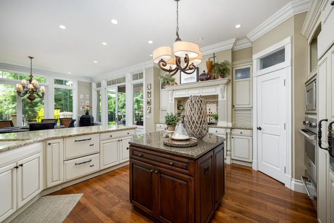
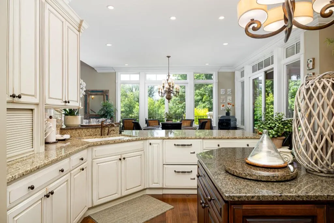
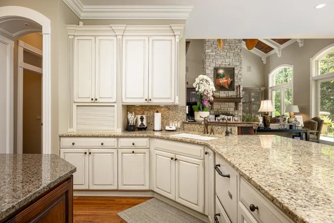
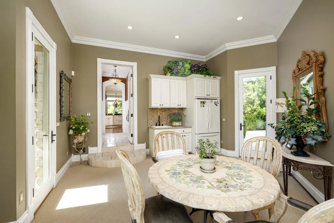
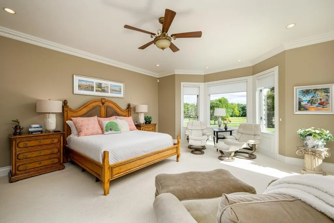
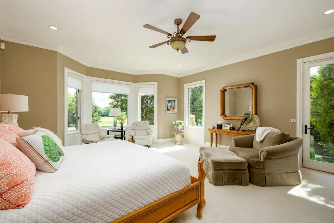
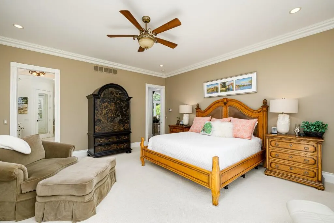
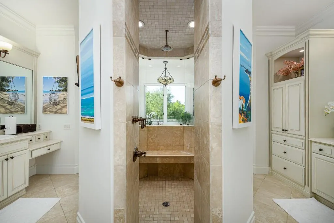
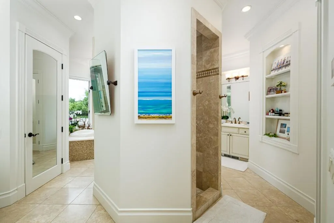
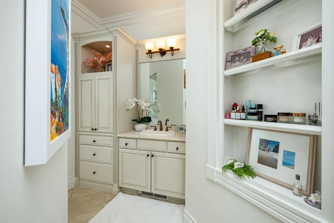
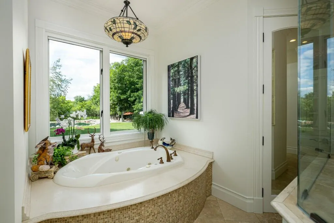
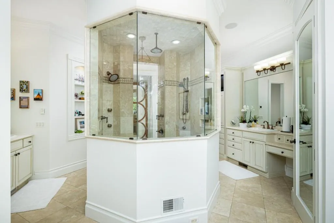
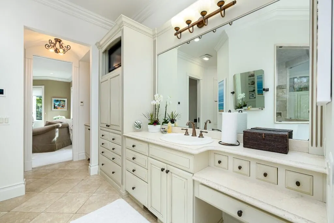
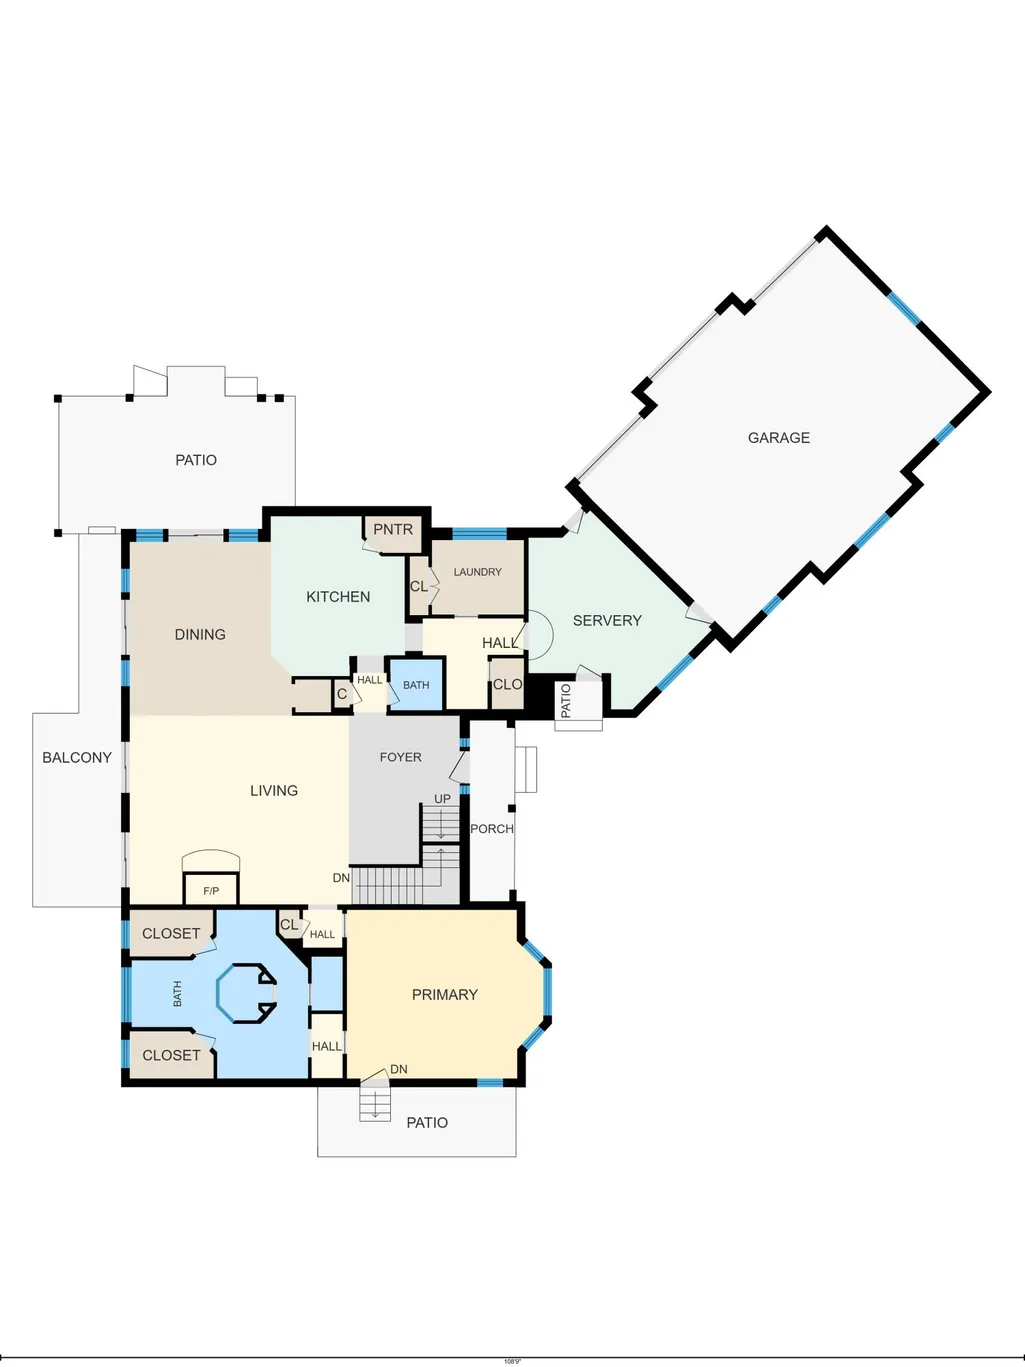
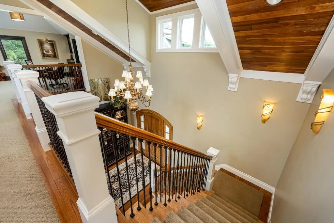
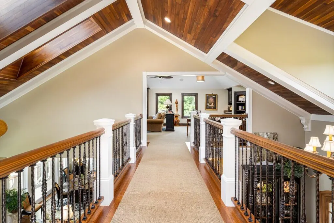
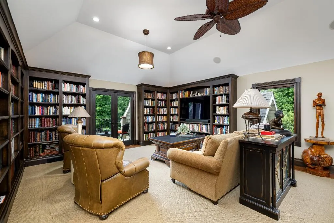
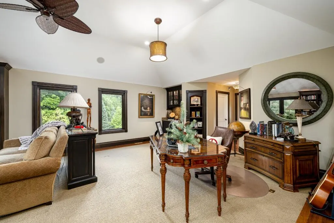
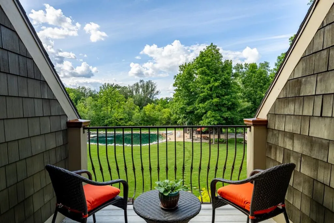
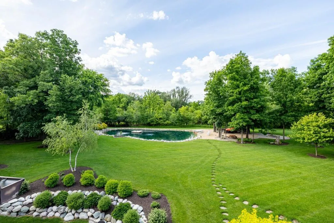
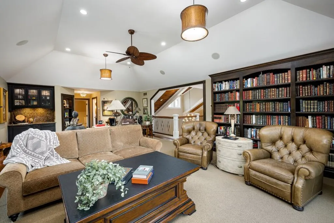
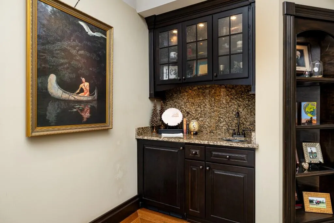
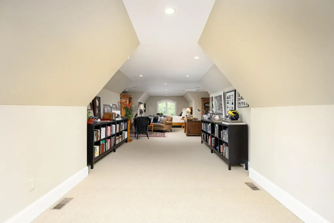
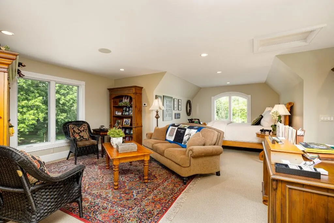
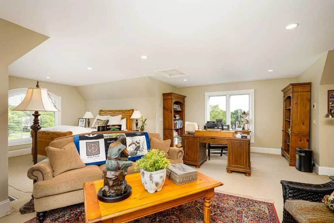
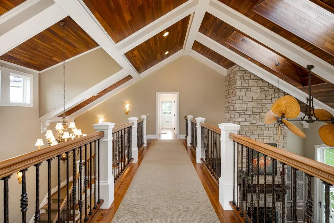
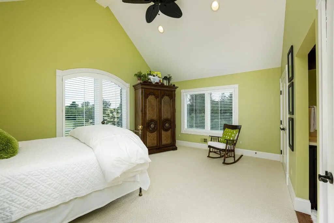
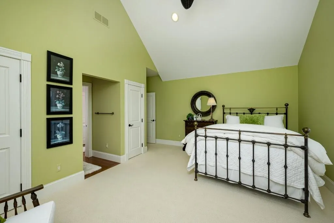
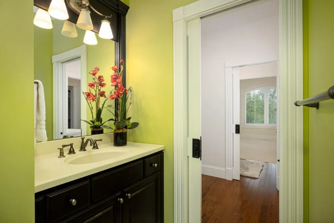
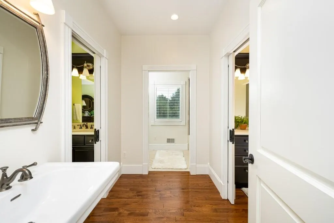
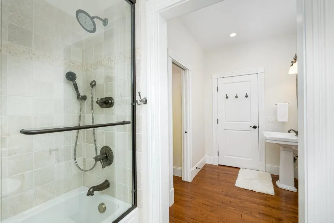
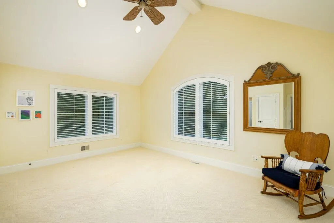
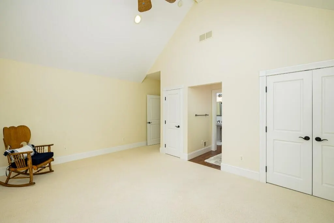
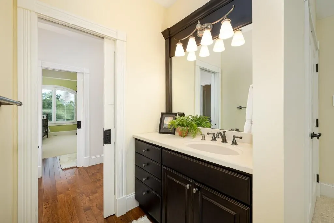
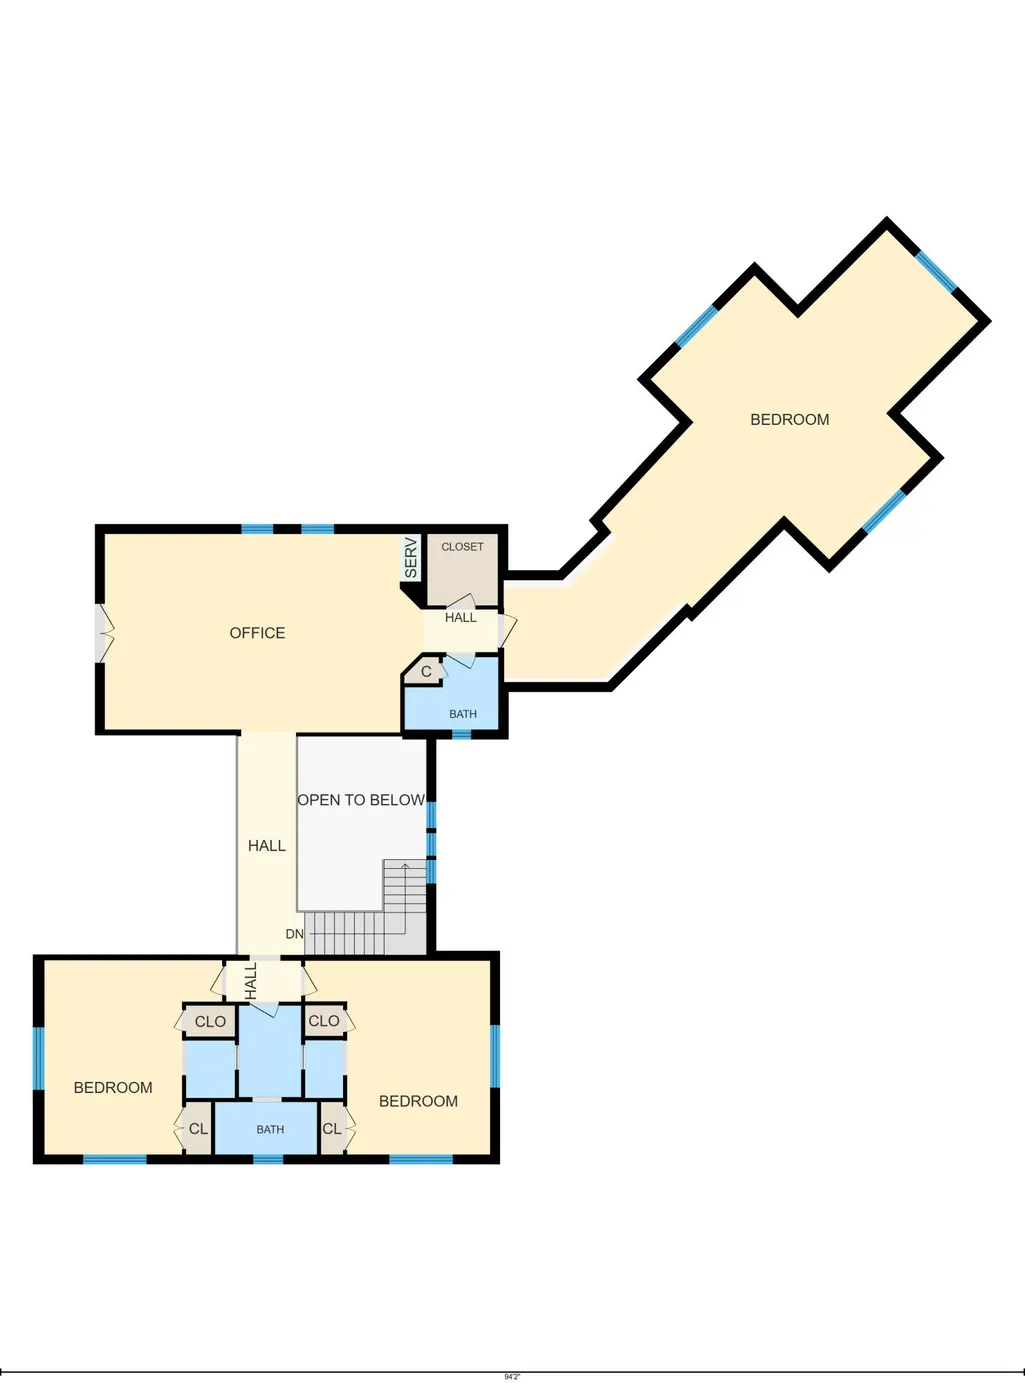
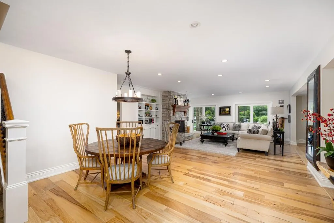
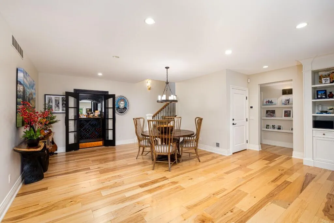
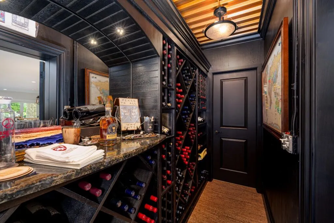
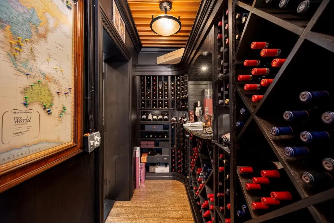
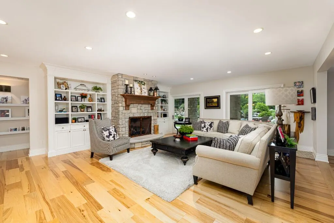
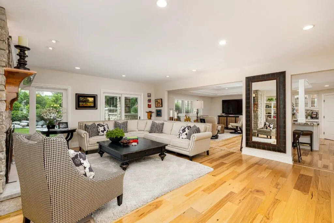
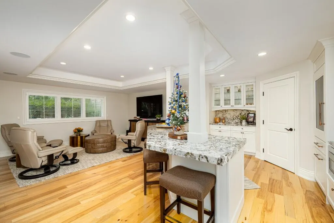
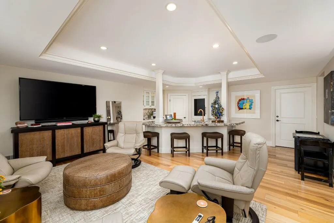
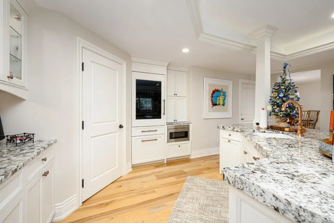
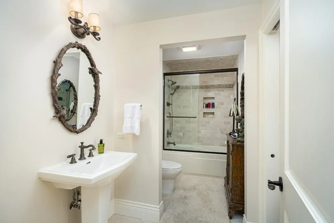
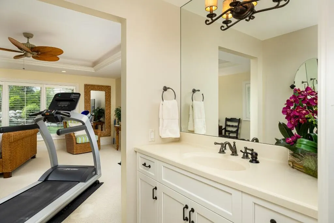
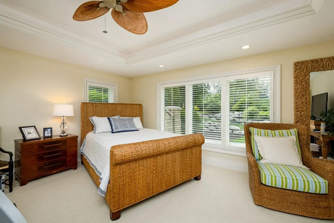
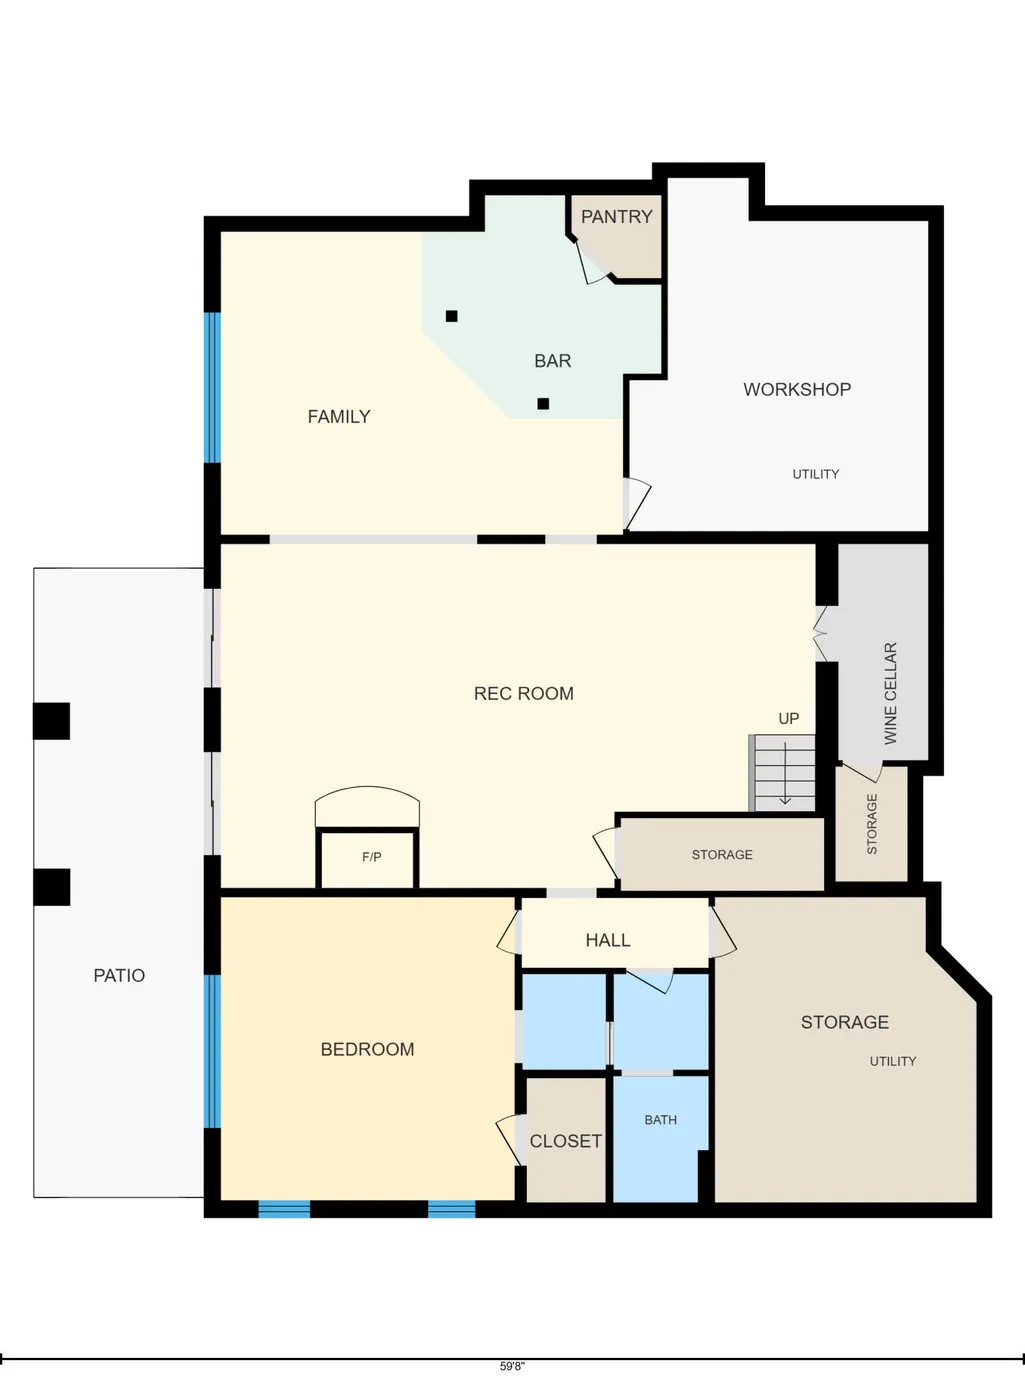
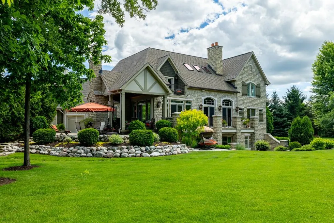
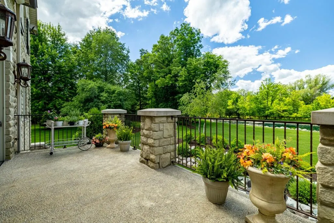
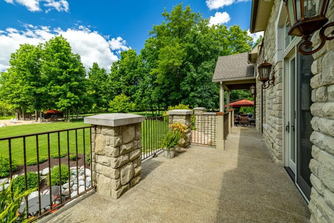
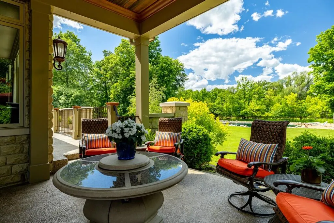
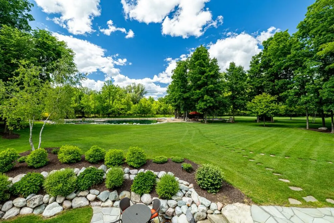
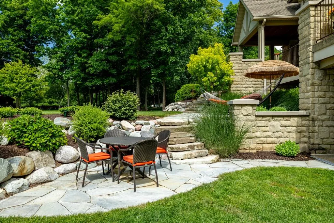
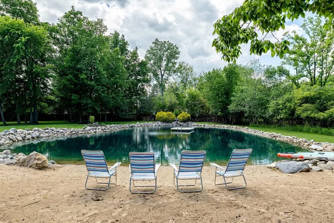
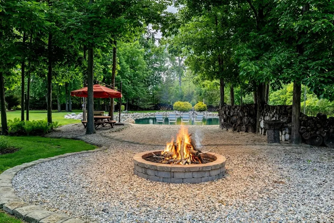
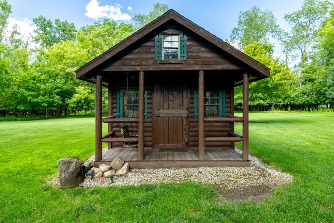
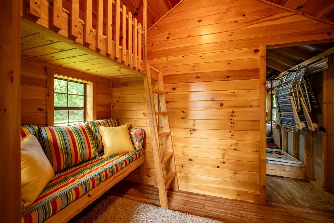
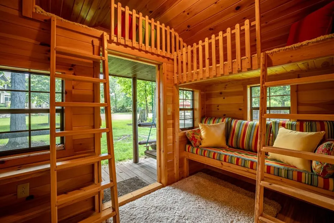
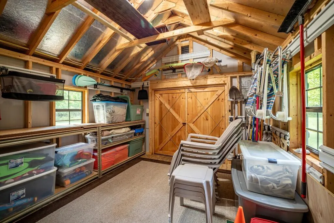
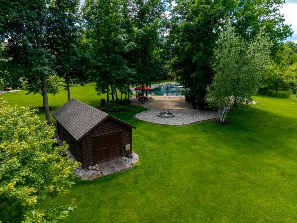
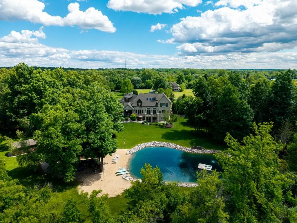
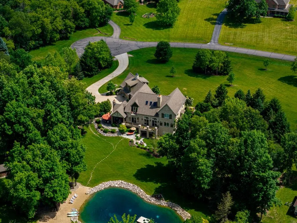
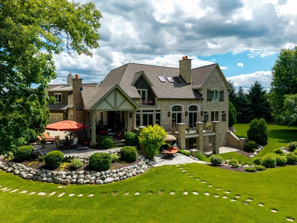
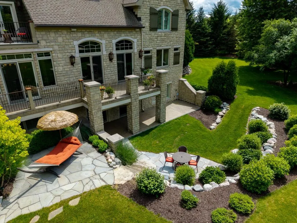
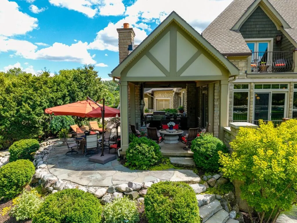
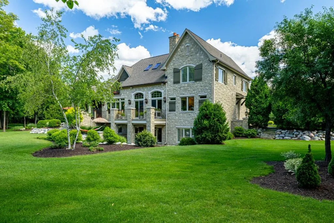
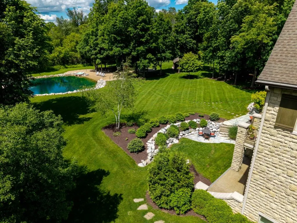
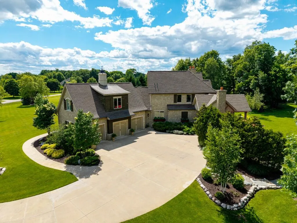
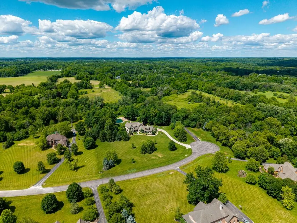
Set on 3.9 park-like acres in the coveted River Pines subdivision of Scio Township, this exceptional custom French country estate designed by DeHaan Homes offers a rare blend of elegance, craftsmanship, and natural beauty. Mature trees, meticulous hardscaping, and a private pond with a sandy beach brought in from Lake Michigan's sand dunes create a setting of unmatched serenity. With 5 bedrooms, 4.5 baths, and a 3-car attached garage, every detail reflects an uncompromising standard of quality. The main living areas set an immediate tone of grandeur. A two-story foyer, capped by a walnut planked and beamed cathedral ceiling with a striking catwalk above, leads into a great room defined by a floor-to-ceiling limestone fireplace. Arched transom sliding doors and skylights fitted with automatic shades draw natural light throughout, while balcony access extends the living space outward to sweeping views of the grounds. The adjacent dining room, anchored by a built-in china cabinet, flows to a covered porch outfitted for entertaining—complete with an outdoor kitchen featuring hammered copper doors, granite counters, a built-in grill, sink, refrigerator, and a stone fireplace of its own. At the heart of the home, the French country kitchen balances warmth and sophistication: creamy white Fieldstone cabinetry pairs with granite countertops and a contrasting wood-tone island fitted with a prep sink, while professional-grade Viking appliances and a walk-in pantry support both everyday living and serious entertaining. The first-floor primary suite serves as a private retreat, with a bay window, direct patio access, and an ensuite bath built for relaxation—featuring a walk-in shower with rainhead and bench, dual vanities, built-in storage, two walk-in closets, and a spa tub positioned to take in pond views. Upstairs, the showpiece of the level is a substantial library with a wet bar and private balcony—an ideal command center for the professional who works from home. Anchored off the library, a massive bedroom suite with its own dedicated sitting area offers a seamless retreat. On the opposite side of the catwalk, two additional bedrooms share a well-appointed Jack-and-Jill bath. The fully finished walkout basement expands the home's living space considerably, with bamboo flooring, a family room warmed by a second limestone gas/woodburning fireplace, a kitchen/bar equipped with a fridge and drawer dishwasher, a dedicated wine cellar, and a private guest bedroom with full bath. This magnificent home uses geothermal heating and cooling, offers 2 new furnaces with steam humidifiers, new well pump with control panel, and new water heater. Outdoors, the grounds are as considered as the interior: terraced gardens, bluestone patios, a firepit, professional landscape lighting, and a finished loft playhouse/storage shed surround the 15 ft deep pond and its private beach, creating a setting suited to both quiet mornings and evening gatherings.
| Elementary School | Middle School | High School |
|---|---|---|
| Abbot Elementary School | Forsythe Middle School | Skyline High School |
| Price History | |
|---|---|
| 9/15/2026 | Listed $2,950,000 |
General Features
| Sewer | Septic Tank |
|---|---|
| Heating | Forced Air |
| Cooling | Central Air |
| Possession | Negotiable |
| Roof | Metal,Shingle |
| Appliances | Humidifier,Iron Water FIlter,Bar Fridge,Built-In Electric Oven,Built-In Gas Oven,Cooktop,Dishwasher,Disposal,Double Oven,Dryer,Microwave,Oven,Range,Refrigerator,Washer,Water Softener Owned |
| HOA Fee | 200.0 |
| Garage Spaces | 3.0 |
| Association Fee Includes | None |
| Architectural Style | Traditional,Other |
| Security Features | Smoke Detector(s),Security System |
| Construction Materials | Shingle Siding,Stone |
| Year Built | 2008 |
| Stories Count | 2 |
| Township | Scio Twp |
| Property Subtype | Single Family Residence |
| Tax Year | 2025 |
| Ownership | Private Owned |
| Waterfront Features | Pond |
| Assoc Fee Paid Per | Annually |
| County | Washtenaw |
| New Construction | No |
| Property Type | Residential |
| HOA | No |
| Attached Garage | Yes |
| Garage Y/N | Yes |
| Total Rooms | 13 |
| Full Baths | 4 |
| Status | Active |
| Directions | Miller Rd to W Delhi to Stonemeadow |
| City | Ann Arbor |
| Body of Water | 2 Ponds |
| High School District | Ann Arbor |
| Lot Size Units | Acres |
| Lot Size Square Feet | 169013.0 |
| Carport Y/N | No |
| Listing Terms | Cash,Conventional |
| Land Lease Y/N | No |
| Tax Annual Amount | 21570.0 |
| Home Warranty Y/N | No |
| Lease Renewal Y/N | No |
| Additional Parcels Y/N | No |
| Rent Control Y/N | No |
| Virtual Tour | https://unbranded.youriguide.com/1u4ha_4370_stonemeadow_ct_ann_arbor_mi/ |
| Standard Status | Active |
| Occupancy Type | Owner |
| Tax Assessed Value | 580130 |
| MobileHomeRemainsYN | No |
| Legal Description | COM AT W 1/4 COR SEC 14,T2S,R5E,TH S 01-38-33 W 933.69 FT; TH S 89-20-15 E 352.13 FT TO POB; TH S 89-20-15 E 365.83 FT; TH S 00-39-45 W 397.15 FT; TH S 51-34-05 W 23 FT; TH W'LY 226.70 FT ALG ARC OF |
| Senior Community | None |
Interior Features
| Interior Amenities | Ceiling Fan(s),Garage Door Opener,Wet Bar,Center Island,Eat-in Kitchen,Pantry |
|---|---|
| Basement | Daylight,Full,Walk-Out Access |
| Flooring | Carpet,Stone,Wood |
| Total Fireplaces | 2 |
| Fireplace Features | Family Room,Living Room |
| Air Conditioning Y/N | Yes |
| Heating Y/N | Yes |
| Window Features | Low-Emissivity Windows,Skylight(s),Screens,Insulated Windows,Bay/Bow,Garden Window,Window Treatments |
| Fireplace Y/N | Yes |
| Half Baths | 1 |
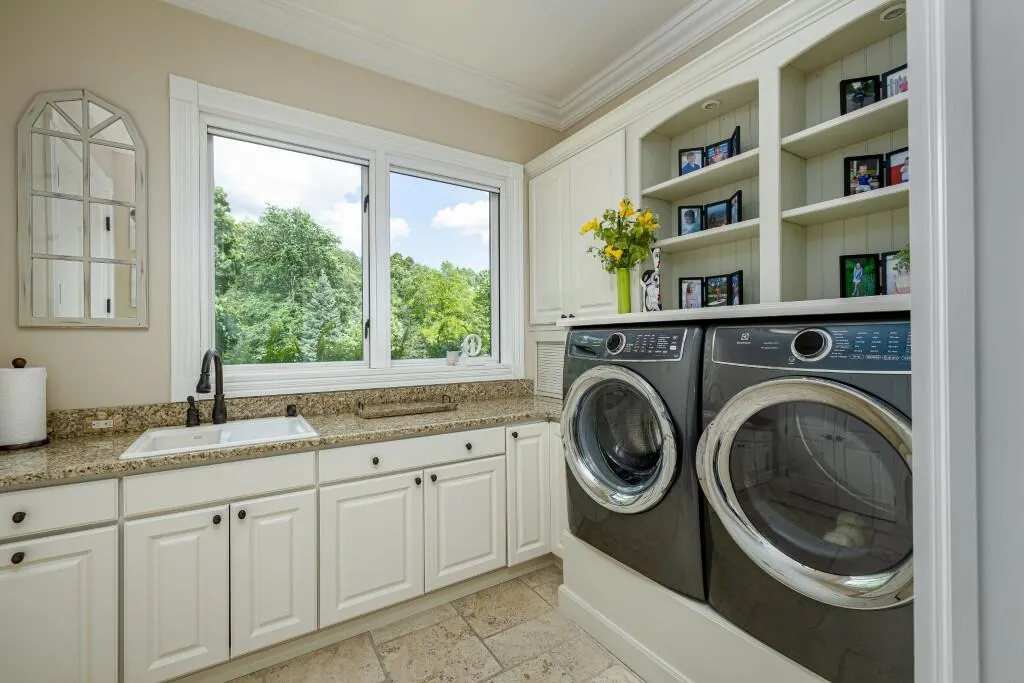
| Laundry Features | Laundry Room,Main Level,Sink |
| Total Bedrooms | 5 |
| Below Grade Finished Area | 1711.0 |
| Main Level Bedrooms | 1 |
| Total Baths | 5 |
| Pantry | True |
Exterior Features
| Exterior Amenities | Balcony,Other |
|---|---|
| Parking Features | Garage Faces Side,Garage Door Opener,Attached |
| Water Source | Well |
| Lot Size Area | 3.88 |
| Spa | No |
| Building Area Total | 5249.0 |
| Lot Dimensions | 369 x 448 |
| Lot Size Acres | 3.88 |
| Road Surface Type | Paved |
| Waterfront Y/N | No |
| Road Frontage Type | Private Road |
| Crops Included Y/N | No |
| Horse Y/N | No |
| Irrigation Water Rights Y/N | No |
| Private Frontage | True |
| View | True |
Amenities
- Foreclosure
- Views
- Short Sale
- New Construction
- Adult 55+
- Lease To Own
- No HOA Fees
- Furnished
- Primary On Main
- Air Conditioning
- Seller Finance
- Green
- Fixer Upper
- Horse
- Golf
- Fireplace
- Deck
- Garage
- Basement
- Pool
Property vs Single Family Average in 48103
Price
Taxes
Year Built
Visits
 Listing information is provided by Participants of the MichRIC MLS. IDX information is provided exclusively for personal, non-commercial use, and may not be used for any purpose other than to identify prospective properties consumers may be interested in purchasing. Information deemed reliable but not guaranteed. ©: MichRIC MLS. Last Update September 16, 2026 6:01 PM UTC
 IDX provided courtesy of Realcomp II Ltd., via Remerica United Realty and The Originating MLS(found above), © 2026 Realcomp II Ltd. Shareholders. The information being provided is for consumers personal, non-commercial use and may not be used for any purpose other than to identify prospective properties consumers may be interested in purchasing.
