
Views
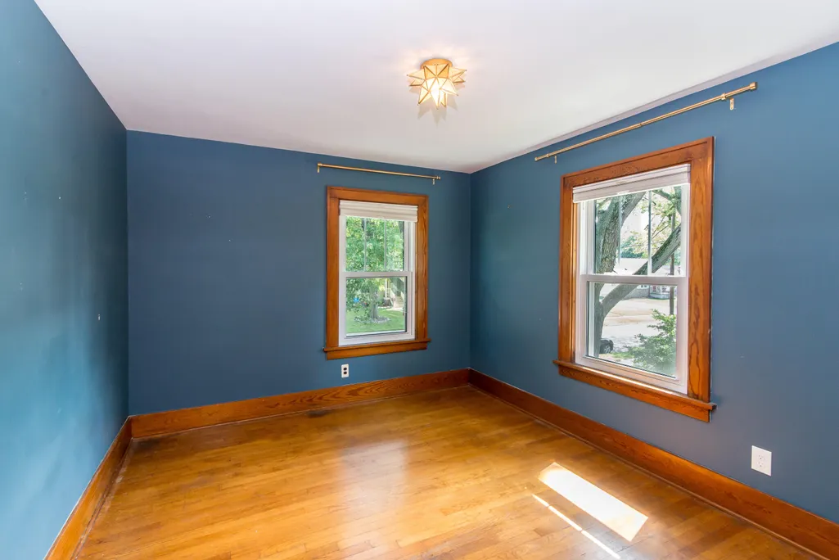
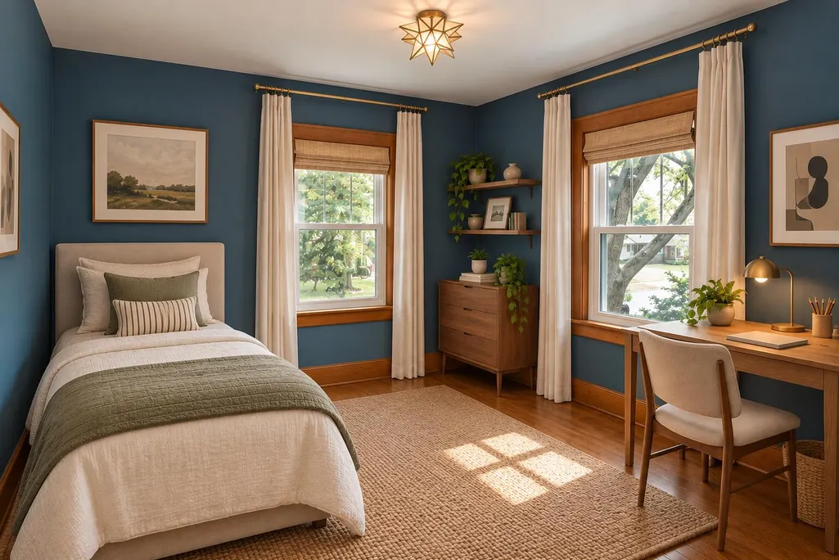
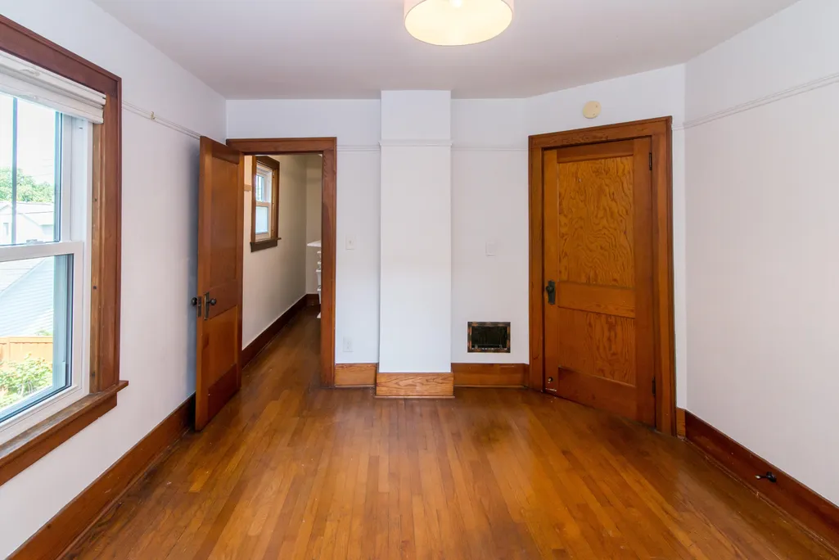
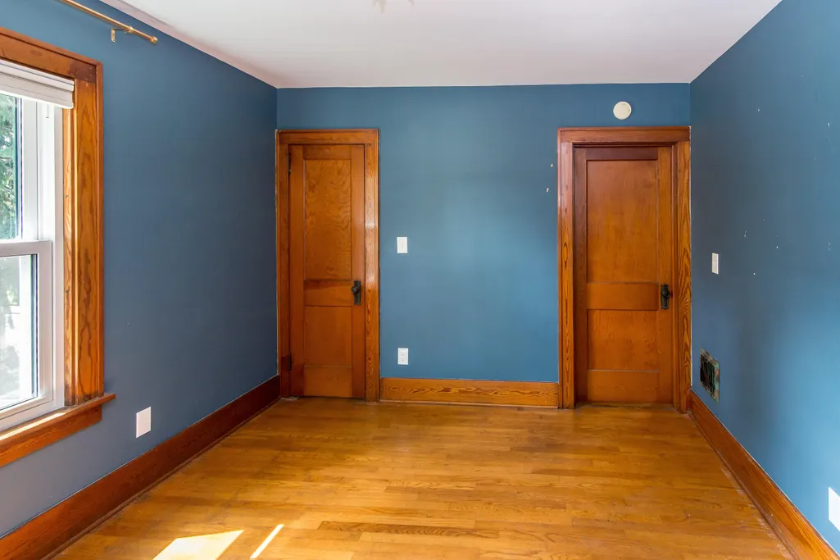
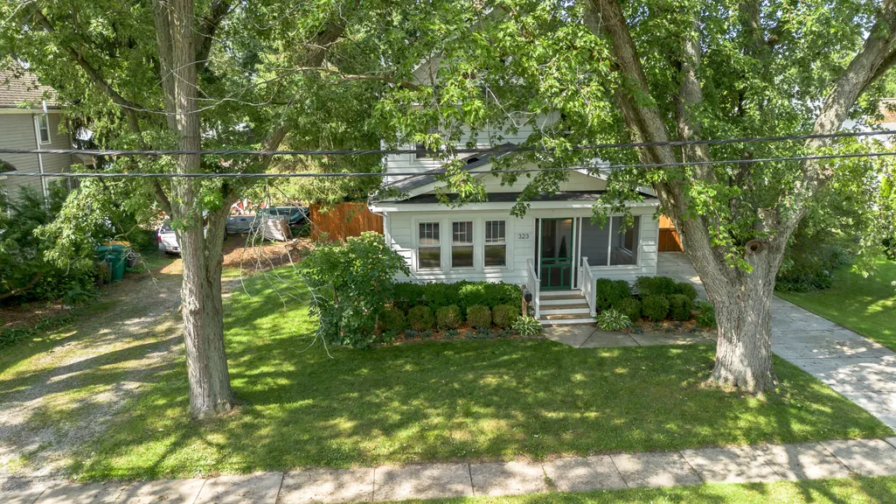
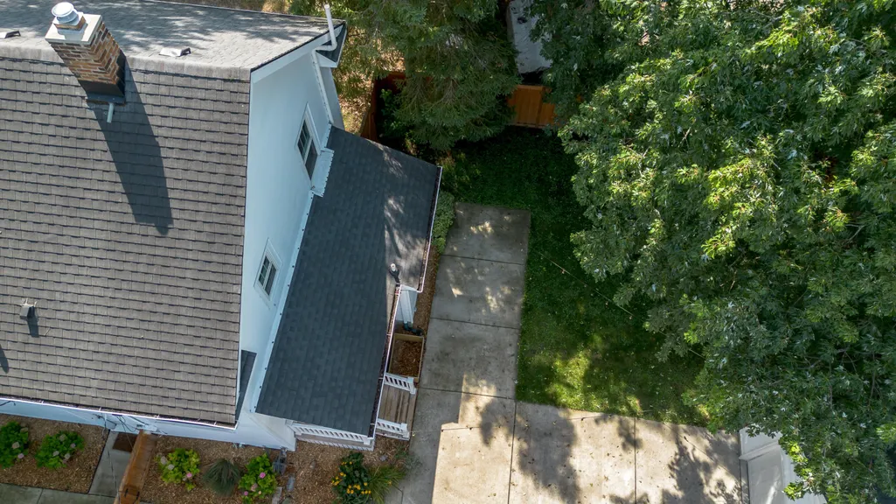
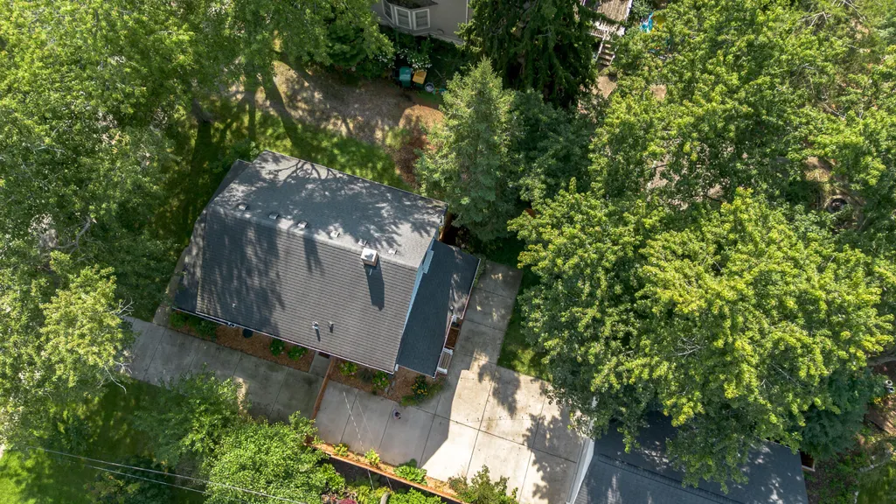
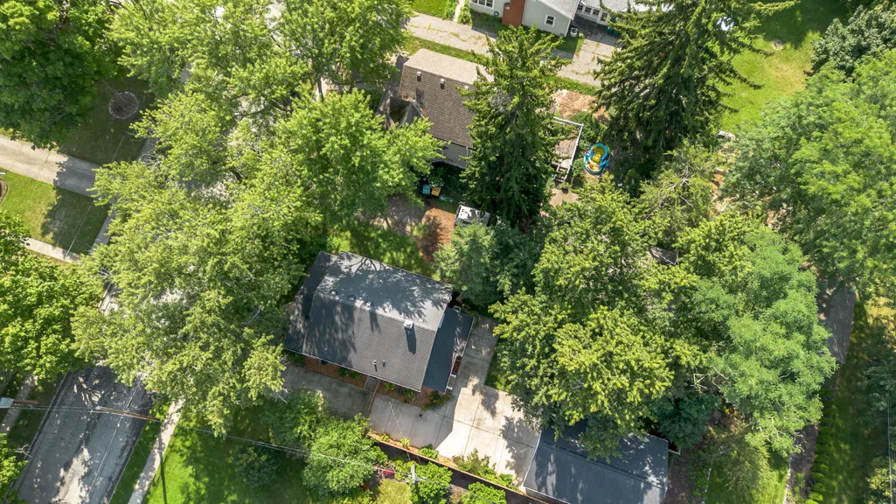
Address
323 N Lewis Street, Saline, MI
Price
$ 474,900
Property Attributes
- ID#26047554
- TypeSingle Family
- Listing Status Active
- CountyWASHTENAW
- CitySaline
- AreaSaline City
- NeighborhoodSaline City
- Zip48176
- StyleColonial
- Year Built1900
- Taxes$ 8663
- Price$ 474,900
- Bedrooms3
- Full Bathrooms2
- Half Bathrooms0
- Sqr Footage2032
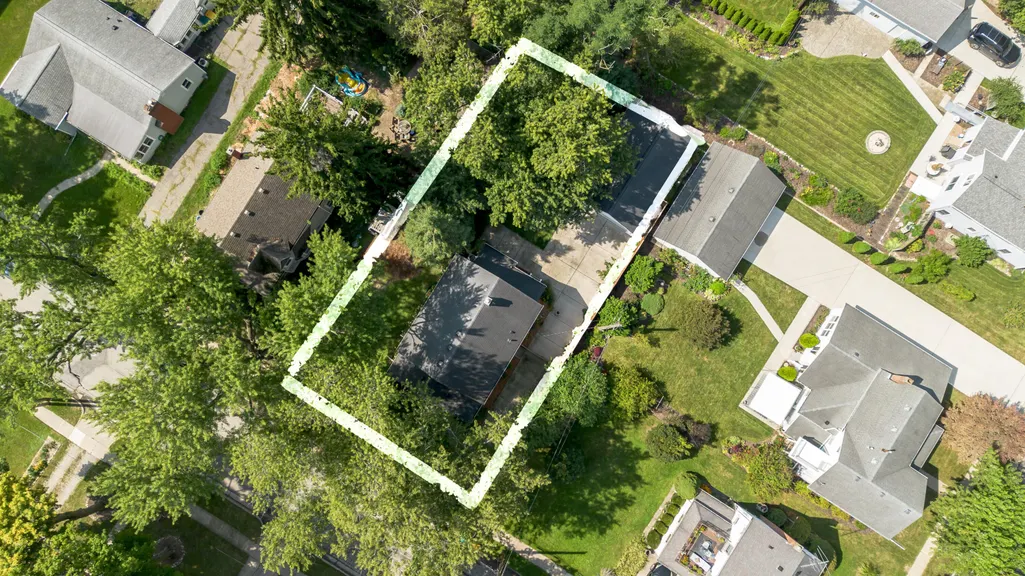
- Lot Size0.15 Acres
Data Source:
Michigan Regional Information Center (MICHRIC)
Property Description
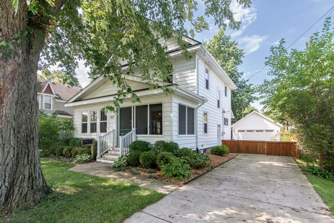
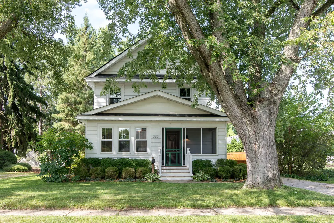
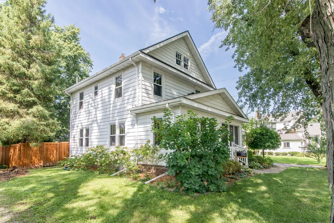
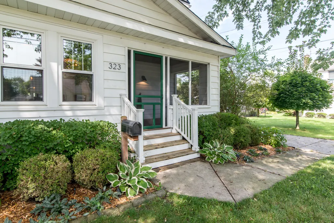
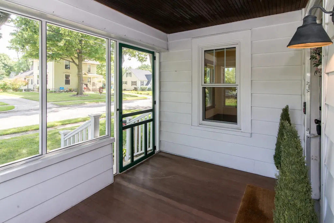
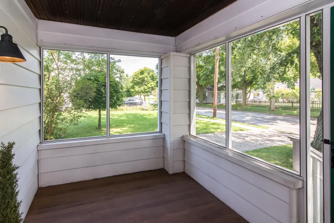
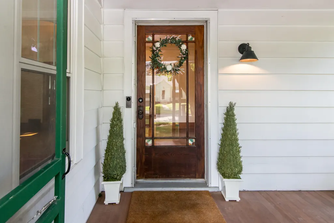
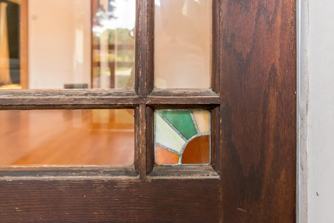
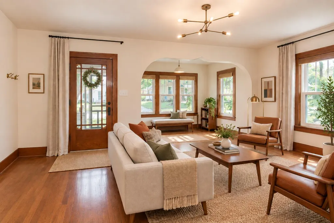
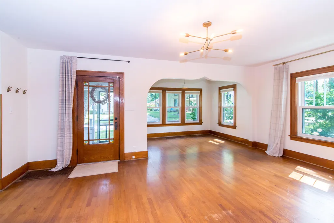
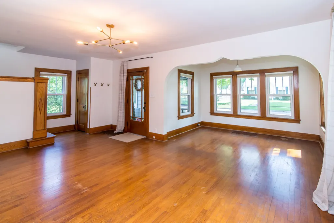
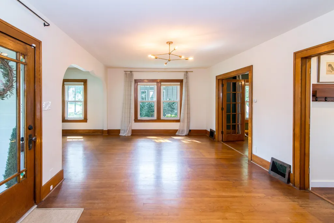
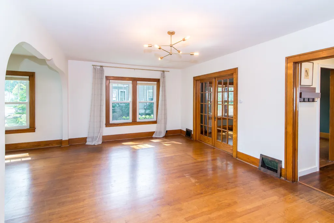
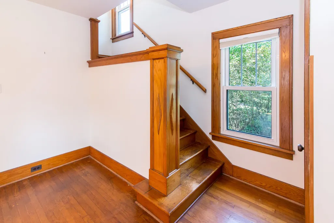
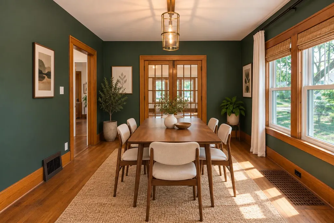
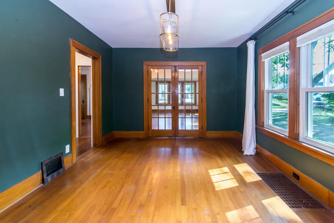
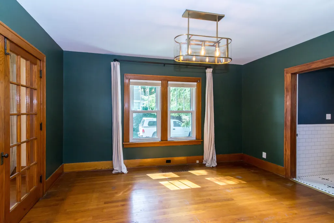
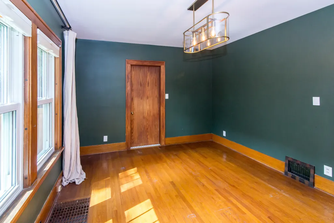
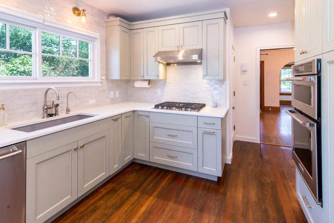
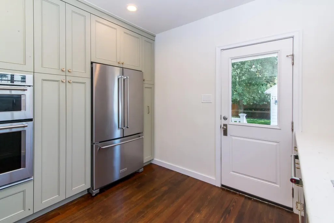
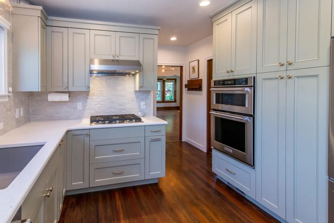
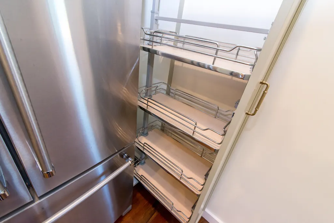
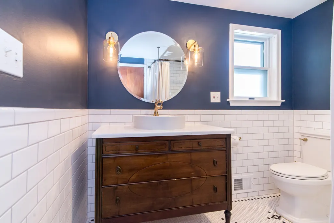
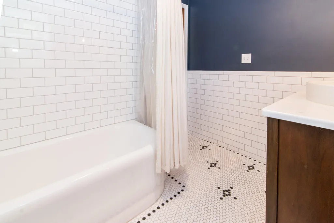
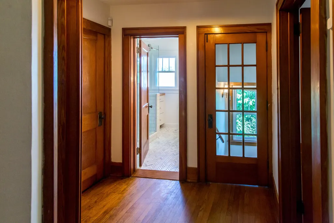
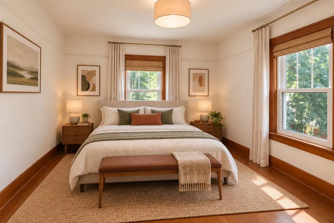
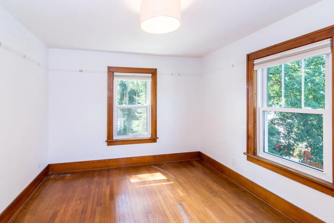
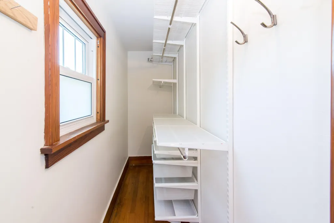
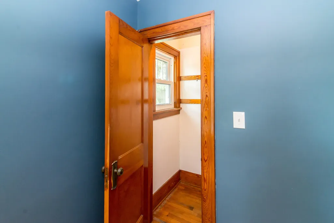
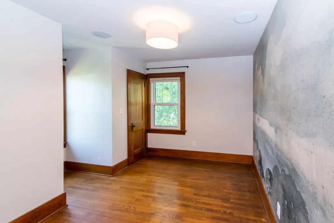
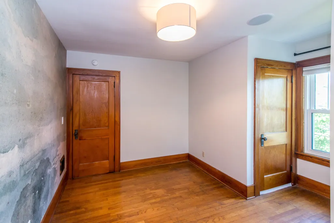
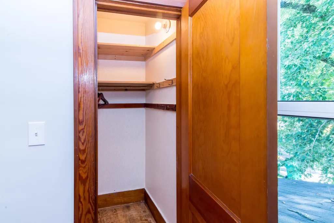
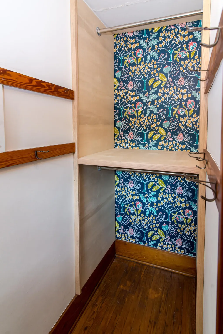
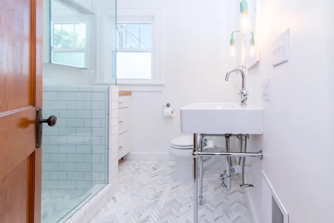
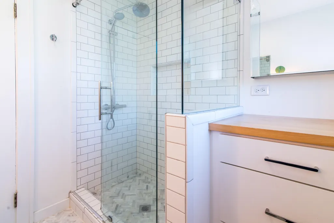
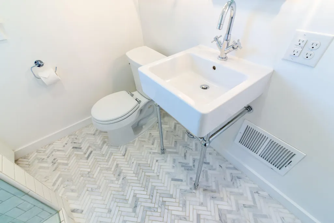
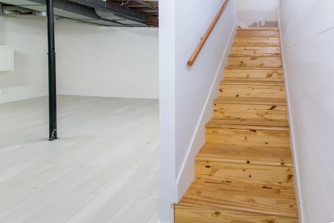
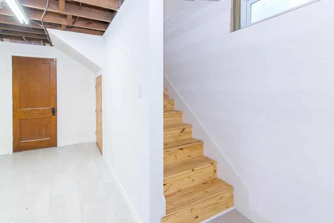
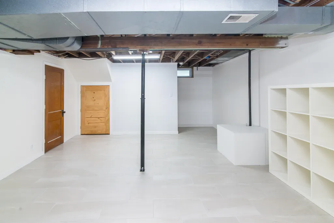
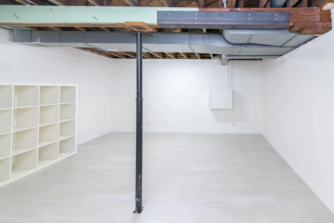
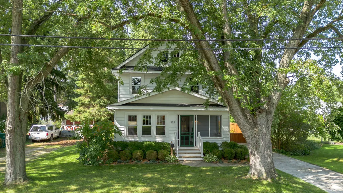
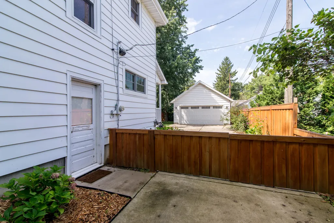
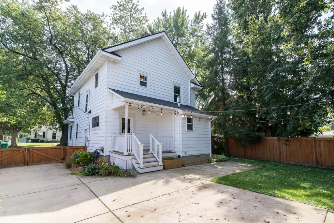
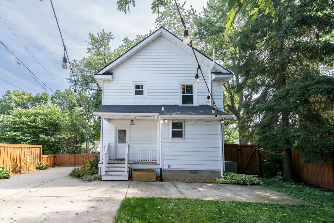
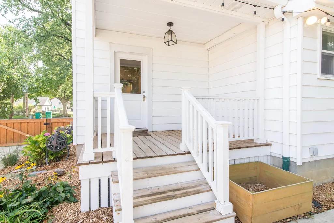
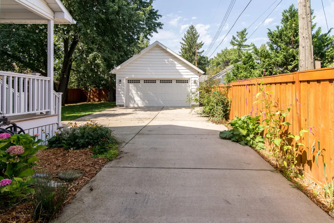
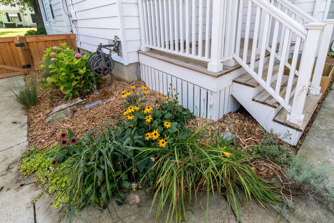
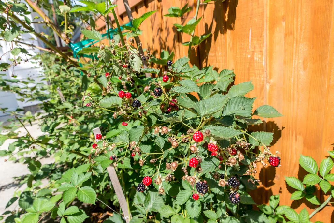
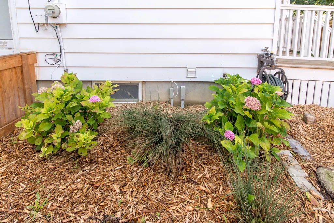
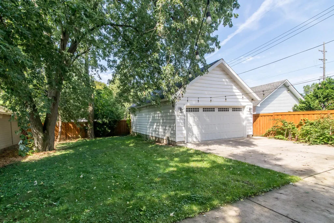
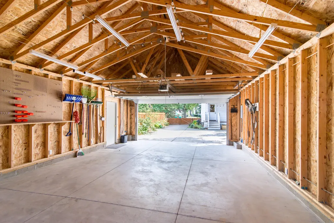
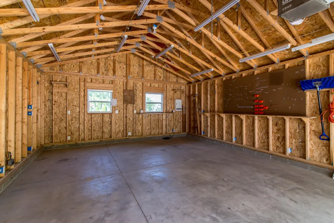
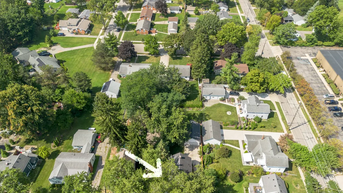
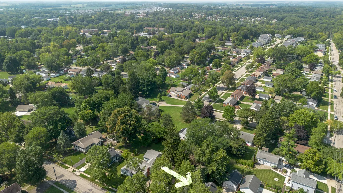
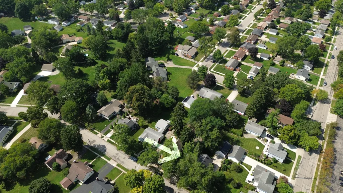
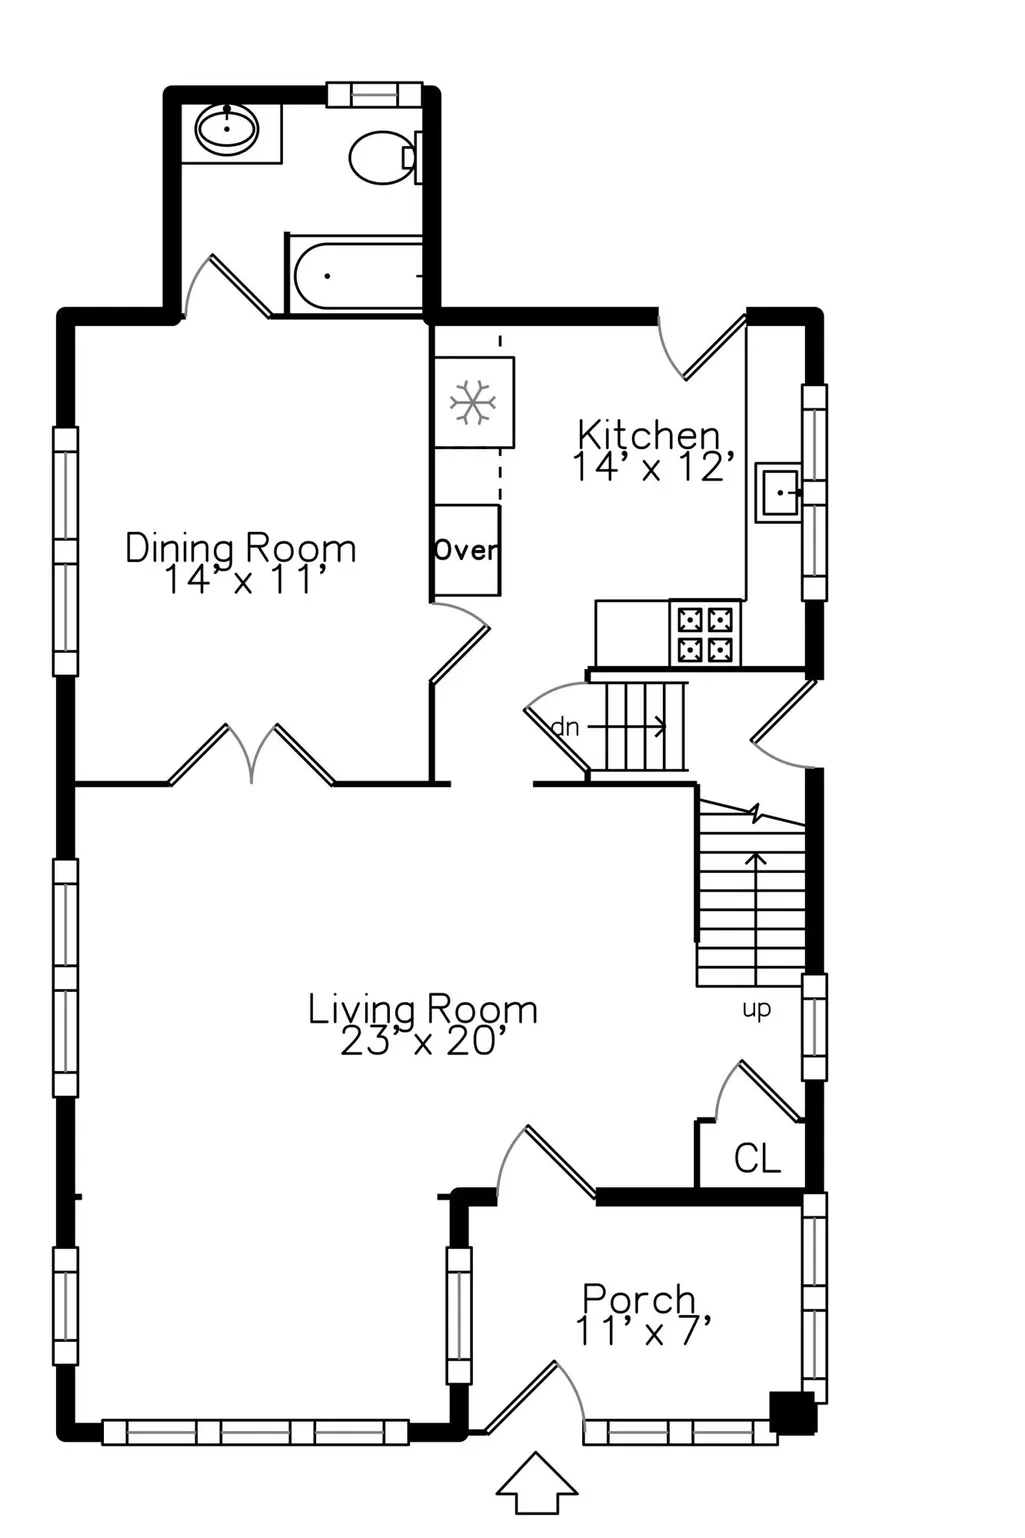
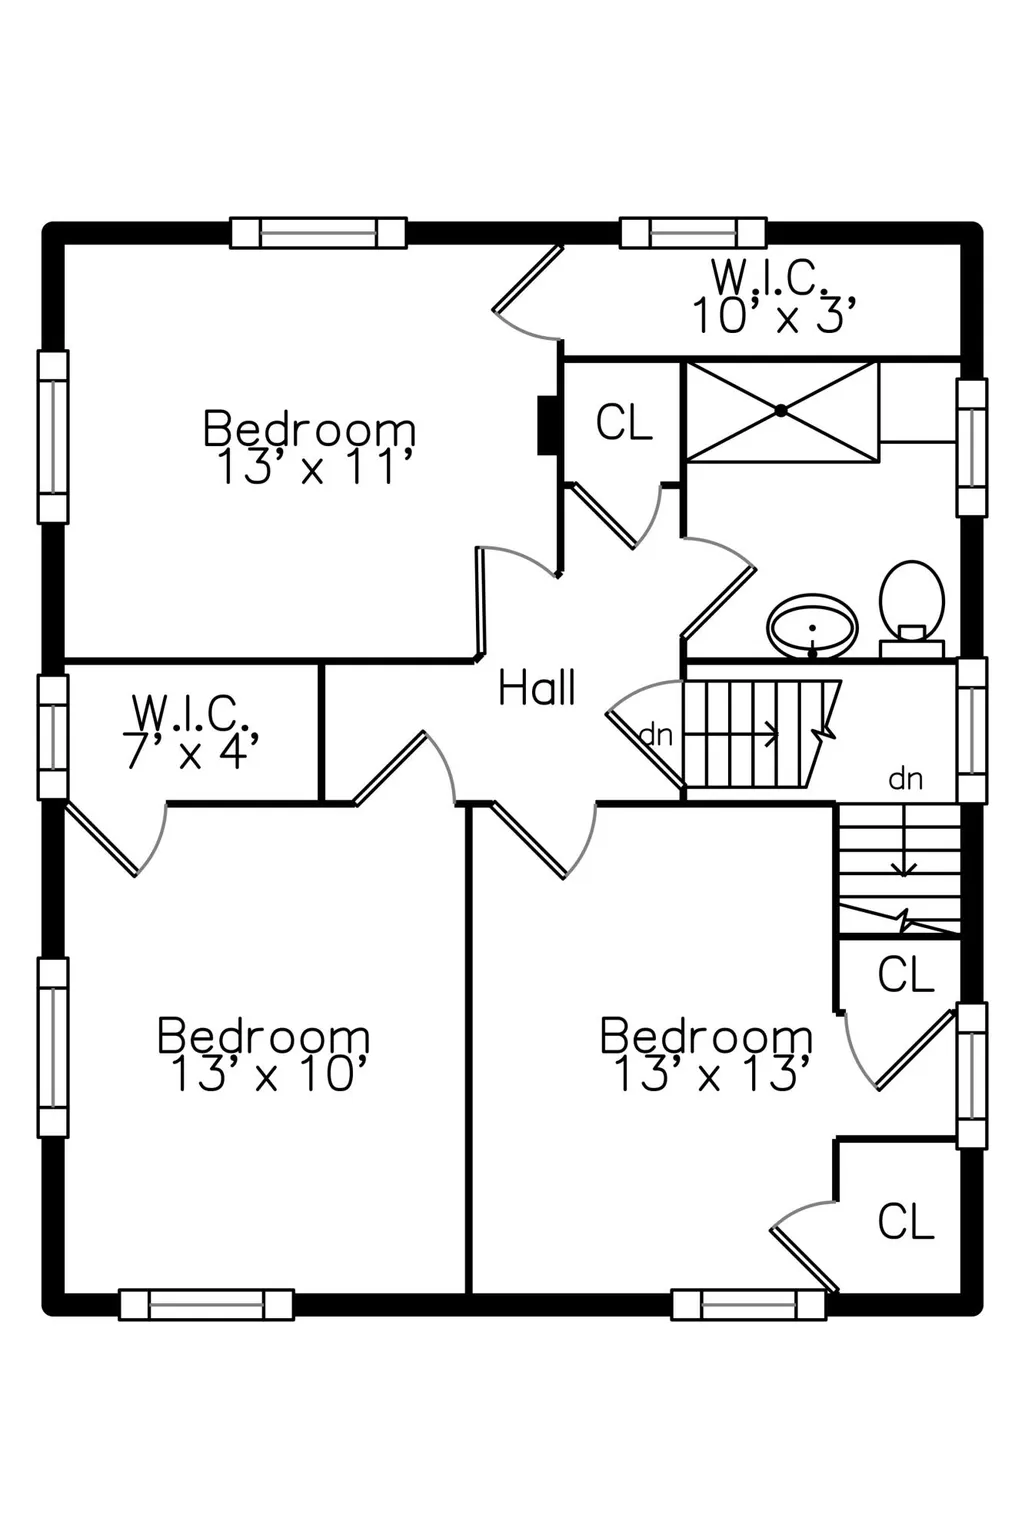
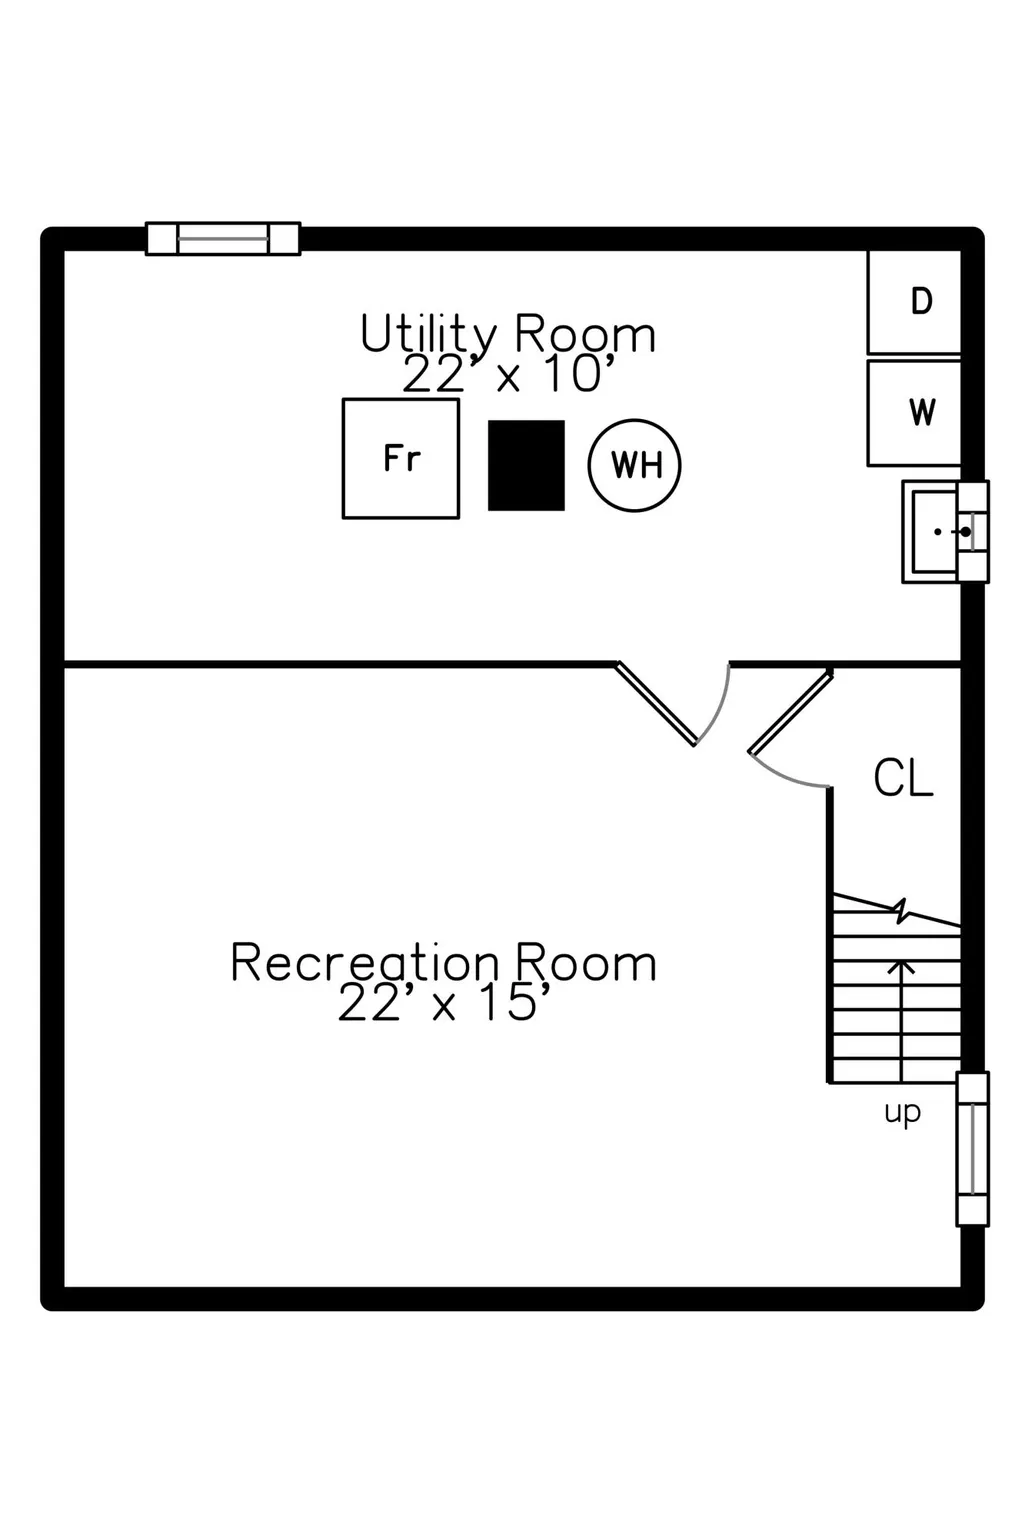
Welcome home to this beautifully maintained property where timeless character meets thoughtful modern updates. Original hardwood floors and woodwork throughout showcase the craftsmanship and warmth of the home. The screened-in front porch greets you, and offers the perfect spot to relax and enjoy the neighborhood. Inside, the spacious living room is filled with natural light from an abundance of windows and flows through elegant French doors into the dining room, ideal for both everyday living and entertaining. The updated kitchen features maple cabinetry, quartz countertops, and Moroccan tiles, combining classic style with modern functionality. A full updated bathroom on the main level offers a cast-iron tub, quartz countertops and tiled floor. Upstairs, you'll find three comfortable bedrooms, each with generously sized closets, along with a second updated full bathroom featuring a glass-enclosed shower and beautiful marble flooring. The partially finished basement with durable ceramic tile adds flexible space for a home office, recreation area, workshop, or additional storage. Additionally, the home is equipped with thoughtfully integrated smart-home technology. Outside, the oversized two-car garage provides plenty of room for vehicles, hobbies, and storage, with 60-amp, 220-volt electrical service and EV-ready capability. Enjoy relaxing evenings on the back porch, with views of the fully-fenced in back yard, complete with fruit bushes and beautiful landscaping. Located close to downtown Saline, you'll enjoy convenient access to local restaurants, shopping, parks, and all the charm this vibrant community has to offer. With its original character, spacious layout, modern updates, and exceptional location, this home is a wonderful blend of comfort, convenience, and timeless appeal!
| Price History | |
|---|---|
| 9/8/2026 | Listed $474,900 |
General Features
| Sewer | Public |
|---|---|
| Heating | Forced Air |
| Cooling | Central Air |
| Utilities | Natural Gas Connected,Cable Connected,Storm Sewer,High-Speed Internet |
| Possession | Close Of Escrow |
| Roof | Shingle |
| Appliances | Built-In Gas Oven,Cooktop,Dishwasher,Disposal,Dryer,Microwave,Refrigerator,Washer |
| HOA Fee | 0.0 |
| Garage Spaces | 2.0 |
| Architectural Style | Colonial |
| Security Features | Carbon Monoxide Detector(s),Smoke Detector(s) |
| Construction Materials | Aluminum Siding |
| Year Built | 1900 |
| Stories Count | 2 |
| Township | Saline City |
| Property Subtype | Single Family Residence |
| Tax Year | 2026 |
| Ownership | Private Owned |
| County | Washtenaw |
| New Construction | No |
| Property Type | Residential |
| HOA | No |
| Attached Garage | No |
| Garage Y/N | Yes |
| Total Rooms | 8 |
| Full Baths | 2 |
| Status | Active |
| Directions | W Bennett St,then South on N Lewis St |
| City | Saline |
| High School District | Saline |
| Zoning Description | R-1B |
| Lot Size Units | Acres |
| Lot Size Square Feet | 6316.0 |
| Carport Y/N | No |
| Listing Terms | Cash,FHA,VA Loan,Conventional |
| Land Lease Y/N | No |
| Tax Annual Amount | 8663.64 |
| Home Warranty Y/N | No |
| Lease Renewal Y/N | No |
| Additional Parcels Y/N | No |
| Rent Control Y/N | No |
| Standard Status | Active |
| Occupancy Type | Owner |
| Tax Assessed Value | 172102 |
| MobileHomeRemainsYN | No |
| Legal Description | *OLD SID - 18 18-070-006-00 SC 8-4 LOT 3 ASSESSOR'S PLAT NO. 7. |
| Senior Community | None |
Interior Features
| Interior Amenities | Garage Door Opener |
|---|---|
| Basement | Crawl Space,Full |
| Flooring | Ceramic Tile,Wood |
| Air Conditioning Y/N | Yes |
| Heating Y/N | Yes |
| Window Features | Screens,Replacement,Window Treatments |
| Fireplace Y/N | No |
| Laundry Features | In Basement |
| Total Bedrooms | 3 |
| Below Grade Finished Area | 400.0 |
| Total Baths | 2 |
Exterior Features
| Exterior Amenities | Scrn Porch |
|---|---|
| Parking Features | Garage Faces Front,Garage Door Opener,Detached |
| Lot Features | Sidewalk |
| Water Source | Public |
| Lot Size Area | 0.15 |
| Spa | No |
| Building Area Total | 1632.0 |
| Lot Dimensions | 50.0' x 126.5' |
| Lot Size Acres | 0.15 |
| Waterfront Y/N | No |
| Other Equipment | Dehumidifier |
| Crops Included Y/N | No |
| Horse Y/N | No |
| Irrigation Water Rights Y/N | No |
Amenities
- Foreclosure
- Views
- Short Sale
- New Construction
- Adult 55+
- Lease To Own
- No HOA Fees
- Furnished
- Primary On Main
- Air Conditioning
- Seller Finance
- Green
- Fixer Upper
- Horse
- Golf
- Fireplace
- Deck
- Garage
- Basement
- Pool
Property vs Single Family Average in 48176
Price
Taxes
Year Built
Visits
 Listing information is provided by Participants of the MichRIC MLS. IDX information is provided exclusively for personal, non-commercial use, and may not be used for any purpose other than to identify prospective properties consumers may be interested in purchasing. Information deemed reliable but not guaranteed. ©: MichRIC MLS. Last Update September 17, 2026 6:03 PM UTC
 IDX provided courtesy of Realcomp II Ltd., via Remerica United Realty and The Originating MLS(found above), © 2026 Realcomp II Ltd. Shareholders. The information being provided is for consumers personal, non-commercial use and may not be used for any purpose other than to identify prospective properties consumers may be interested in purchasing.
