
Primary on Main
Address
553 East Drive, Marshall, MI
Price
$ 340,000
Property Attributes
- ID#26046401
- TypeSingle Family
- Listing Status Active
- CountyCALHOUN
- CityMarshall
- AreaMarshall City
- NeighborhoodMarshall City
- Zip49068
- StyleRanch
- Year Built1966
- Taxes$ 5877
- Price$ 340,000
- Bedrooms6
- Full Bathrooms3
- Half Bathrooms0
- Sqr Footage3008
- Lot Size0.28 Acres
Data Source:
Michigan Regional Information Center (MICHRIC)
Property Description
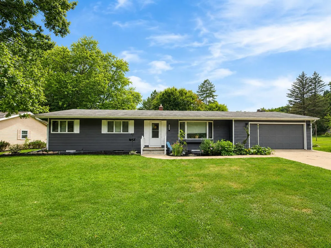
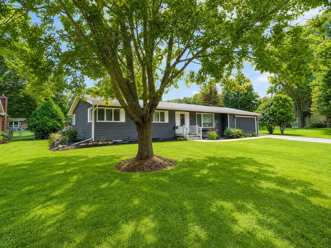
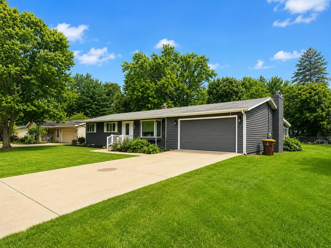
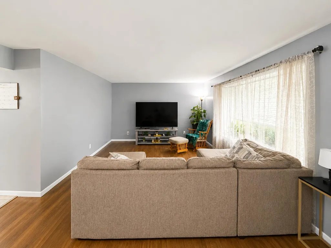
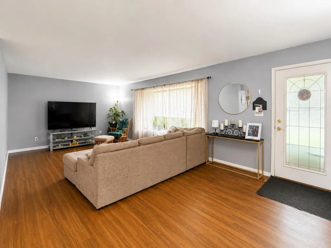
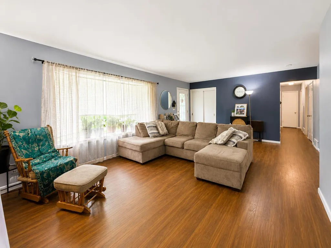
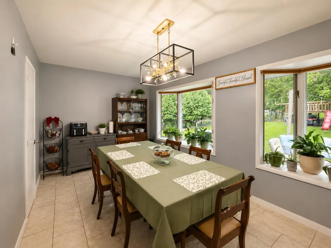
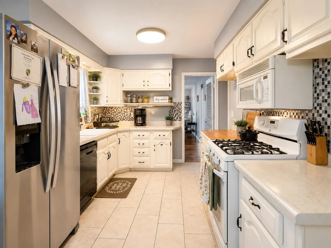
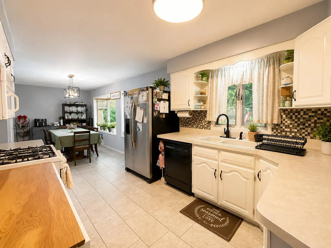
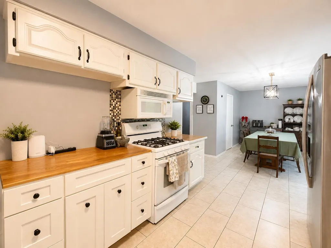
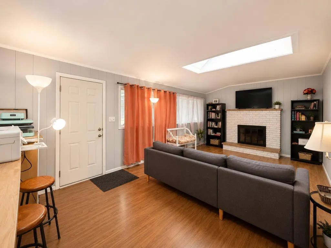
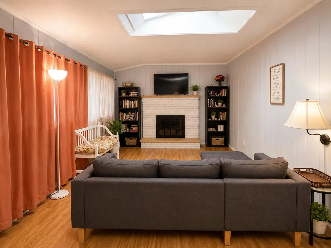
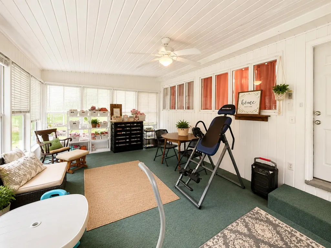
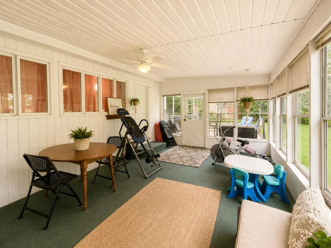
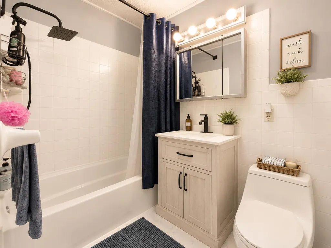
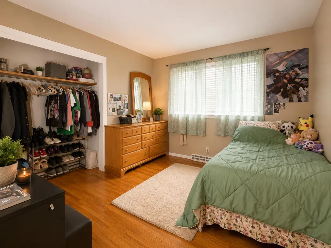
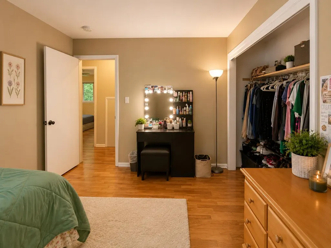
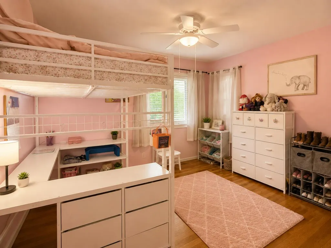
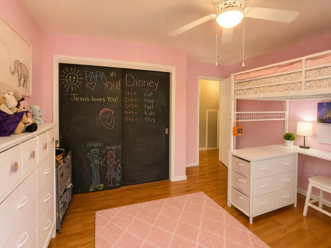
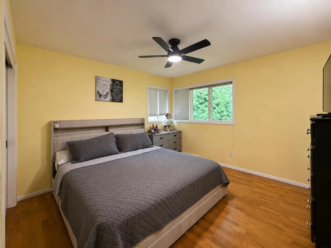
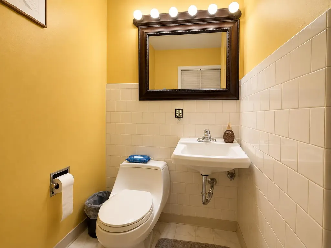
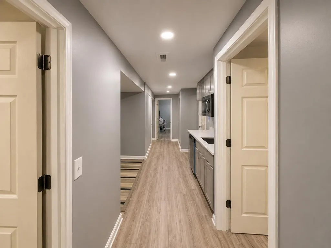
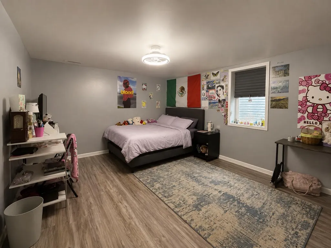
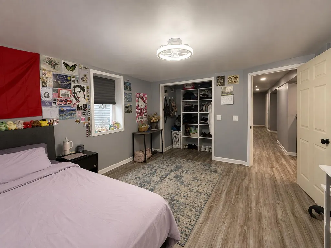
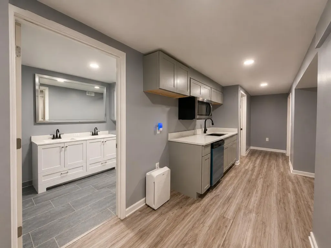
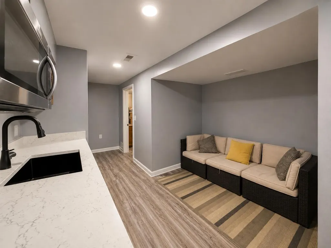
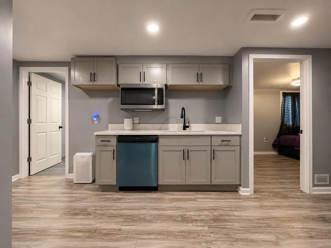
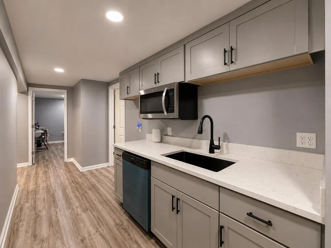
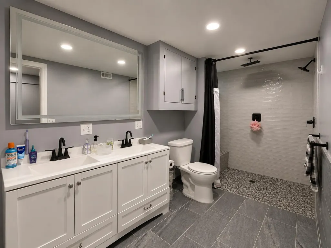
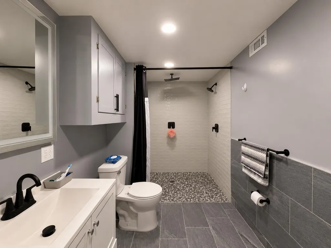
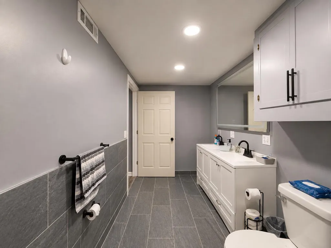
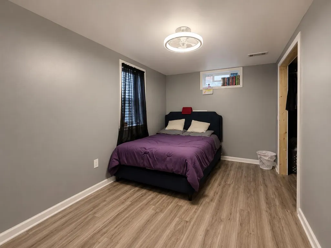
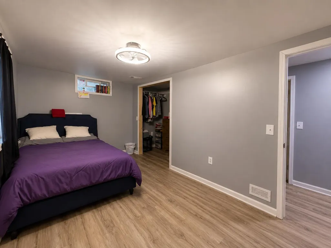
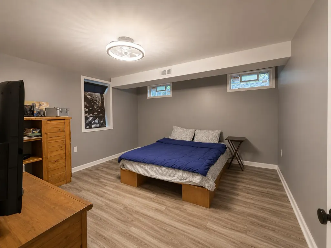
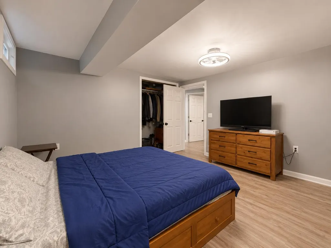
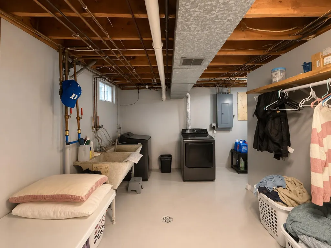
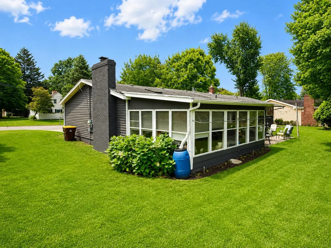
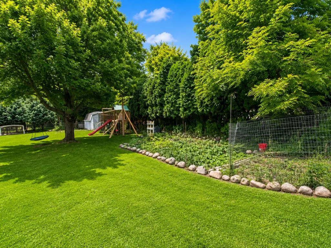
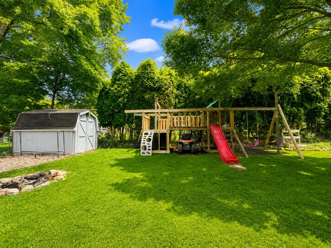
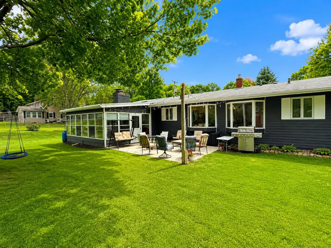
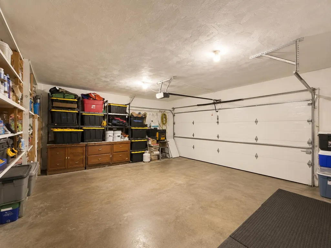
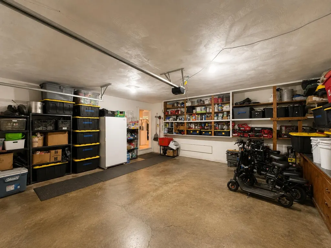
Welcome to 553 East Drive in Marshall! This spacious and beautifully updated ranch offers an incredible amount of living space with 6 bedrooms, 3 full bathrooms, and a newly finished lower level, all in a desirable Marshall location. Step inside and you'll immediately appreciate the inviting layout, abundant natural light, and hardwood flooring throughout much of the main level. The open kitchen and dining area provides plenty of room for everyday living and entertaining, while multiple bay windows fill the home with natural light. A separate formal living room offers additional gathering space, and the spacious family room is highlighted by a beautiful fireplace, creating the perfect place to relax. The main floor features a private primary suite, two additional generously sized bedrooms, and two full bathrooms. Just off the family room is an approximately 300-square-foot three-season room, extending the living space and leading to the back patio overlooking the landscaped and partially fenced backyard. The real transformation continues downstairs, where the recently finished lower level adds three additional bedrooms with egress, a full bathroom, kitchenette, and additional living space. With its own bedrooms, bathroom, and kitchenette, the lower level provides tremendous flexibility for extended family, guests, multigenerational living, or a variety of other uses. The home's layout may also offer potential for conversion to a duplex, subject to applicable zoning, permits, and municipal approval. Additional highlights include a 2-car attached garage, freshly painted exterior, updated lower-level finishes, recessed lighting, and plenty of storage. With six bedrooms, three full bathrooms, multiple living areas, a finished lower level, and a versatile floor plan, 553 East Drive offers a combination of space and functionality that's hard to find in a Marshall ranch. Don't miss your opportunity to see everything this home has to offer. Call Clint today for your private showing! 269-317-0127.
| Price History | |
|---|---|
| 9/1/2026 | Listed $340,000 |
General Features
| Sewer | Public |
|---|---|
| Heating | Forced Air |
| Cooling | Central Air |
| Utilities | Phone Available,Natural Gas Available,Electricity Available,Cable Available,Phone Connected,Natural Gas Connected,Cable Connected,Storm Sewer,High-Speed Internet |
| Possession | Negotiable |
| Roof | Asphalt |
| Appliances | Dishwasher,Dryer,Microwave,Oven,Range,Refrigerator,Washer |
| Garage Spaces | 2.0 |
| Architectural Style | Ranch |
| Construction Materials | Vinyl Siding |
| Year Built | 1966 |
| Stories Count | 1 |
| Township | Marshall City |
| Property Subtype | Single Family Residence |
| Tax Year | 2026 |
| County | Calhoun |
| New Construction | No |
| Property Type | Residential |
| Attached Garage | Yes |
| Garage Y/N | Yes |
| Total Rooms | 8 |
| Full Baths | 3 |
| Status | Active |
| City | Marshall |
| High School District | Marshall |
| Zoning Description | Residential |
| Lot Size Units | Acres |
| Lot Size Square Feet | 12066.0 |
| Carport Y/N | No |
| Listing Terms | Cash,FHA,VA Loan,Conventional |
| Land Lease Y/N | No |
| Tax Annual Amount | 5877.0 |
| Home Warranty Y/N | No |
| Lease Renewal Y/N | No |
| Additional Parcels Y/N | No |
| Rent Control Y/N | No |
| Standard Status | Active |
| Tax Assessed Value | 111706 |
| MobileHomeRemainsYN | No |
| Legal Description | MARSHALL CITY,EAST DRIVE #2 LOT 42. |
| Senior Community | None |
Interior Features
| Interior Amenities | Ceiling Fan(s),Broadband,Garage Door Opener,Eat-in Kitchen,Pantry |
|---|---|
| Basement | Crawl Space,Full |
| Flooring | Tile,Vinyl,Wood |
| Total Fireplaces | 1 |
| Fireplace Features | Den |
| Air Conditioning Y/N | Yes |
| Heating Y/N | Yes |
| Window Features | Skylight(s),Screens,Replacement,Insulated Windows,Bay/Bow |
| Fireplace Y/N | Yes |
| Laundry Features | In Basement |
| Total Bedrooms | 6 |
| Below Grade Finished Area | 1400.0 |
| Main Level Bedrooms | 3 |
| Total Baths | 3 |
| Pantry | True |
Exterior Features
| Parking Features | Attached |
|---|---|
| Lot Features | Level,Sidewalk |
| Water Source | Public |
| Lot Size Area | 0.28 |
| Spa | No |
| Building Area Total | 1708.0 |
| Lot Dimensions | 90x134 |
| Lot Size Acres | 0.28 |
| Waterfront Y/N | No |
| Crops Included Y/N | No |
| Horse Y/N | No |
| Irrigation Water Rights Y/N | No |
Amenities
- Foreclosure
- Views
- Short Sale
- New Construction
- Adult 55+
- Lease To Own
- No HOA Fees
- Furnished
- Primary On Main
- Air Conditioning
- Seller Finance
- Green
- Fixer Upper
- Horse
- Golf
- Fireplace
- Deck
- Garage
- Basement
- Pool
Property vs Single Family Average in 49068
Price
Taxes
Year Built
Visits
 Listing information is provided by Participants of the MichRIC MLS. IDX information is provided exclusively for personal, non-commercial use, and may not be used for any purpose other than to identify prospective properties consumers may be interested in purchasing. Information deemed reliable but not guaranteed. ©: MichRIC MLS. Last Update September 16, 2026 6:01 PM UTC
 IDX provided courtesy of Realcomp II Ltd., via Remerica United Realty and The Originating MLS(found above), © 2026 Realcomp II Ltd. Shareholders. The information being provided is for consumers personal, non-commercial use and may not be used for any purpose other than to identify prospective properties consumers may be interested in purchasing.
