

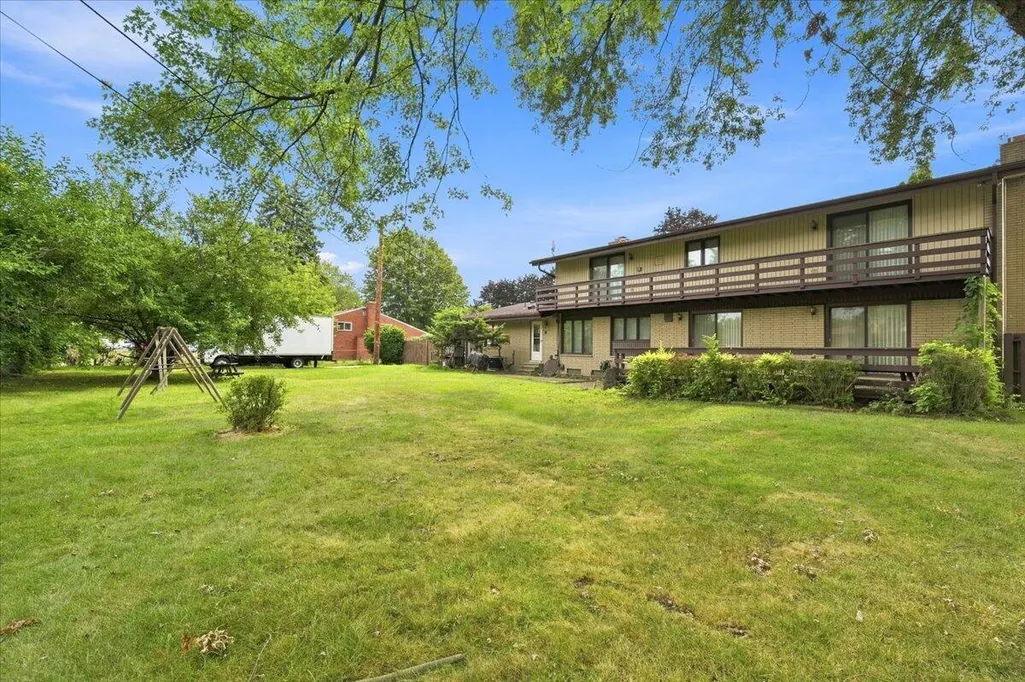
Address
27218 Lehigh Street, Inkster, MI
Price
$ 329,999
Property Attributes
- ID#26043235
- TypeSingle Family
- Listing Status Active
- CountyWAYNE
- CityInkster
- AreaInkster City
- NeighborhoodInkster City
- Zip48141
- StyleColonial,Contemporary,Mid-Century Modern
- Year Built1970
- Taxes$ 8000
- Price$ 329,999
- Bedrooms4
- Full Bathrooms2
- Half Bathrooms3
- Sqr Footage3217
- Lot Size0.37 Acres
Data Source:
Michigan Regional Information Center (MICHRIC)
Property Description
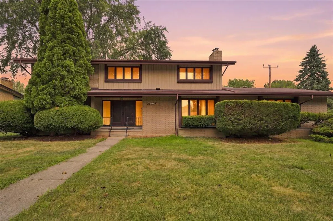
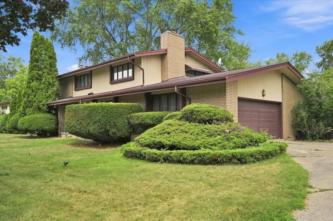
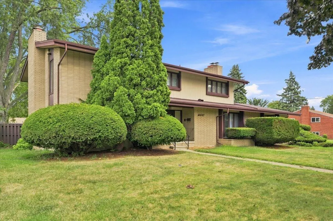
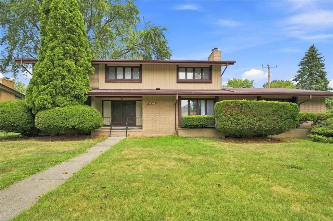
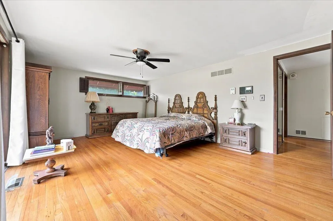
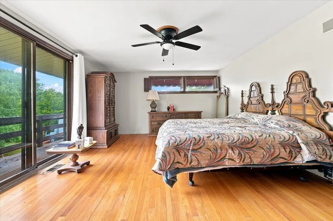
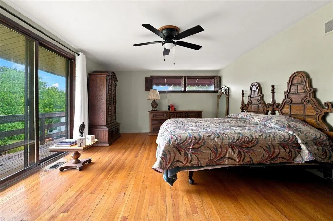
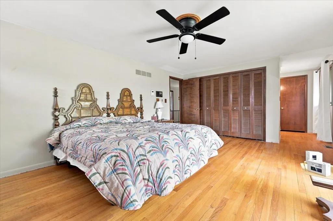
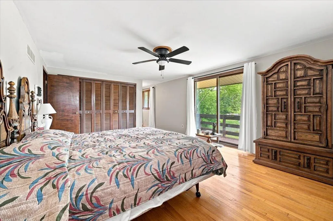
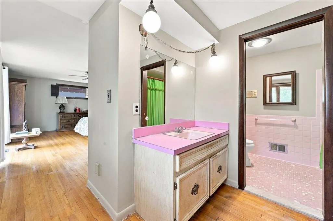
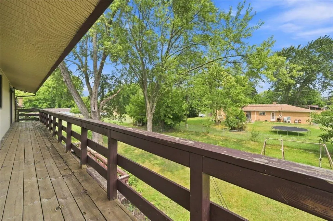
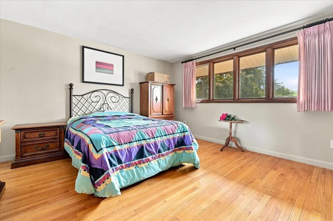
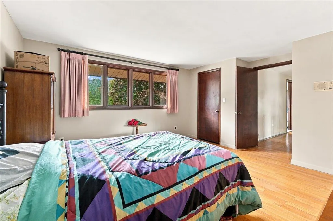
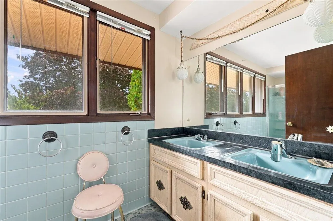
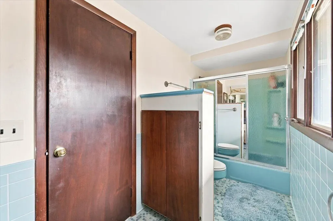
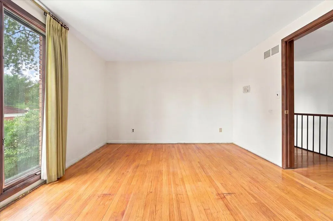
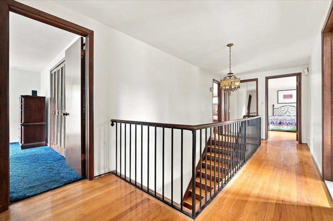
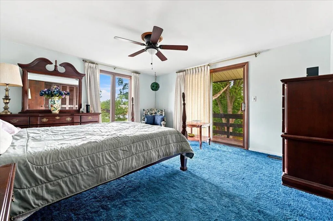
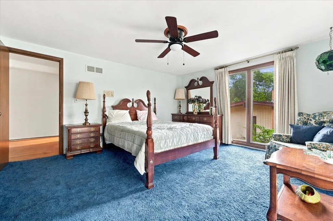
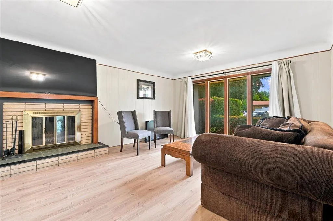
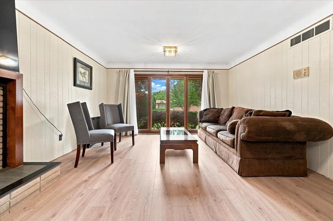
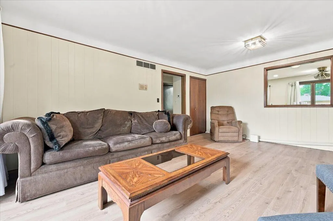
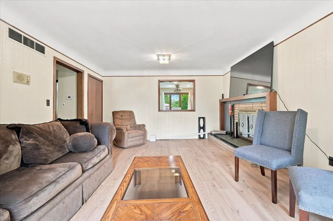
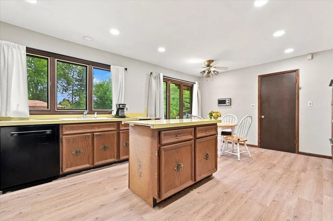
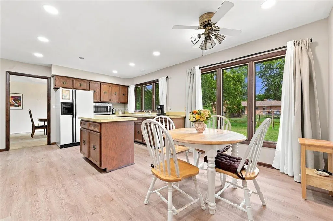
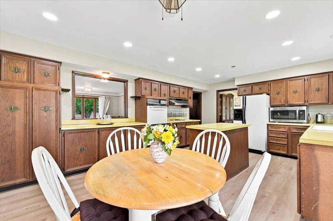
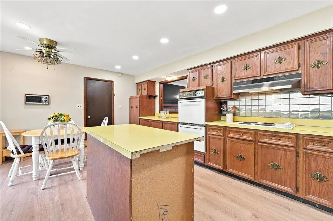
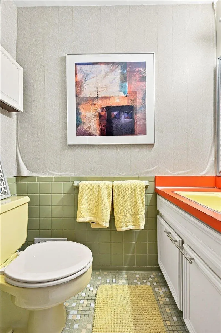
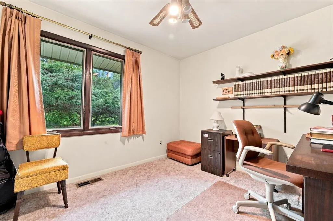
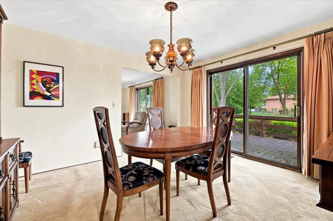
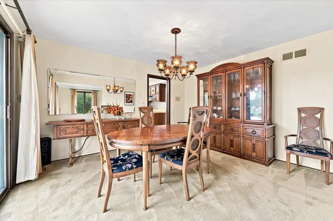
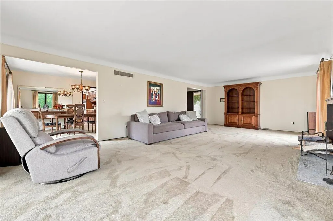
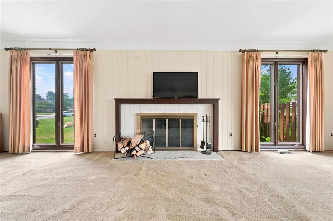
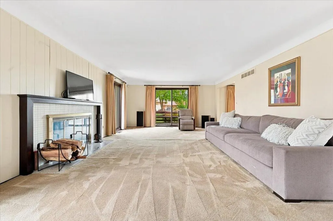
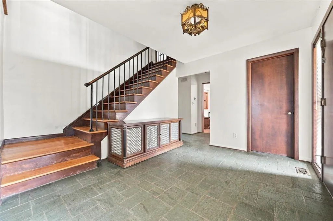
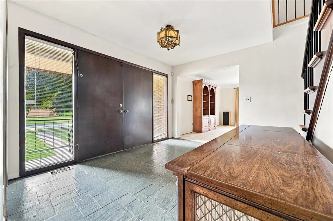
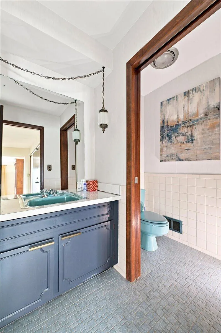
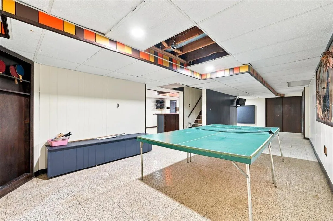
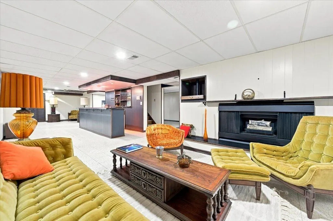
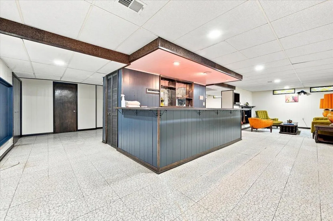
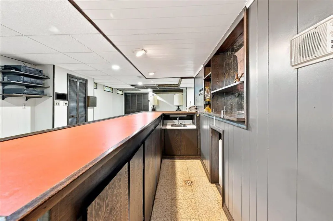
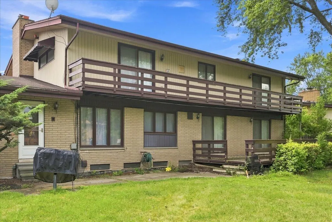
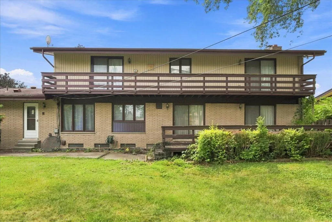
Welcome to 27218 Lehigh, a beautifully maintained 4-bedroom, 4-bath Mid-Century influenced Colonial offering generous space, original character, and flexible living. Located about 10 minutes from DTW, the home features oversized bedrooms, original hardwood floors, a primary ensuite, and an expansive upper balcony with bedroom access. Enjoy three fireplaces, a finished basement with wet bar, built-in intercom, rear deck, built-in backyard grill, and an attached 2-car garage. An additional flex room off the garage and backyard, with nearby powder room access, is currently used as an office but can easily serve as a den, lounge, hobby room, or added living space. Meticulously cared for and full of potential, this home offers the space to live, entertain, customize, and grow.
| Price History | |
|---|---|
| 8/17/2026 | Listed $329,999 |
General Features
| Sewer | Public |
|---|---|
| Heating | Forced Air |
| Cooling | Central Air |
| Possession | Close Plus 30 Days,Negotiable |
| Roof | Shingle |
| Appliances | Bar Fridge,Cooktop,Dishwasher,Disposal,Double Oven,Dryer,Microwave,Oven,Refrigerator,Washer |
| Garage Spaces | 1.0 |
| Architectural Style | Colonial,Contemporary,Mid-Century Modern |
| Construction Materials | Brick,Vinyl Siding |
| Year Built | 1970 |
| Stories Count | 2 |
| Township | Inkster City |
| Property Subtype | Single Family Residence |
| Tax Year | 2025 |
| County | Wayne |
| New Construction | No |
| Property Type | Residential |
| Attached Garage | Yes |
| Garage Y/N | Yes |
| Total Rooms | 13 |
| Full Baths | 2 |
| Status | Active |
| City | Inkster |
| High School District | Taylor |
| Lot Size Units | Acres |
| Lot Size Square Feet | 16117.0 |
| Carport Y/N | No |
| Listing Terms | Cash,FHA,Conventional |
| Land Lease Y/N | No |
| Tax Annual Amount | 8000.0 |
| Home Warranty Y/N | No |
| Lease Renewal Y/N | No |
| Additional Parcels Y/N | No |
| Rent Control Y/N | No |
| Standard Status | Active |
| Tax Assessed Value | 119234 |
| MobileHomeRemainsYN | No |
| Legal Description | 31F1774 1775 LOT 1774 AND 1775 ALSO S 1/2 ADJ VAC ALLEY ALSO W 1/2 VAC ST ADJ TO LOT 1775 WATSONIA PARK SUB NO. 2 T2S R10E L55 P9 WCR |
| Senior Community | None |
Interior Features
| Interior Amenities | Ceiling Fan(s),Garage Door Opener,Wet Bar,Center Island,Eat-in Kitchen |
|---|---|
| Basement | Daylight,Full |
| Flooring | Carpet,Laminate,Stone,Tile,Vinyl,Wood |
| Total Fireplaces | 3 |
| Fireplace Features | Family Room,Living Room,Other |
| Air Conditioning Y/N | Yes |
| Heating Y/N | Yes |
| Fireplace Y/N | Yes |
| Half Baths | 3 |
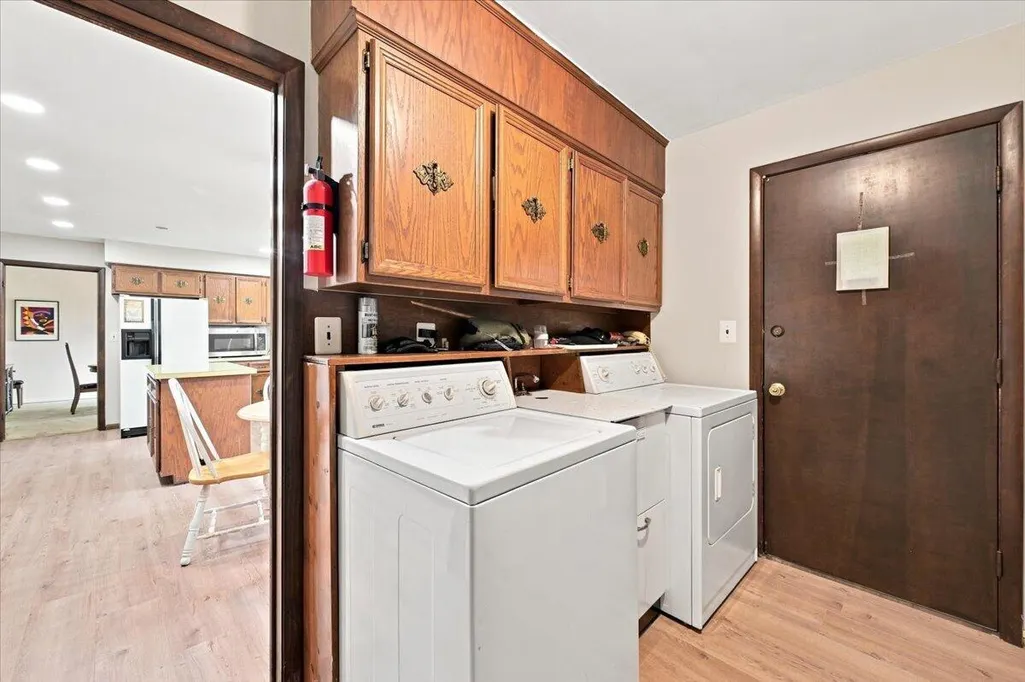
| Laundry Features | Gas Dryer Hookup,In Hall,Laundry Room,Main Level |
| Total Bedrooms | 4 |
| Below Grade Finished Area | 1497.0 |
| Total Baths | 5 |
Exterior Features
| Exterior Amenities | Balcony |
|---|---|
| Parking Features | Garage Faces Side,Garage Door Opener,Attached |
| Lot Features | Sidewalk |
| Water Source | Public |
| Lot Size Area | 0.37 |
| Spa | No |
| Building Area Total | 1800.0 |
| Lot Dimensions | 119 x 125 |
| Lot Size Acres | 0.37 |
| Road Surface Type | Paved |
| Waterfront Y/N | No |
| Other Equipment | Intercom,Satellite Dish |
| Crops Included Y/N | No |
| Horse Y/N | No |
| Irrigation Water Rights Y/N | No |
Amenities
- Foreclosure
- Views
- Short Sale
- New Construction
- Adult 55+
- Lease To Own
- No HOA Fees
- Furnished
- Primary On Main
- Air Conditioning
- Seller Finance
- Green
- Fixer Upper
- Horse
- Golf
- Fireplace
- Deck
- Garage
- Basement
- Pool
Property vs Single Family Average in 48141
Price
Taxes
Year Built
Visits
 Listing information is provided by Participants of the MichRIC MLS. IDX information is provided exclusively for personal, non-commercial use, and may not be used for any purpose other than to identify prospective properties consumers may be interested in purchasing. Information deemed reliable but not guaranteed. ©: MichRIC MLS. Last Update September 14, 2026 2:12 PM UTC
 IDX provided courtesy of Realcomp II Ltd., via Remerica United Realty and The Originating MLS(found above), © 2026 Realcomp II Ltd. Shareholders. The information being provided is for consumers personal, non-commercial use and may not be used for any purpose other than to identify prospective properties consumers may be interested in purchasing.
