
Primary on Main



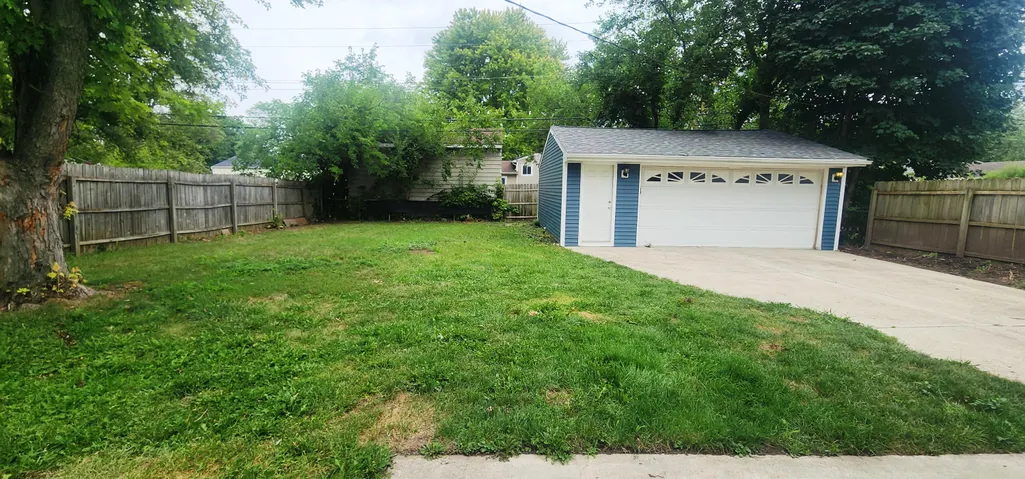


Address
1311 Desoto Avenue, Ypsilanti, MI
Price
$ 240,000
Property Attributes
- ID#26040793
- TypeSingle Family
- Listing Status Active
- CountyWashtenaw
- CityYpsilanti
- Zip48198
- StyleRanch
- Year Built1959
- Taxes$ 3135
- Price$ 240,000
- Bedrooms3
- Full Bathrooms1
- Half Bathrooms0
- Sqr Footage943
- Lot Size0.17 Acres
Data Source:
Michigan Regional Information Center (MICHRIC)
Property Description
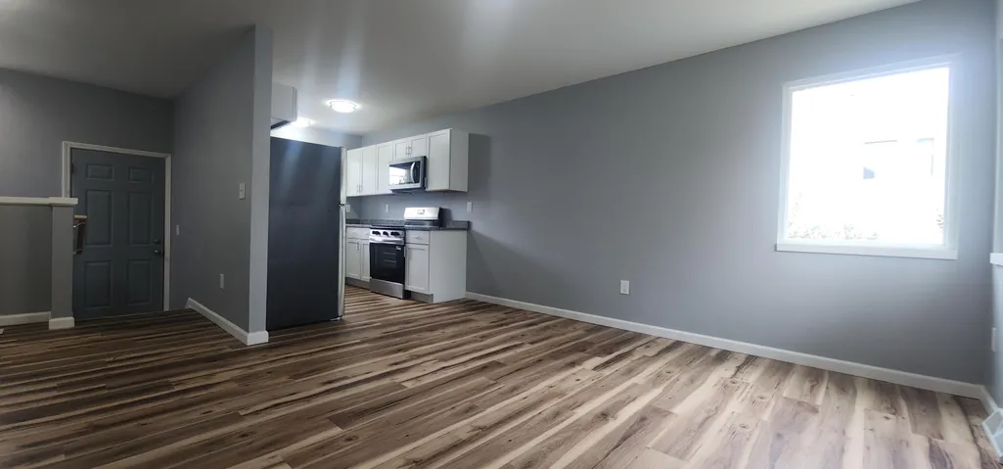
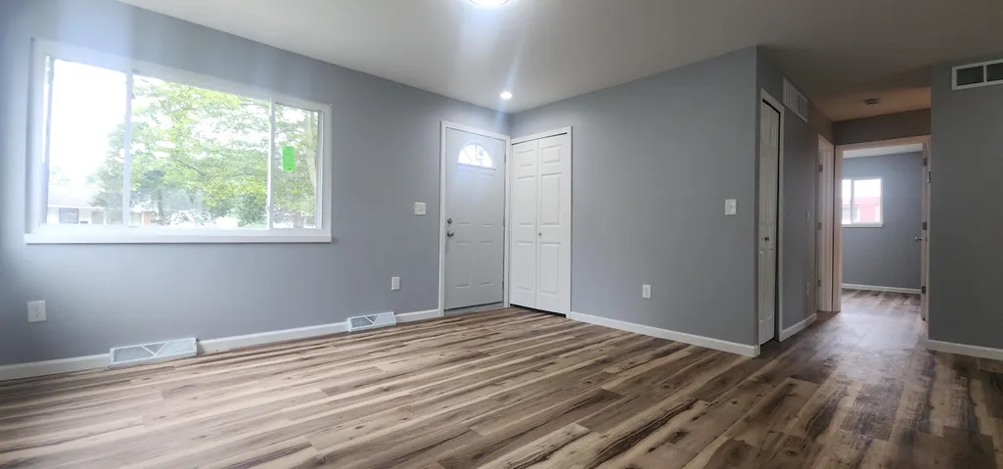
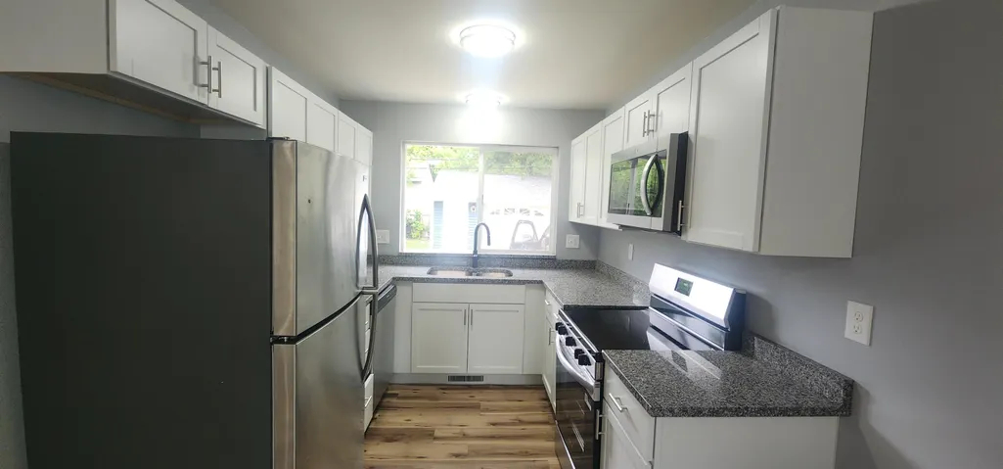
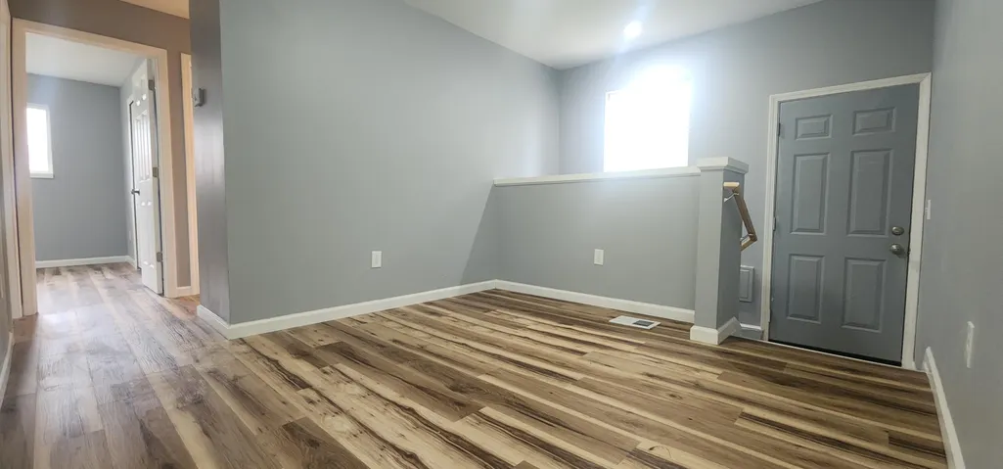
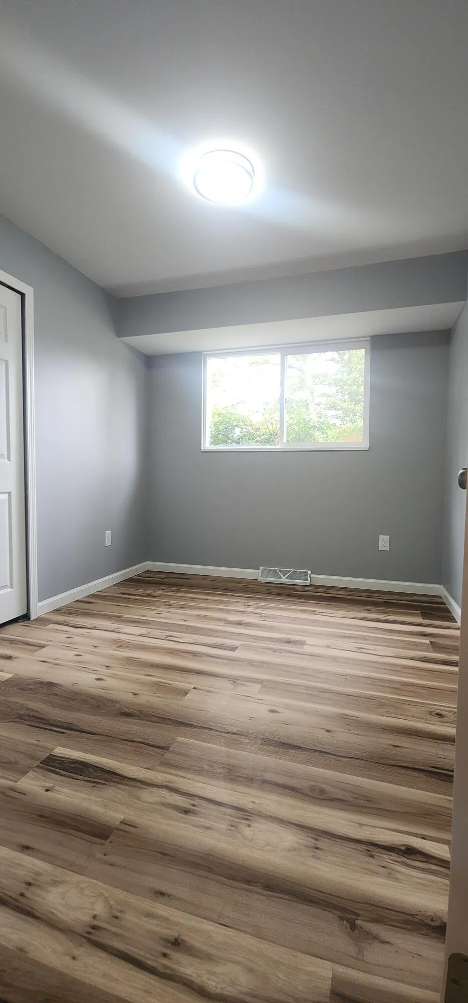
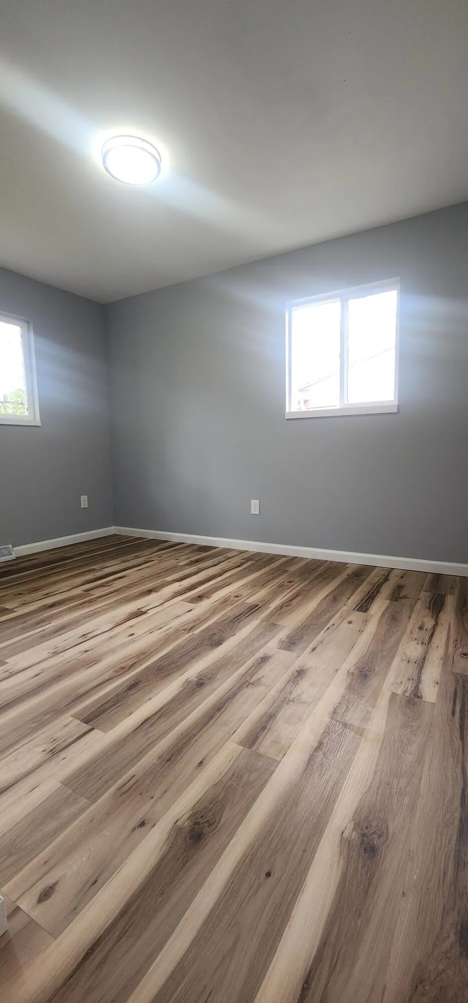
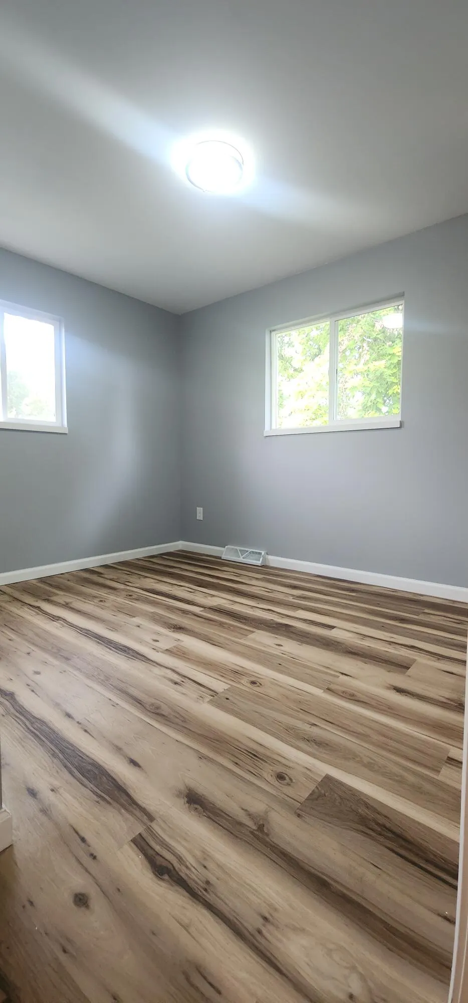
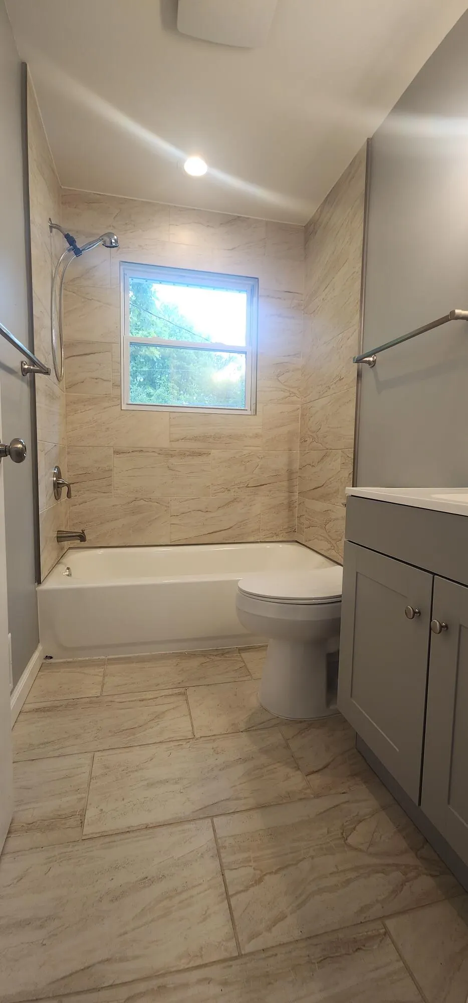
$0 Down Financing Available! Wow! Completely Updated from Down to the Studs in 2026! Brand New - Drywall, Plumbing, Breaker Box, Insulation, Windows, Siding, Roof, Kitchen, Bath, Flooring, Interior Doors, Lights, Furnace, AC, Duct Work, Laundry Tub, Some Wiring, Fresh Paint and Much More. White Shaker Kitchen with Classy Granite Countertops, Stainless Steel Appliances, and Undermount Sink. New Bath includes Tiled Floor, and Tiled Tub Surround. This is a Must See!
| Price History | |
|---|---|
| 8/13/2026 | Listed $240,000 |
General Features
| Sewer | Public |
|---|---|
| Heating | Forced Air |
| Cooling | Central Air |
| Utilities | Natural Gas Connected |
| Possession | Close Of Escrow |
| Roof | Shingle |
| Appliances | Dishwasher,Disposal,Microwave,Oven,Range,Refrigerator |
| Garage Spaces | 3 |
| Architectural Style | Ranch |
| Construction Materials | Brick,Vinyl Siding |
| Year Built | 1959 |
| Stories Count | 1 |
| Township | Ypsilanti City |
| Property Subtype | Single Family Residence |
| Tax Year | 26 |
| Ownership | Private Owned |
| County | Washtenaw |
| New Construction | false |
| Property Type | Residential |
| Attached Garage | true |
| Garage Y/N | true |
| Other Structures | Second Garage |
| Total Rooms | 3 |
| Full Baths | 1 |
| Status | Active |
| Directions | Tyler to south on Desoto |
| City | Ypsilanti |
| High School District | Van Buren |
| Zoning Description | R5 |
| Lot Size Units | Acres |
| Lot Size Square Feet | 7200 |
| Listing Terms | Cash,FHA,VA Loan,MSHDA,Conventional |
| Tax Annual Amount | 3135.77 |
| Standard Status | Active |
| Occupancy Type | Vacant |
| Tax Assessed Value | 50190 |
| Legal Description | YP#110N-24 LOT 1107 WESTWILLOW UNIT 14. |
Interior Features
| Basement | Full |
|---|---|
| Flooring | Laminate,Wood |
| Air Conditioning Y/N | true |
| Heating Y/N | true |
| Window Features | Screens,Replacement |
| Fireplace Y/N | false |
| Laundry Features | In Basement |
| Total Bedrooms | 3 |
| Main Level Bedrooms | 3 |
| Total Baths | 1 |
Exterior Features
| Parking Features | Detached,Attached |
|---|---|
| Lot Features | Sidewalk |
| Water Source | Public |
| Lot Size Area | 0.17 |
| Building Area Total | 943 |
| Lot Dimensions | 60 x 120 |
| Lot Size Acres | 0.17 |
| Waterfront Y/N | false |
Amenities
- Foreclosure
- Views
- Short Sale
- New Construction
- Adult 55+
- Lease To Own
- No HOA Fees
- Furnished
- Primary On Main
- Air Conditioning
- Seller Finance
- Green
- Fixer Upper
- Horse
- Golf
- Fireplace
- Deck
- Garage
- Basement
- Pool
Property vs Single Family Average in 48198
Price
Taxes
Year Built
 Listing information is provided by Participants of the MichRIC MLS. IDX information is provided exclusively for personal, non-commercial use, and may not be used for any purpose other than to identify prospective properties consumers may be interested in purchasing. Information deemed reliable but not guaranteed. ©: MichRIC MLS. Last Update September 23, 2026 9:53 AM UTC
 IDX provided courtesy of Realcomp II Ltd., via Remerica United Realty and The Originating MLS(found above), © 2026 Realcomp II Ltd. Shareholders. The information being provided is for consumers personal, non-commercial use and may not be used for any purpose other than to identify prospective properties consumers may be interested in purchasing.
